
For sale
$539,000
6504 Ruxton Ln
Austin, TX 78749
- 3 beds
- 2 baths
- 1,702 sq ft
- 0.14 acres
Listing courtesy of Compass RE Texas, LLC · (512) 575-3644 · MLS# 3967514 · Status: Active
About this home
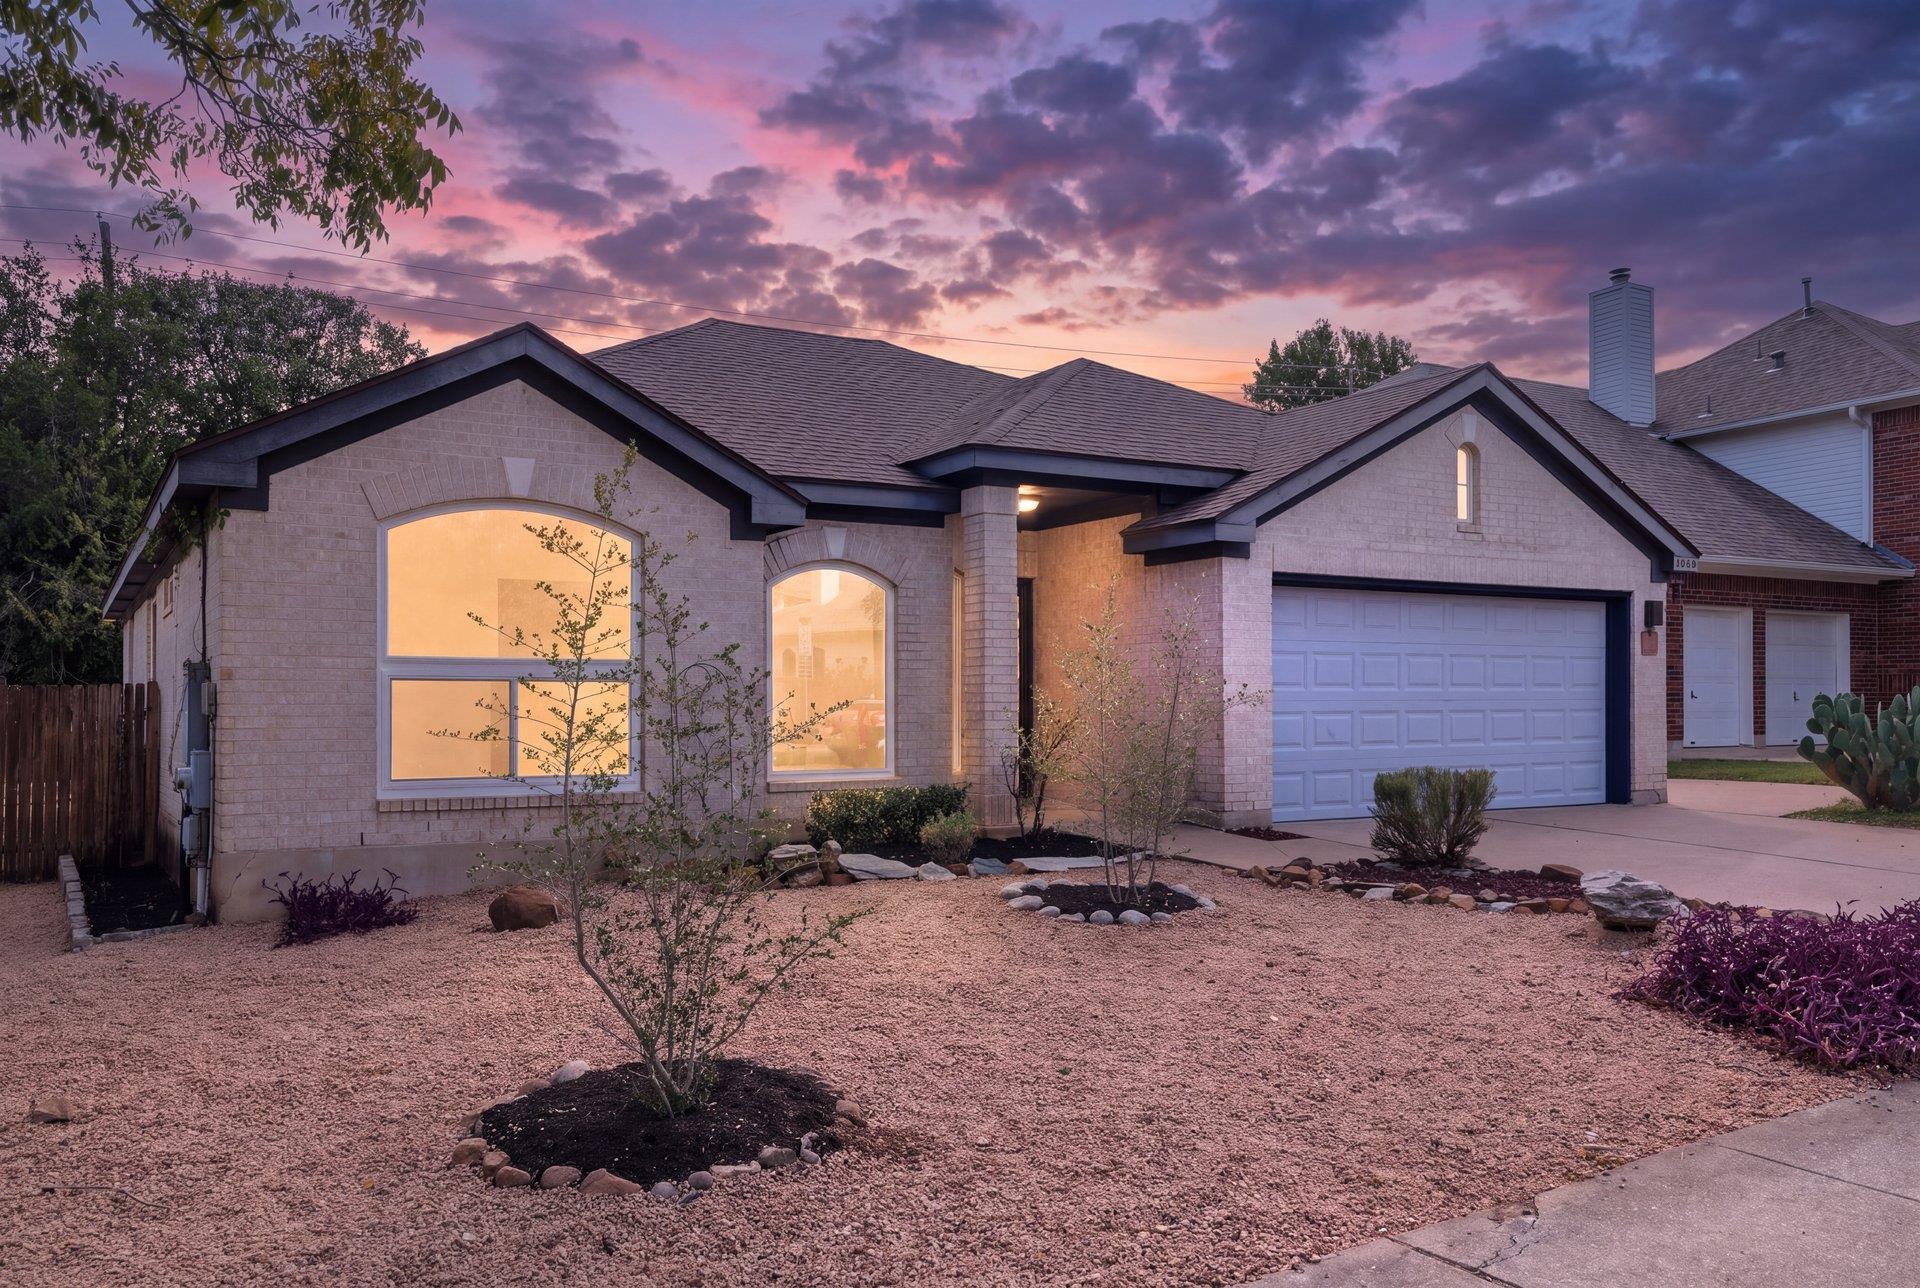
Beautifully updated one-story home in the desirable Circle C neighborhood at a great price! Picture windows let in amazing natural light, showcasing the brand new wood floors and interior paint. Great floor plan features three beds and two full baths to go along with an upgraded kitchen. Outside, the oversized covered patio is perfect for entertaining in your own private oasis. Worry-free home throughout with an hvac two years old and the roof is just a few years old as well. Xeriscaping gives you low maintenance front and back yards. Zoned to the best schools in South Austin starting with Kiker Elementary that is rated 10/10, followed by Gorzycki Middle (9/10) and Bowie High (9/10). Buying in Circle C also gets you access to so many amenities: 4 pools, miles of walking trails, playgrounds, disc golf, soccer fields, basketball courts and more. Come see it today!
Description provided by the listing brokerage.
Facts
- Property type
- Residential · Single Family Residence
- Year built
- 1999
- Lot size
- 0.14 acres
- Living area
- 1,702 sq ft
- Price per sq ft
- $317
- Bathrooms
- 2 full, 0 half
- Garage
- 2 spaces
- HOA
- $67 (monthly)
- County
- Travis
- Neighborhood
- Circle C Ranch Ph A Sec 08
- School district
- Austin ISD
- Schools
- Kiker · Gorzycki · Bowie
Features
- Roof
- Composition
- View
- Neighborhood
- Sewer
- Public Sewer
- Levels
- One
- Cooling
- Central Air
- Fencing
- Fenced, Wood
- Heating
- Central, Natural Gas
- Flooring
- Tile, Wood
- Utilities
- Electricity Available, High Speed Internet, Natural Gas Available, Phone Available, Sewer Connected, Water Connected
- Appliances
- Dishwasher, Disposal, Microwave, Gas Oven, Range, Water Softener
- Lot
- Back Yard, Curbs, Landscaped, Native Plants, Xeriscape
- Water
- Public
- Pool
- None
- Horse amenities
- None
- Windows
- Display Window(s), Double Pane Windows, ENERGY STAR Qualified Windows
- Parking
- Attached, Garage
- Exterior
- No Exterior Steps, Private Yard
- Interior
- Ceiling-High, Granite Counters, Stone Counters, No Interior Steps, Open Floorplan, Primary Bedroom on Main, Walk-In Closet(s)
- Community
- Clubhouse, Golf, Park, Playground, Pool, Tennis Court(s)
- Fireplace
- Living Room
- Foundation
- Slab
- Waterfront
- None
- Energy efficiency
- Windows
- Accessibility
- Customized Wheelchair Accessible, Accessible Entrance, Accessible Full Bath
- Construction
- Brick Veneer, Masonry – All Sides
- Patio & porch
- Covered, Patio, Rear Porch
Location

 Listings courtesy of Unlock MLS as distributed by MLS GRID.
Based on information submitted to the MLS GRID as of November 15, 2026 at 3:55 PM CT. All data is obtained from various sources and may not have been verified by broker or MLS GRID. Supplied Open House Information is subject to change without notice. All information should be independently reviewed and verified for accuracy. Properties may or may not be listed by the office/agent presenting the information.
IDX information is provided exclusively for consumers' personal, non-commercial use, and may not be used for any purpose other than to identify prospective properties consumers may be interested in purchasing. The data is deemed reliable but is not guaranteed by MLS GRID, and its use may be subject to an end user license agreement prescribed by the applicable MLS. Some IDX listings have been excluded from this website. Any use or search of this website other than by a consumer looking to purchase or lease real estate is prohibited. Terms of use