
For sale
$169,000
3902 Peterson Ave #203
Austin, TX 78756
- 1 beds
- 1 baths
- 645 sq ft
- 0.03 acres
Listing courtesy of Bramlett Partners · (512) 850-5717 · MLS# 3962016 · Status: Active
About this home
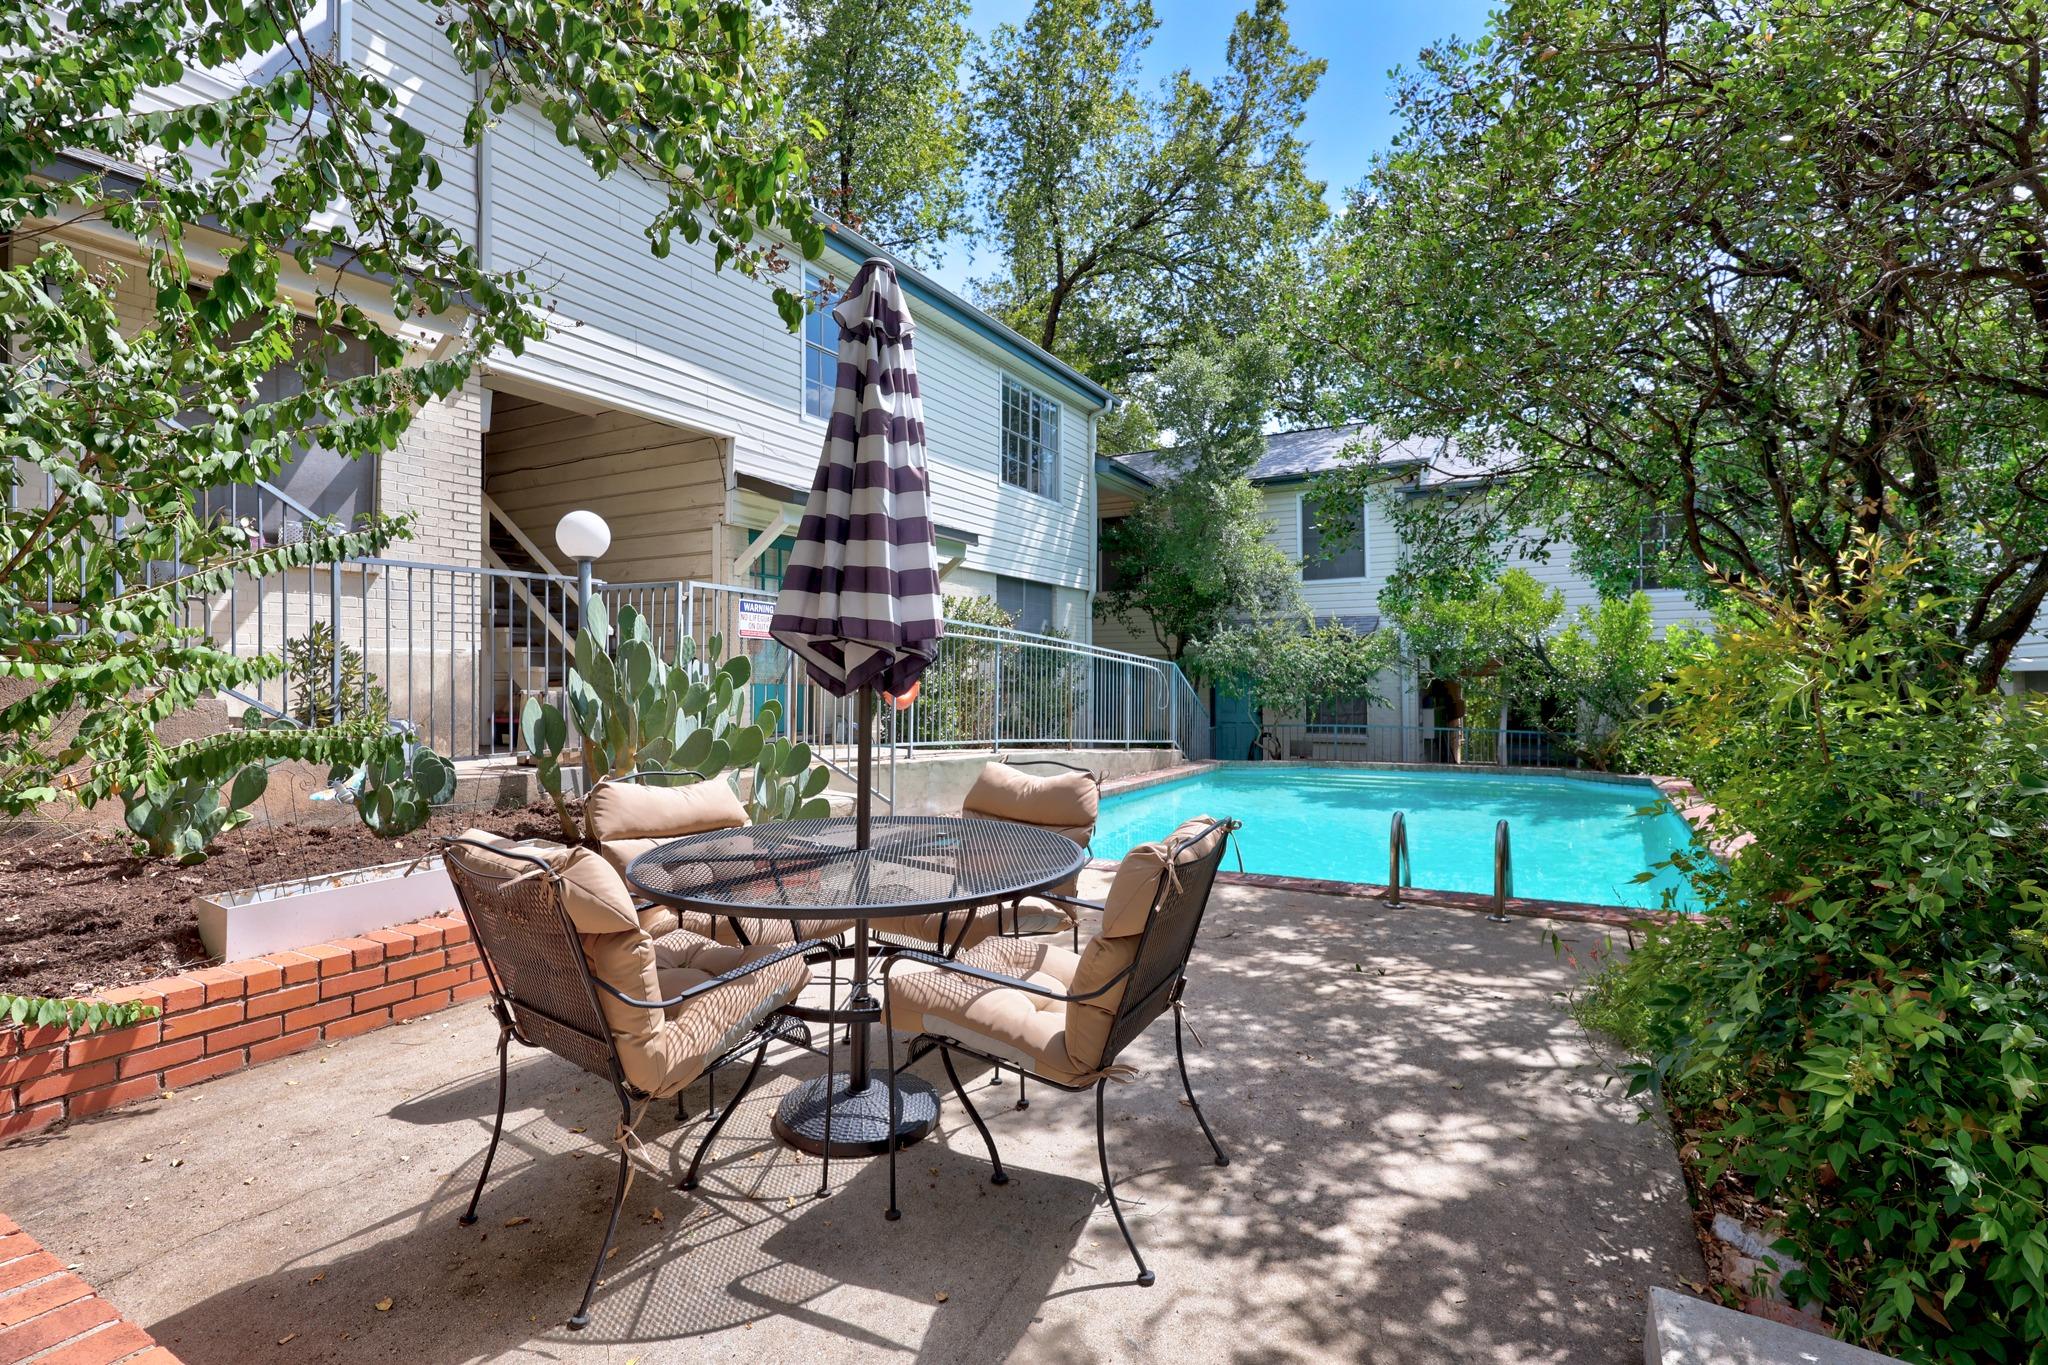
Remarkable condo opportunity in coveted Rosedale neighborhood. This tasteful one-bedroom condo sits in a beautiful tree-lined complex. The intuitive floor plan and bright natural light give wonderful tree house vibes. The intimate community (just 12 units total!) enjoys a pristine pool for those hot summer days, landscaped courtyard to relax and catch up with your friends and neighbors, and gated access. The community also has onsite laundry facilities. The updated bathroom with dual vanities and eye-catching tiling are sure to impress. Improvements include: new roof (2020); bathroom remodel, new refrigerator and dishwasher (2023); updated plumbing (2024). Walking distance to Ramsey Park and Central Market. 5 min drive to downtown. Shoal Creek Trail gives you a 10-15 min bike ride to downtown and Town Lake. Everything in Austin at your fingertips, no matter your preferred mode of transportation. No washer/dryer connections in unit. One assigned parking space will convey. All appliances may convey with an acceptable offer.
Description provided by the listing brokerage.
Facts
- Property type
- Residential · Condominium
- Year built
- 1967
- Lot size
- 0.03 acres
- Living area
- 645 sq ft
- Price per sq ft
- $262
- Bathrooms
- 1 full, 0 half
- HOA
- $425 (monthly)
- Annual taxes
- $4,506
- County
- Travis
- Neighborhood
- Lexington Square Condo
- School district
- Austin ISD
- Schools
- Bryker Woods · O Henry · Austin
Features
- Roof
- Composition
- View
- None
- Sewer
- Public Sewer
- Levels
- One
- Cooling
- Central Air
- Fencing
- None
- Heating
- Central
- Flooring
- Bamboo, Brick, Tile
- Utilities
- Electricity Connected, High Speed Internet, Sewer Connected, Water Connected
- Appliances
- Dishwasher, Disposal, Free-Standing Electric Oven, Free-Standing Electric Range, Refrigerator
- Lot
- None
- Water
- Public
- Pool
- None
- Horse amenities
- None
- Windows
- Window Treatments
- Parking
- Assigned, Off Street
- Exterior
- None
- Interior
- Ceiling Fan(s), Eat-in Kitchen, Track Lighting, Walk-In Closet(s)
- Community
- BBQ Pit/Grill, Common Grounds, Courtyard, Gated, Laundry Room, Pool
- Foundation
- Slab
- Waterfront
- None
- Energy efficiency
- None
- Accessibility
- None
- Construction
- Masonry – All Sides
- Patio & porch
- None
Location

 Listings courtesy of Unlock MLS as distributed by MLS GRID.
Based on information submitted to the MLS GRID as of November 15, 2026 at 3:58 PM CT. All data is obtained from various sources and may not have been verified by broker or MLS GRID. Supplied Open House Information is subject to change without notice. All information should be independently reviewed and verified for accuracy. Properties may or may not be listed by the office/agent presenting the information.
IDX information is provided exclusively for consumers' personal, non-commercial use, and may not be used for any purpose other than to identify prospective properties consumers may be interested in purchasing. The data is deemed reliable but is not guaranteed by MLS GRID, and its use may be subject to an end user license agreement prescribed by the applicable MLS. Some IDX listings have been excluded from this website. Any use or search of this website other than by a consumer looking to purchase or lease real estate is prohibited. Terms of use