
For sale
$369,990
120 Bouldin Acres Pass
San Marcos, TX 78666
- 5 beds
- 3 baths
- 2,785 sq ft
- 0.14 acres
Listing courtesy of DRB Group Realty, LLC · (240) 457-9391 · MLS# 3959931 · Status: Active
About this home
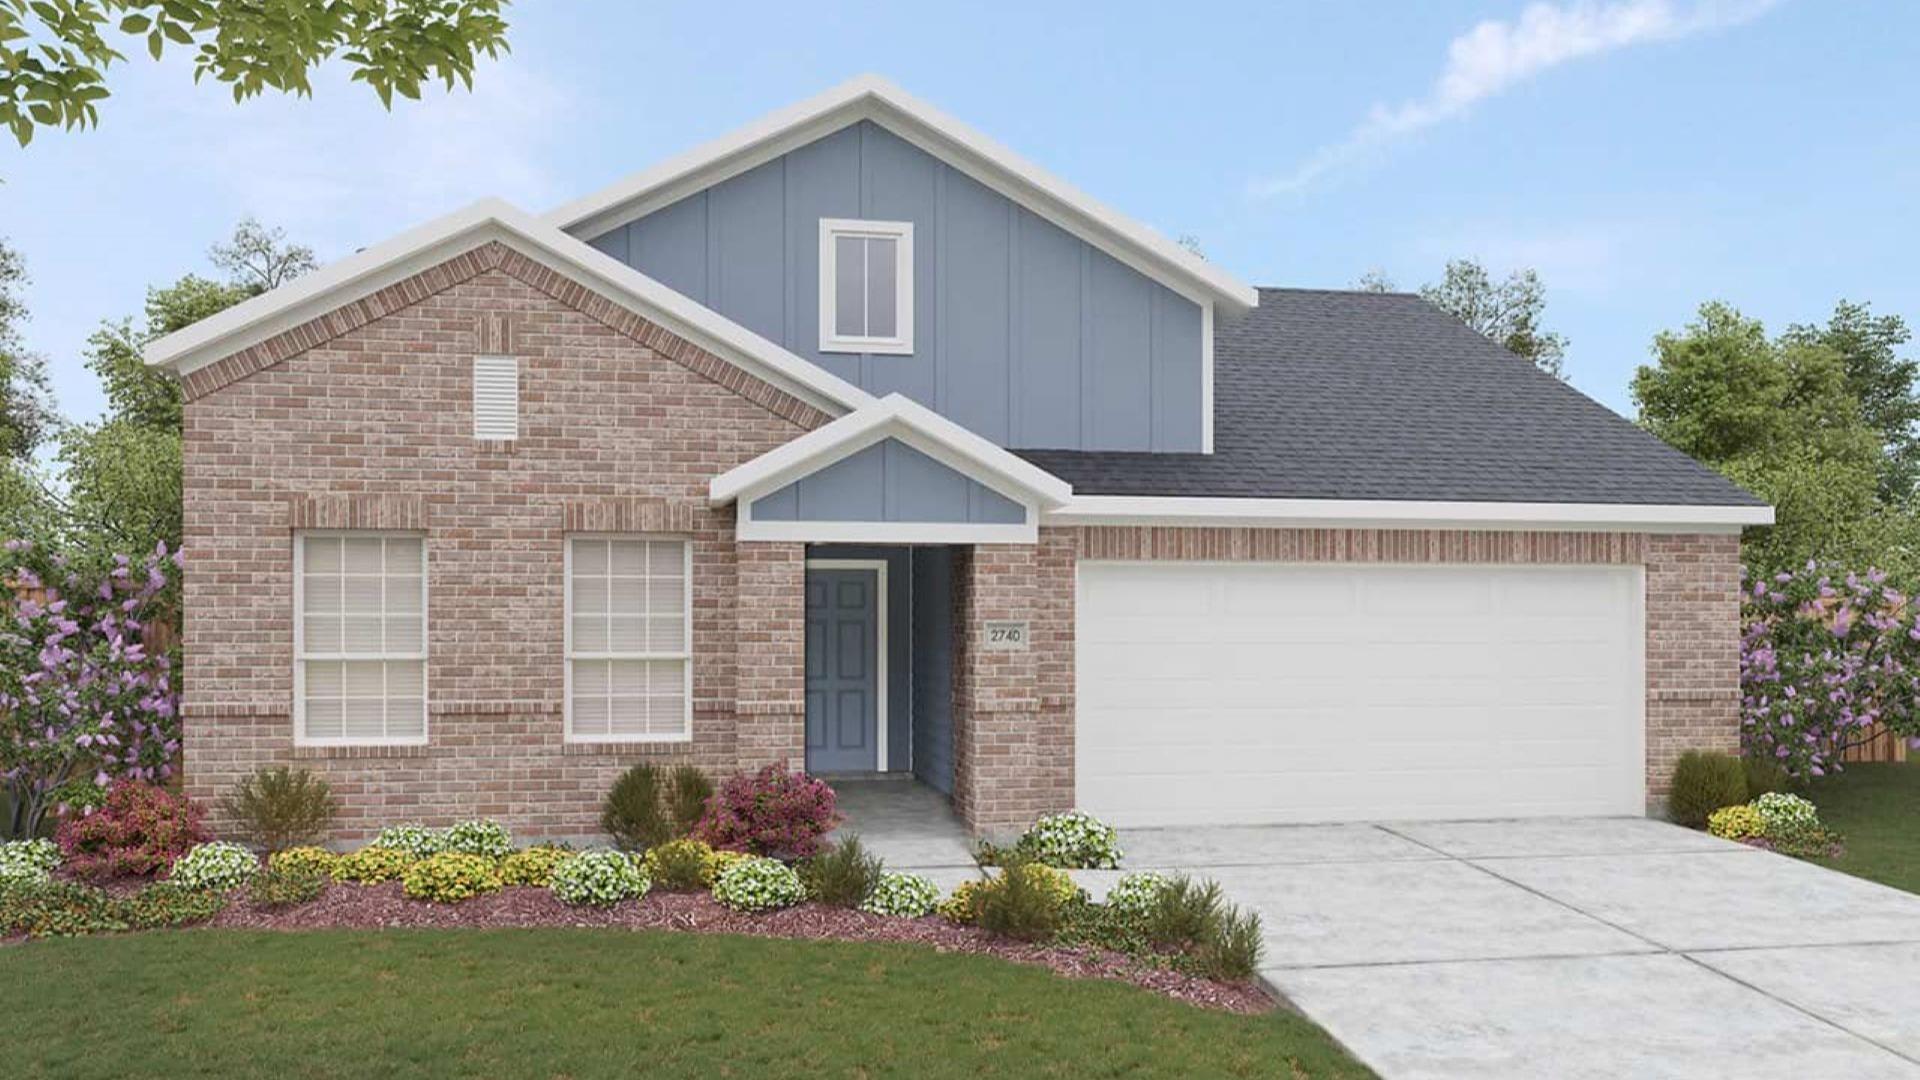
The Meyerson plan offers 2,785 square feet of spacious living with 5 bedrooms and 3 baths. The kitchen is finished with upgraded Omegastone countertops, wood cabinetry, and a suite of stainless steel appliances for a polished, functional space. The flex area has been converted into a private study, and the primary suite includes an added linen closet for extra storage, plus a convenient door connecting the laundry room directly to the primary closet. The primary bath and bathroom 3 both feature dual sinks, adding everyday convenience for a busy household. Bath hardware throughout has been upgraded to brushed nickel for a cohesive, elevated finish. Outside, a gas drop sets the stage for easy entertaining, the home is pre-plumbed for a water softener loop, and full gutters add lasting, low-maintenance value. Energy-efficient features come standard, including a tankless water heater, Low-E3 vinyl windows, and a Honeywell smart thermostat. Backed by a 10-year limited warranty and durable clay brick construction, 120 Bouldin Acres combines thoughtful upgrades with dependable, quality craftsmanship.
Description provided by the listing brokerage.
Facts
- Property type
- Residential · Single Family Residence
- Year built
- 2026
- Lot size
- 0.14 acres
- Living area
- 2,785 sq ft
- Price per sq ft
- $133
- Bathrooms
- 3 full, 0 half
- Garage
- 2 spaces
- HOA
- $80 (monthly)
- County
- Hays
- Neighborhood
- Whisper South
- School district
- SanMarcosCONSISD
- Schools
- Travis · Miller · San Marcos
Features
- Roof
- Composition
- View
- None
- Sewer
- Public Sewer
- Levels
- Two
- Cooling
- Ceiling Fan(s), Central Air, Electric, Zoned
- Fencing
- Back Yard, Fenced, Front Yard, Gate, Wood
- Heating
- Natural Gas, Zoned
- Flooring
- Carpet, Tile, Vinyl
- Utilities
- Electricity Connected, Natural Gas Connected, Sewer Connected, Water Connected
- Appliances
- Dishwasher, Disposal, Range, Stainless Steel Appliance(s)
- Lot
- Interior Lot, Level
- Water
- Public
- Pool
- None
- Horse amenities
- None
- Windows
- ENERGY STAR Qualified Windows, Low-Emissivity Windows, Vinyl Windows
- Parking
- Attached, Driveway, Garage
- Exterior
- Gutters Full
- Interior
- Kitchen Island, Open Floorplan, Pantry, Primary Bedroom on Main, Study/Home Office
- Community
- Cluster Mailbox, Curbs, Sidewalks
- Foundation
- Slab
- Waterfront
- None
- Energy efficiency
- Doors, Insulation, Water Conservation
- Accessibility
- None
- Construction
- Masonry – Partial
- Patio & porch
- Covered, Front Porch, Patio
Location

 Listings courtesy of Unlock MLS as distributed by MLS GRID.
Based on information submitted to the MLS GRID as of November 15, 2026 at 4:34 PM CT. All data is obtained from various sources and may not have been verified by broker or MLS GRID. Supplied Open House Information is subject to change without notice. All information should be independently reviewed and verified for accuracy. Properties may or may not be listed by the office/agent presenting the information.
IDX information is provided exclusively for consumers' personal, non-commercial use, and may not be used for any purpose other than to identify prospective properties consumers may be interested in purchasing. The data is deemed reliable but is not guaranteed by MLS GRID, and its use may be subject to an end user license agreement prescribed by the applicable MLS. Some IDX listings have been excluded from this website. Any use or search of this website other than by a consumer looking to purchase or lease real estate is prohibited. Terms of use