
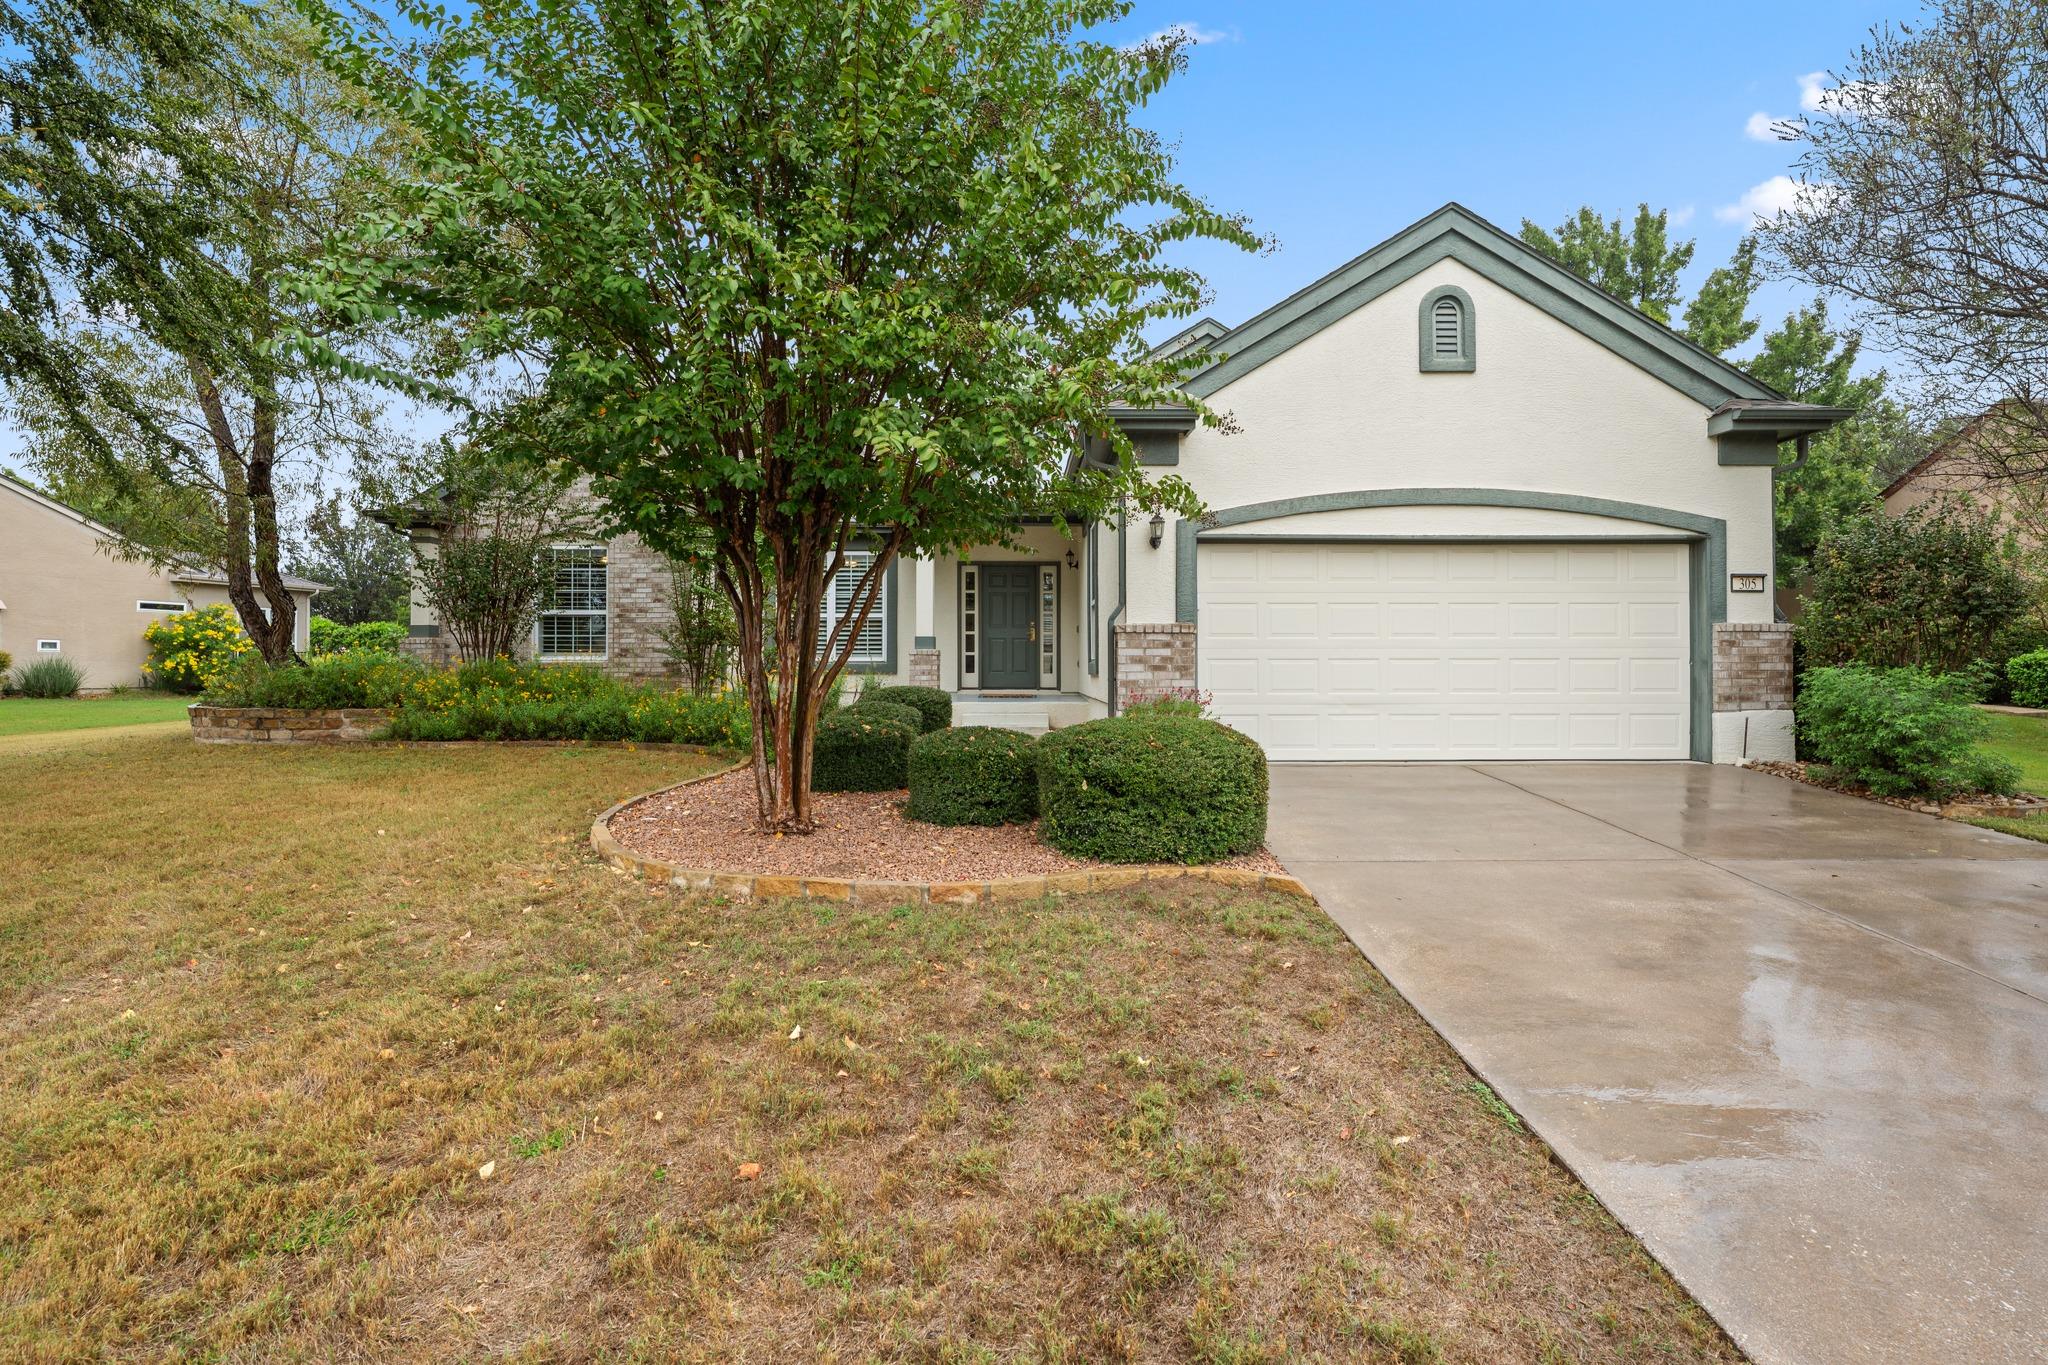
For sale
$460,000
305 Rio Grande Loop
Georgetown, TX 78633
- 2 beds
- 2 baths
- 2,254 sq ft
- 0.25 acres
Listing courtesy of Keller Williams Realty Lone St · (512) 868-1771 · MLS# 3957783 · Status: Active
About this home
Available now in Sun City Texas: this La Salle plan is on a generous quarter-acre lot, with plenty of room inside and out. The layout is open and easy to move through. A gas fireplace anchors the living area, a formal dining space sits just off the entry, and the kitchen has a center island, a bay-window breakfast nook, a built-in desk, and a separate beverage counter. Plantation shutters, crown molding, and tile floors run throughout. French doors open from a bright sitting room toward the yard, and a study with its own French doors gives you a quiet spot for work or hobbies. Beyond your front door is Sun City’s active-adult lifestyle: three championship golf courses, indoor and outdoor pools, fitness centers, tennis and pickleball courts, and miles of walking trails. Come see how much space this one has.
Description provided by the listing brokerage.
Facts
- Property type
- Residential · Single Family Residence
- Year built
- 2004
- Lot size
- 0.25 acres
- Living area
- 2,254 sq ft
- Price per sq ft
- $204
- Bathrooms
- 2 full, 0 half
- Garage
- 2 spaces
- HOA
- $1,960 (annually)
- Annual taxes
- $9,432
- County
- Williamson
- Neighborhood
- Sun City Texas Neighborhood 13 Ph 02 PUD Blk
- School district
- Jarrell ISD
- Schools
- NA_Sun_City · NA_Sun_City · NA_Sun_City
Features
- Roof
- Composition
- View
- None
- Sewer
- Public Sewer
- Levels
- One
- Cooling
- Central Air
- Fencing
- None
- Heating
- Central
- Flooring
- Carpet, Tile
- Utilities
- Cable Available, Electricity Available, Phone Available, Phone Connected, Sewer Connected, Underground Utilities, Water Connected
- Appliances
- Built-In Oven(s), Electric Cooktop, Dishwasher, Disposal, Dryer, Microwave, Refrigerator, Washer, Water Heater
- Lot
- Curbs, Interior Lot, Near Golf Course, Sprinkler - Automatic, Trees-Medium (20 Ft - 40 Ft)
- Water
- Public
- Pool
- None
- Horse amenities
- None
- Windows
- Window Treatments
- Parking
- Attached, Door-Single, Garage Door Opener, Garage Faces Front
- Exterior
- Rain Gutters
- Interior
- Breakfast Bar, Crown Molding, Entrance Foyer, Ceiling-High, Primary Bedroom on Main, Pantry, Walk-In Closet(s), Multiple Dining Areas, Study/Home Office
- Community
- Clubhouse, Common Grounds, Curbs, Dog Park, Fitness Center, Game/Rec Rm, Golf, Pool, Sport Court(s)/Facility, Underground Utilities, Trail(s)
- Fireplace
- Gas Log, Glass Doors, Great Room
- Foundation
- Slab
- Waterfront
- None
- Energy efficiency
- None
- Accessibility
- None
- Construction
- Brick Veneer, Stucco
- Patio & porch
- Patio
Location

 Listings courtesy of Unlock MLS as distributed by MLS GRID.
Based on information submitted to the MLS GRID as of November 15, 2026 at 3:53 PM CT. All data is obtained from various sources and may not have been verified by broker or MLS GRID. Supplied Open House Information is subject to change without notice. All information should be independently reviewed and verified for accuracy. Properties may or may not be listed by the office/agent presenting the information.
IDX information is provided exclusively for consumers' personal, non-commercial use, and may not be used for any purpose other than to identify prospective properties consumers may be interested in purchasing. The data is deemed reliable but is not guaranteed by MLS GRID, and its use may be subject to an end user license agreement prescribed by the applicable MLS. Some IDX listings have been excluded from this website. Any use or search of this website other than by a consumer looking to purchase or lease real estate is prohibited. Terms of use