
Under contract
$475,000
1409 Camp Craft Rd #C
West Lake Hills, TX 78746
- 2 beds
- 2 baths
- 1,014 sq ft
- 0.17 acres
Listing courtesy of Compass RE Texas, LLC · (512) 575-3644 · MLS# 3955202 · Status: Active Under Contract
About this home
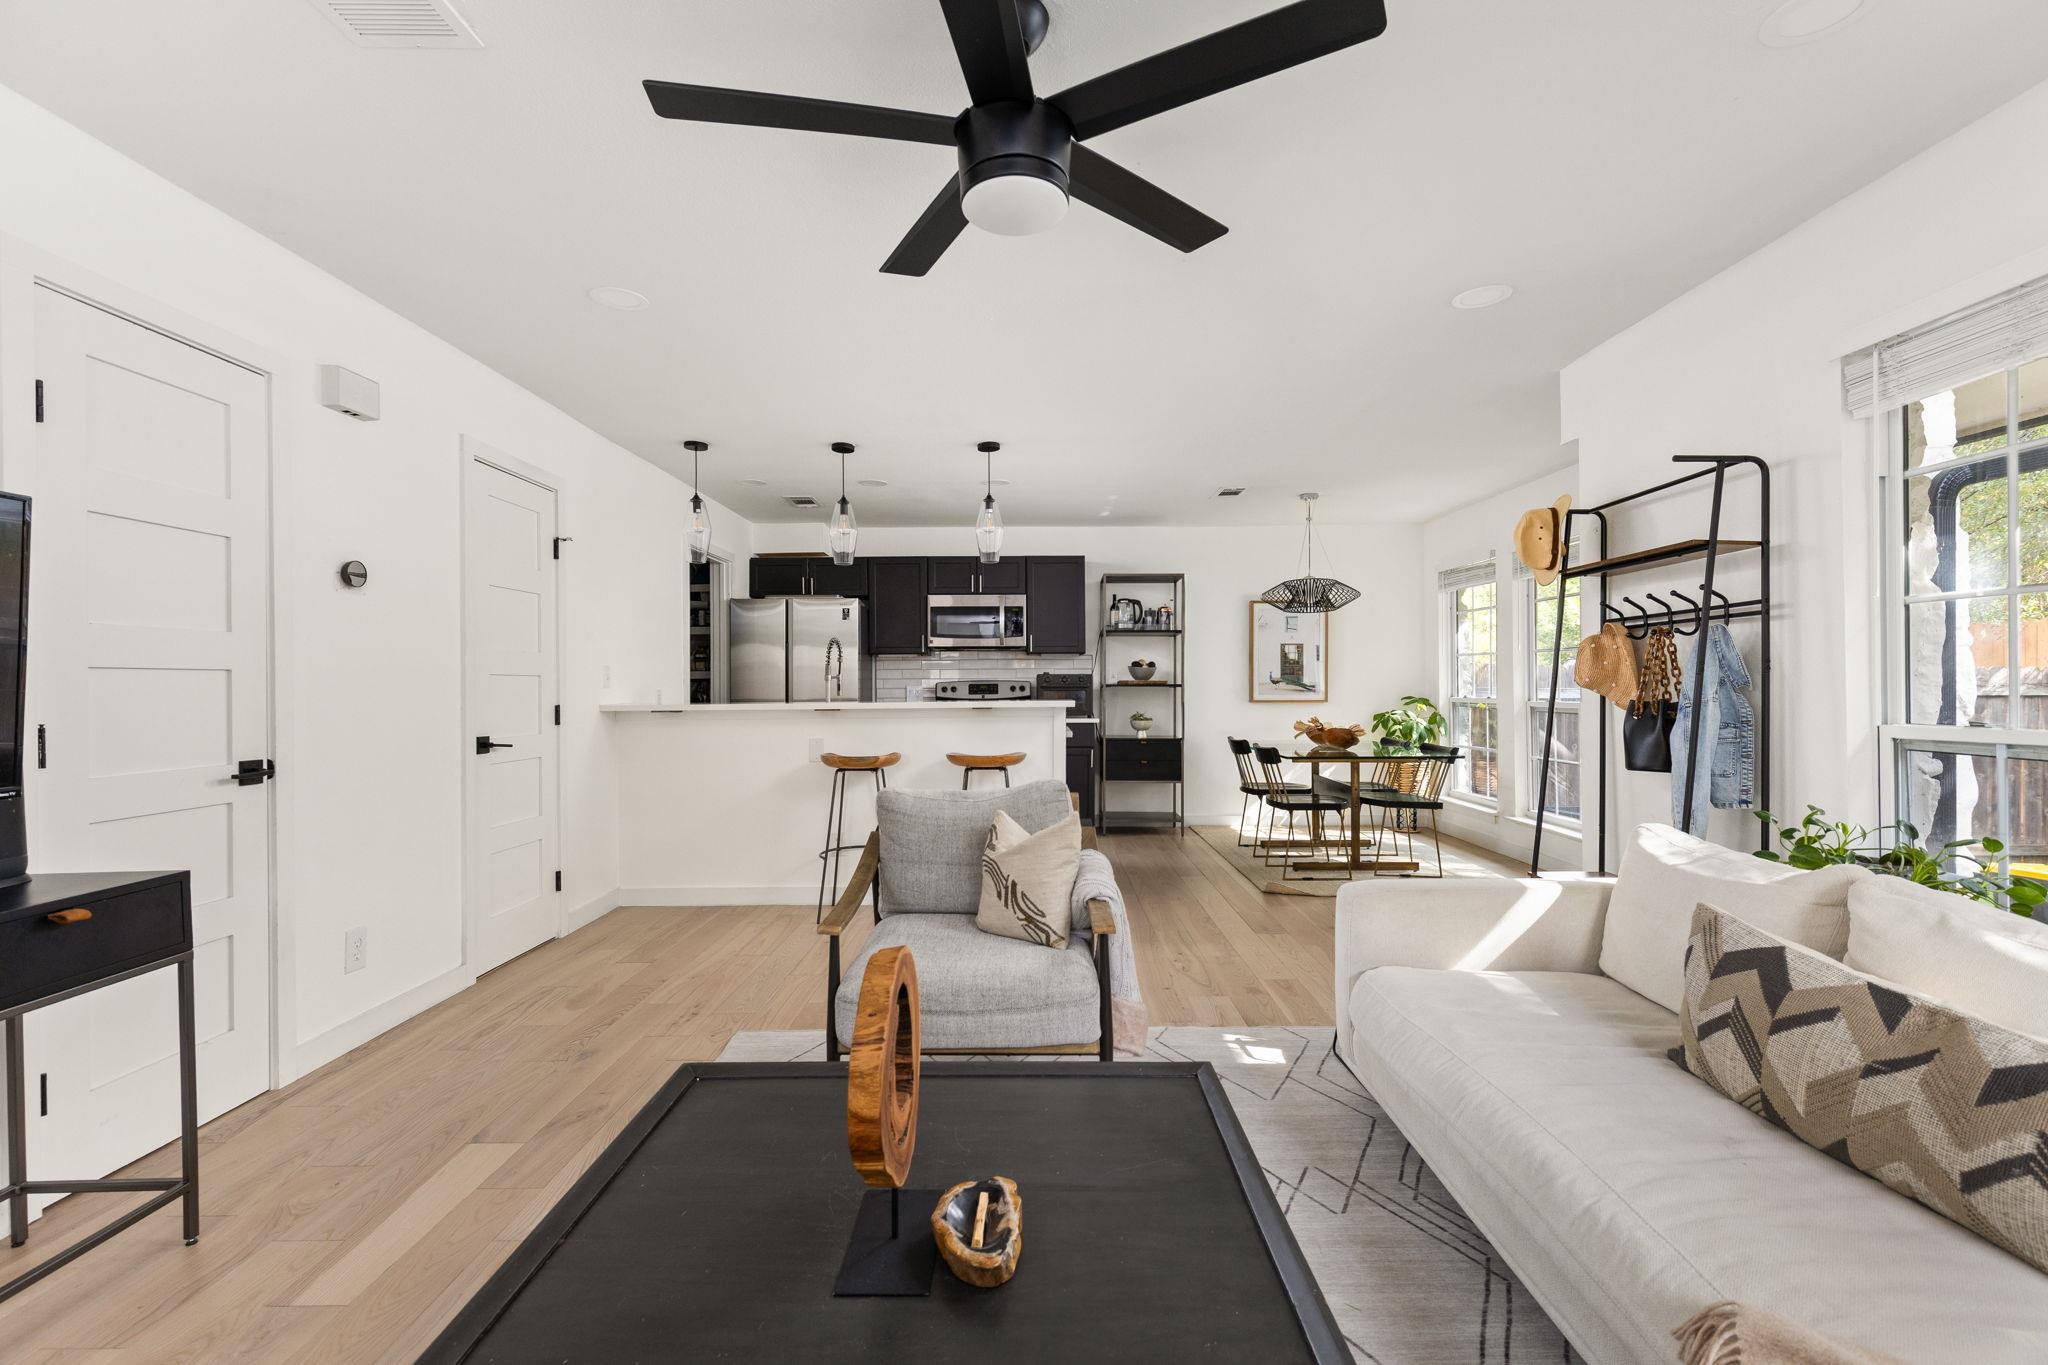
Don’t miss this opportunity to make this prime 78746 condo yours! Ideally situated just steps from Westlake High School, this beautifully renovated condo combines modern updates with effortless, low-maintenance living, and two dedicated parking spots. The interior features stylish fixtures and fans, newer appliances, and updated flooring throughout. The open-concept living and dining room provides a welcoming setting for both everyday living and entertaining, while upstairs, two generously sized bedrooms offer a quiet environment for unwinding. Enjoy a private, newly turfed backyard that’s ideal for pets, play, or outdoor entertainment. A separate patio area offers plenty of room for dining and gatherings, with additional room for a storage shed if needed. The home’s tucked-away position from the street provides additional privacy. Water is included in the HOA dues. Shopping, dining, parks, and more are all just minutes away. Whether you’re searching for a lock-and-leave home or an investment property, this turnkey condo offers an exceptional chance to own in the highly sought-after Eanes ISD!
Description provided by the listing brokerage.
Facts
- Property type
- Residential · Condominium
- Year built
- 1980
- Lot size
- 0.17 acres
- Living area
- 1,014 sq ft
- Price per sq ft
- $468
- Bathrooms
- 1 full, 1 half
- HOA
- $250 (monthly)
- Annual taxes
- $6,327
- County
- Travis
- Neighborhood
- Westlake Crossroads
- School district
- Eanes ISD
- Schools
- Cedar Creek (Eanes ISD) · Hill Country · Westlake
Features
- Roof
- Composition
- View
- None
- Sewer
- Public Sewer
- Levels
- Two
- Cooling
- Central Air
- Fencing
- Back Yard, Privacy
- Heating
- Central
- Flooring
- Carpet, Tile, Wood
- Utilities
- Cable Available, Electricity Connected, Phone Available, Sewer Connected, Water Connected
- Appliances
- Dishwasher, Disposal, Exhaust Fan, Microwave, Free-Standing Electric Oven, Plumbed For Ice Maker, Free-Standing Electric Range, Electric Water Heater
- Lot
- Greenbelt, Private
- Water
- Public
- Pool
- None
- Horse amenities
- None
- Windows
- Double Pane Windows, Low-Emissivity Windows, Vinyl Windows
- Parking
- Driveway, Reserved
- Exterior
- Gutters Full, Private Yard
- Interior
- Breakfast Bar, Ceiling Fan(s), Quartz Counters, Eat-in Kitchen, Open Floorplan, Pantry, Recessed Lighting, Stackable W/D Connections
- Community
- Sidewalks, Street Lights
- Fireplace
- Wood Burning
- Foundation
- Slab
- Waterfront
- None
- Energy efficiency
- None
- Accessibility
- None
- Construction
- Vertical Siding, Stone, Stucco
- Patio & porch
- Enclosed, Patio, Side Porch
Location

 Listings courtesy of Unlock MLS as distributed by MLS GRID.
Based on information submitted to the MLS GRID as of November 15, 2026 at 4:36 PM CT. All data is obtained from various sources and may not have been verified by broker or MLS GRID. Supplied Open House Information is subject to change without notice. All information should be independently reviewed and verified for accuracy. Properties may or may not be listed by the office/agent presenting the information.
IDX information is provided exclusively for consumers' personal, non-commercial use, and may not be used for any purpose other than to identify prospective properties consumers may be interested in purchasing. The data is deemed reliable but is not guaranteed by MLS GRID, and its use may be subject to an end user license agreement prescribed by the applicable MLS. Some IDX listings have been excluded from this website. Any use or search of this website other than by a consumer looking to purchase or lease real estate is prohibited. Terms of use