
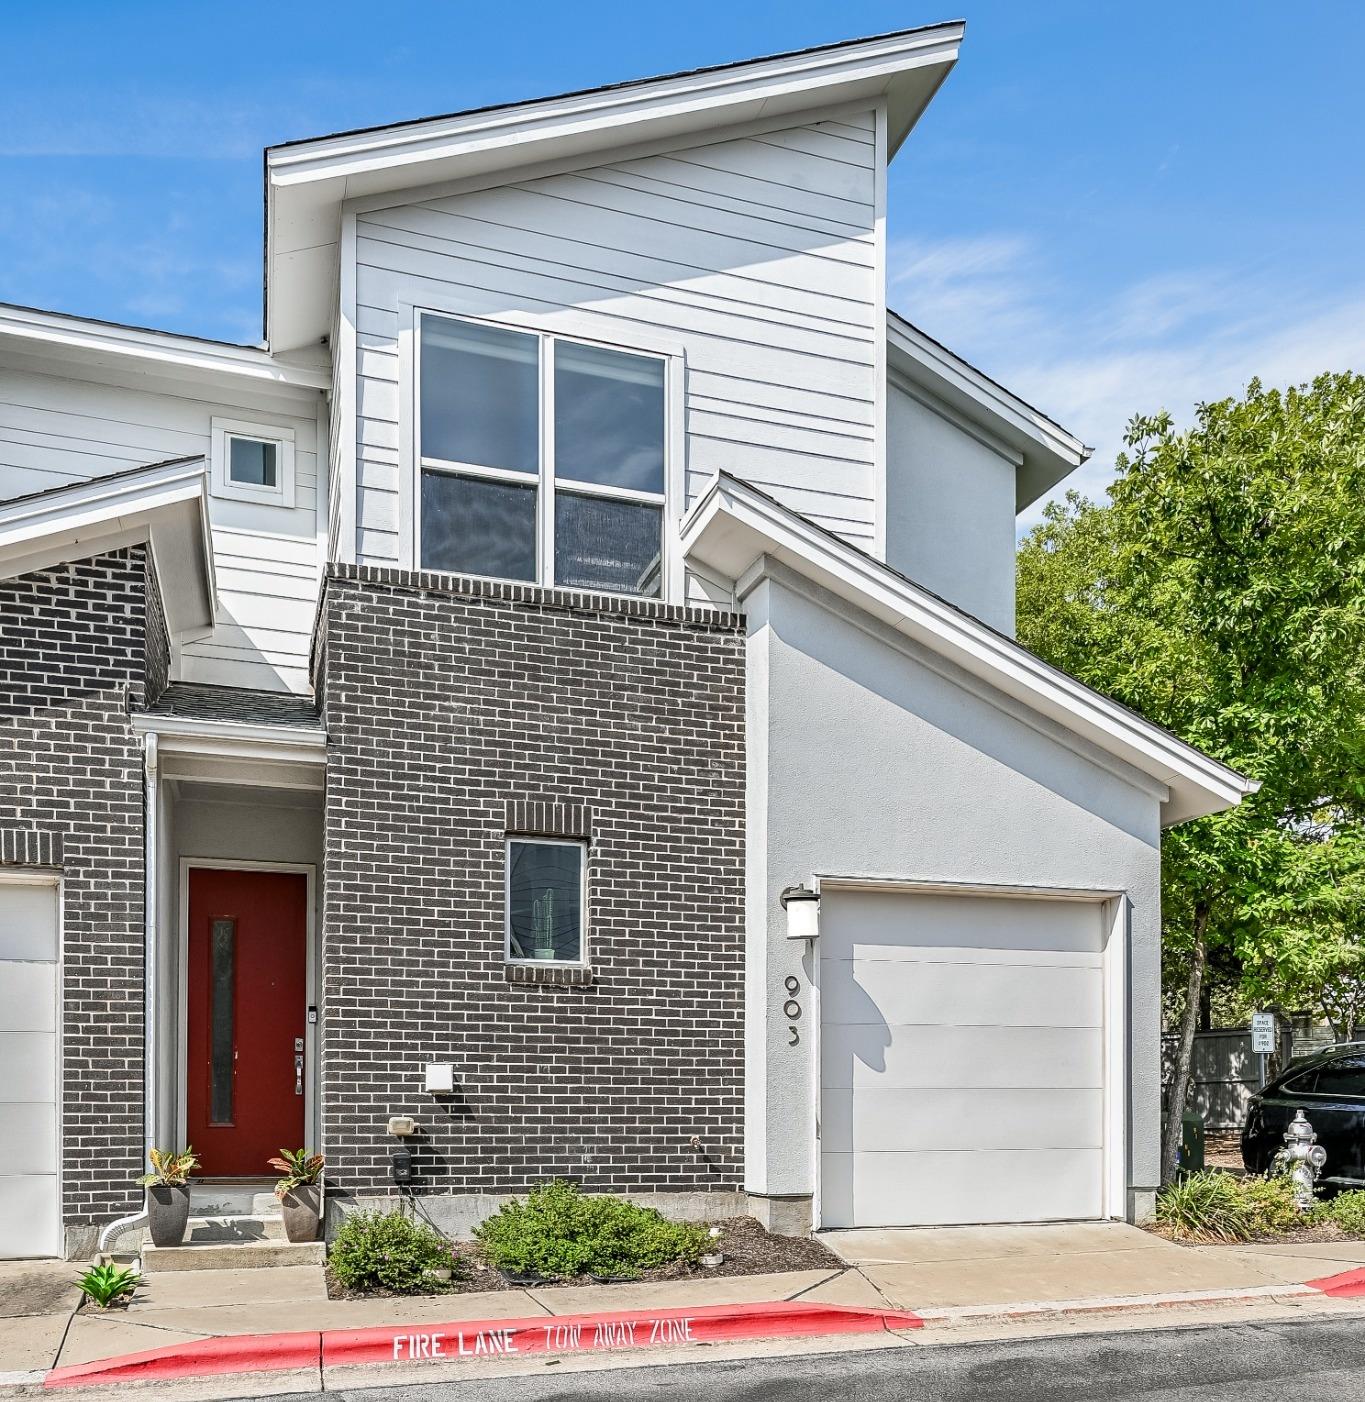
For sale
$429,000
3108 E 51st St #903
Austin, TX 78723
- 2 beds
- 3 baths
- 1,529 sq ft
- 0.12 acres
Listing courtesy of KW-Austin Portfolio Real Estate · (512) 901-9600 · MLS# 3945066 · Status: Active
About this home
Enjoy exceptional privacy, space and convenience in this beautifully appointed end unit at The Grove, a gated-access community of just 52 townhomes across seven acres with a private walking trail. Unit 903 stands out with an oversized, private, shaded, and turfed backyard, covered patio, with plenty of room to garden, entertain or relax. It’s also one of only four homes in the community with a private reserved parking space in addition to its one-car garage. Inside, 10-foot ceilings on both levels, 8-foot doors and gorgeous white-oak hardwood floors create a bright, elevated feel. The flexible floor plan offers two large bedrooms with ensuite baths plus a separate study/office. The primary suite features peaceful treetop views and an impressive walk-in closet, while the second bedroom includes a built-in Murphy bed—perfect for guests or additional flex space. Exceptional closets and storage are found throughout. All this just 3 minutes from Mueller H-E-B, restaurants and Dell Children’s Medical Center, and approximately 12 minutes from ABIA and Dell Medical School at UT. A rare combination of privacy, outdoor space, extra parking and lock-and-leave convenience in a central Austin location.
Description provided by the listing brokerage.
Facts
- Property type
- Residential · Condominium
- Year built
- 2017
- Lot size
- 0.12 acres
- Living area
- 1,529 sq ft
- Price per sq ft
- $281
- Bathrooms
- 2 full, 1 half
- Garage
- 1 spaces
- HOA
- $330 (monthly)
- Annual taxes
- $8,729
- County
- Travis
- Neighborhood
- Grove Condos Bldg 9
- School district
- Austin ISD
- Schools
- Pecan Springs · Martin · Northeast Early College
Features
- Roof
- Composition
- View
- None
- Sewer
- Public Sewer
- Levels
- Two
- Cooling
- Electric
- Fencing
- Wood, Wrought Iron
- Heating
- Electric
- Flooring
- Carpet, Tile, Wood
- Utilities
- Electricity Connected, Sewer Connected, Water Connected
- Appliances
- Disposal, Dryer, Exhaust Fan, Microwave, Free-Standing Electric Oven, Free-Standing Range, Free-Standing Refrigerator, Washer, Electric Water Heater
- Lot
- Back Yard, Sprinkler - Automatic
- Water
- Public
- Pool
- None
- Horse amenities
- None
- Windows
- Double Pane Windows
- Parking
- Attached, Reserved
- Exterior
- Pest Tubes in Walls, Private Yard
- Interior
- Two Primary Suties, Breakfast Bar, Ceiling Fan(s), Ceiling-High, Murphy Bed, Pantry, Smart Thermostat, Study/Home Office
- Community
- Common Grounds, Controlled Access
- Foundation
- Slab
- Waterfront
- None
- Energy efficiency
- Insulation, Lighting, Thermostat
- Accessibility
- None
- Construction
- HardiPlank Type, Spray Foam Insulation, Stone Veneer, Stucco
- Patio & porch
- Covered, Rear Porch
Location

 Listings courtesy of Unlock MLS as distributed by MLS GRID.
Based on information submitted to the MLS GRID as of November 15, 2026 at 3:55 PM CT. All data is obtained from various sources and may not have been verified by broker or MLS GRID. Supplied Open House Information is subject to change without notice. All information should be independently reviewed and verified for accuracy. Properties may or may not be listed by the office/agent presenting the information.
IDX information is provided exclusively for consumers' personal, non-commercial use, and may not be used for any purpose other than to identify prospective properties consumers may be interested in purchasing. The data is deemed reliable but is not guaranteed by MLS GRID, and its use may be subject to an end user license agreement prescribed by the applicable MLS. Some IDX listings have been excluded from this website. Any use or search of this website other than by a consumer looking to purchase or lease real estate is prohibited. Terms of use