
For sale
$1,699,000
281 Cedar Mountain Dr
Marble Falls, TX 78654
- 4 beds
- 5 baths
- 4,938 sq ft
- 3 acres
Listing courtesy of eXp Realty, LLC · (888) 519-7431 · MLS# 3941500 · Status: Active
About this home
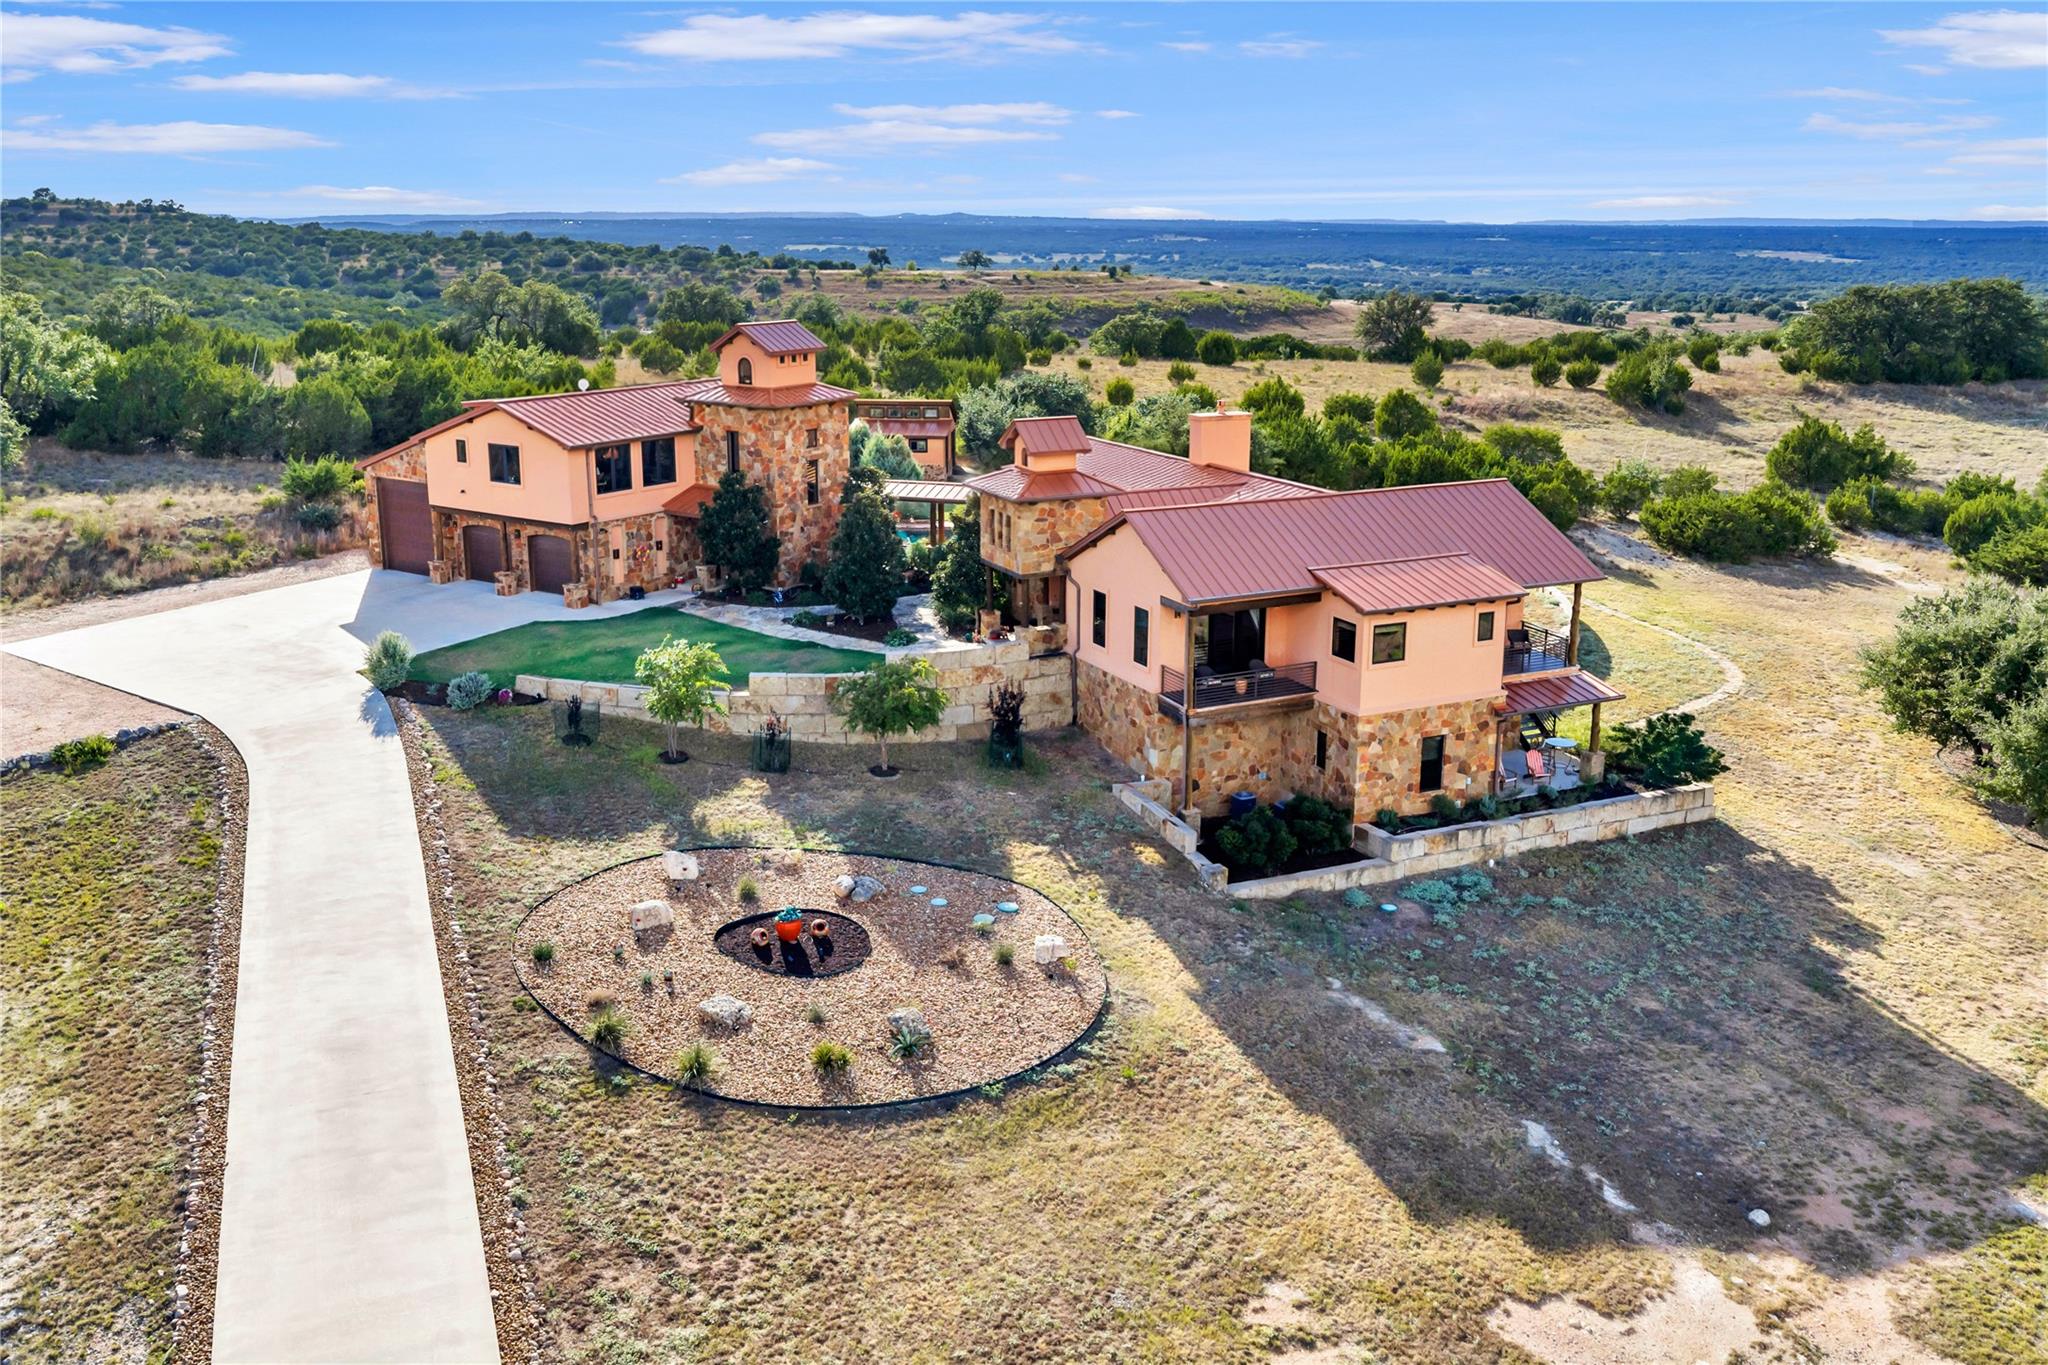
Situated on 3 acres in gated Summit Springs, this stunning Hill Country estate offers 4 bedrooms, 4.5 bathrooms, a private guest casita, and panoramic countryside views. Designed for luxury living and entertaining, the home features knotty alder cabinetry, cedar doors, leathered granite countertops throughout, multiple living and dining areas, and a double-sided gas fireplace. The gourmet kitchen showcases a Red Dragon granite island seating six, Viking appliances, a native stone farmhouse sink, and a butler's pantry with a second dishwasher. Entertain in the wine room, game room with pool table and custom pecan bar, or tiered media room with 145-inch screen and surround sound. The primary suite offers a private veranda, heated bathroom floors, soaking tub, and custom closet with built-in his-and-hers chests of drawers. Connected to the main home by a covered veranda, the one-bedroom casita features its own kitchen, living area, private entrance, and provisions for a future elevator. Expansive sliding glass doors open to approximately 1,500 sq ft of covered verandas overlooking the heated gunite pool, waterfall, and spa. Outdoor entertaining includes a full kitchen, Kamado smoker grill, veranda gas fireplace, poolside gas fire pit, and electric blinds, all framed by Hill Country views. Additional amenities include a 14 kW solar system, 11-zone Control4 smart home automation, indoor and outdoor sound, RV garage with electric hookups, climate-controlled workshop with half bath, and storage building. A metal roof, stone and stucco exterior, landscaped grounds, and Blackbuck wildlife tax exemption complete this exceptional property.
Description provided by the listing brokerage.
Facts
- Property type
- Residential · Single Family Residence
- Year built
- 2019
- Lot size
- 3 acres
- Living area
- 4,938 sq ft
- Price per sq ft
- $344
- Bathrooms
- 4 full, 1 half
- Garage
- 3 spaces
- HOA
- $899 (annually)
- Annual taxes
- $24,825
- County
- Blanco
- Neighborhood
- Summit Spgs Ranch
- School district
- Johnson City ISD
- Schools
- Lyndon B Johnson · Lyndon B Johnson · Lyndon B Johnson (Johnson City ISD)
Features
- Roof
- Metal
- View
- Hill Country, Lake, Neighborhood, Panoramic, Pool
- Sewer
- Aerobic Septic, Septic Tank
- Levels
- Two
- Cooling
- Ceiling Fan(s), Central Air, Electric, ENERGY STAR Qualified Equipment, Heat Pump, Multi Units, Zoned
- Fencing
- Back Yard, Gate
- Heating
- ENERGY STAR Qualified Equipment, Fireplace Insert, Fireplace(s), Forced Air, Heat Pump, Hot Water, Propane, Zoned
- Flooring
- Tile, Wood
- Utilities
- Electricity Connected, Other, Propane, Sewer Connected, Underground Utilities, Water Connected
- Appliances
- Bar Fridge, Built-In Electric Oven, Built-In Freezer, Built-In Oven(s), Built-In Range, Built-In Refrigerator, Convection Oven, Cooktop, Dishwasher, Disposal, Down Draft, Dryer, ENERGY STAR Qualified Appliances, ENERGY STAR Qualified Dishwasher, ENERGY STAR Qualified Dryer, ENERGY STAR Qualified Freezer, ENERGY STAR Qualified Refrigerator, ENERGY STAR Qualified Washer, ENERGY STAR Qualified Water Heater, Exhaust Fan, Freezer, Gas Cooktop, Ice Maker, Instant Hot Water, Microwave, Oven, Double Oven, Plumbed For Ice Maker, Refrigerator, Self Cleaning Oven, Stainless Steel Appliance(s), Vented Exhaust Fan, Washer/Dryer Stacked, Water Heater, Tankless Water Heater, Water Softener, Water Softener Owned, Wine Cooler, Wine Refrigerator
- Lot
- Greenbelt, Back Yard, Cleared, Few Trees, Front Yard, Garden, Gentle Sloping, Landscaped, Native Plants, Open Lot, Private, Private Maintained Road, Road Maintenance Agreement, Sloped Up, Sprinkler - Automatic, Sprinklers In Rear, Sprinkler - Drip Only/Bubblers, Sprinklers In Front, Trees-Medium (20 Ft - 40 Ft), Views, Xeriscape
- Water
- Private
- Pool
- Fenced, Filtered, Gunite, Heated, In Ground, Outdoor Pool, Pool Sweep, Pool/Spa Combo, Tile, Waterfall
- Horse amenities
- None
- Windows
- Double Pane Windows, ENERGY STAR Qualified Windows, Skylight(s)
- Parking
- Additional Parking, Concrete, Detached, Door-Multi, Driveway, Garage, Garage Door Opener, Garage Faces Side, Inside Entrance, Oversized, RV Access/Parking, RV Garage, Storage, Workshop in Garage
- Exterior
- Balcony, Barbecue, Exterior Steps, Garden, Gas Grill, Gutters Full, Lighting, Outdoor Grill, Private Entrance, Private Yard, RV Hookup
- Interior
- Two Primary Suties, Bar, Bookcases, Built-in Features, Cedar Closet(s), Ceiling Fan(s), Ceiling-High, Chandelier, Granite Counters, Double Vanity, Dry Bar, Eat-in Kitchen, Entrance Foyer, High Speed Internet, In-Law Floorplan, Interior Steps, Kitchen Island, Multiple Dining Areas, Multiple Living Areas, Natural Woodwork, Open Floorplan, Pantry, Primary Bedroom on Main, Recessed Lighting, Smart Home, Smart Thermostat, Soaking Tub, Sound System, Stackable W/D Connections, Storage, Walk-In Closet(s), Wet Bar, Wired for Data, Wired for Sound
- Community
- Cluster Mailbox, Gated, Trash Pickup - Door to Door, Underground Utilities
- Fireplace
- Double Sided, Family Room, Fire Pit, Gas Log, Gas Starter, Glass Doors, Great Room, Heatilator, Kitchen, Outside, Propane, See Through, Stone
- Foundation
- Slab
- Waterfront
- None
- Energy efficiency
- Other/See Remarks, Construction, Doors, HVAC, Insulation, Roof, Solar Panel, Water Heater
- Accessibility
- Adaptable For Elevator, Accessible Bedroom, Central Living Area, Accessible Closets
- Construction
- Masonry – All Sides, Stone, Stucco
- Patio & porch
- Covered, Deck, Patio, Porch, Rear Porch, Screened, Terrace, Wrap Around
Location

 Listings courtesy of Unlock MLS as distributed by MLS GRID.
Based on information submitted to the MLS GRID as of November 15, 2026 at 2:56 PM CT. All data is obtained from various sources and may not have been verified by broker or MLS GRID. Supplied Open House Information is subject to change without notice. All information should be independently reviewed and verified for accuracy. Properties may or may not be listed by the office/agent presenting the information.
IDX information is provided exclusively for consumers' personal, non-commercial use, and may not be used for any purpose other than to identify prospective properties consumers may be interested in purchasing. The data is deemed reliable but is not guaranteed by MLS GRID, and its use may be subject to an end user license agreement prescribed by the applicable MLS. Some IDX listings have been excluded from this website. Any use or search of this website other than by a consumer looking to purchase or lease real estate is prohibited. Terms of use