
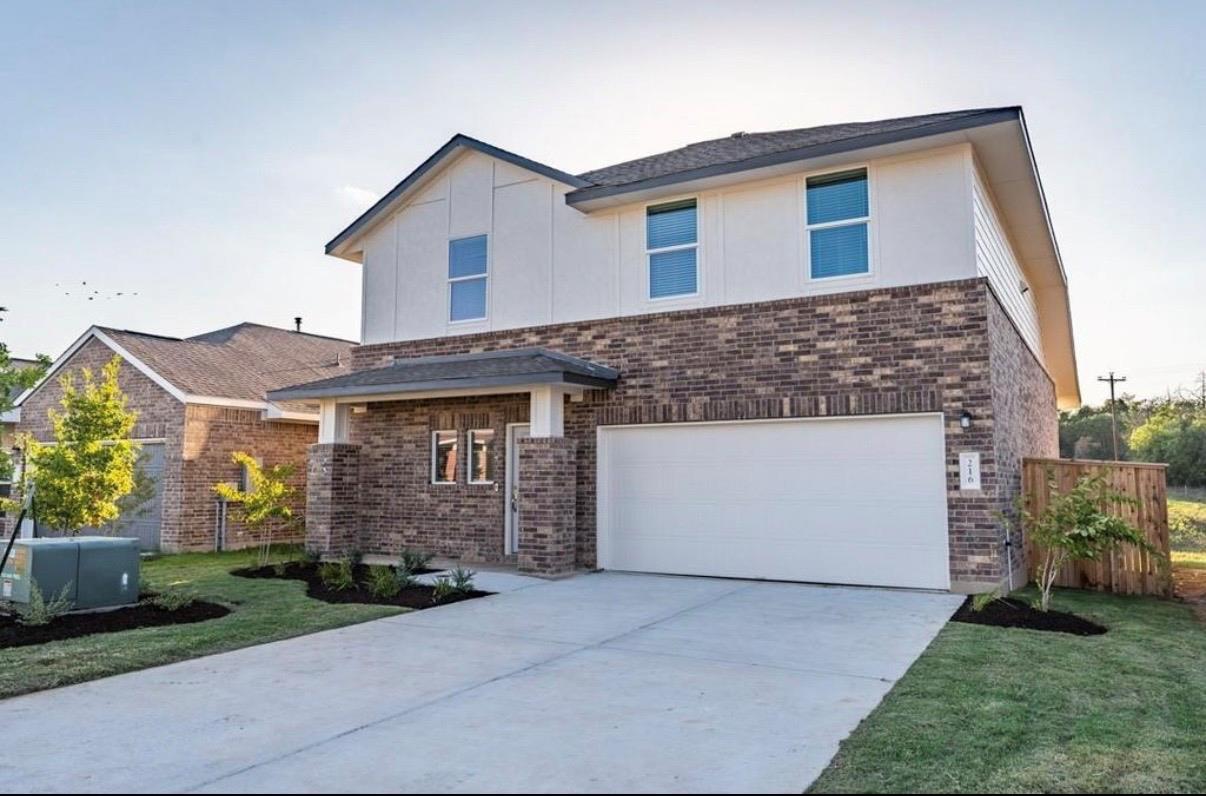
For sale
$279,000
216 George Neggan Ln
Bastrop, TX 78602
- 4 beds
- 3 baths
- 1,912 sq ft
- 0.13 acres
Listing courtesy of Epique Realty LLC · (512) 387-0722 · MLS# 3931307 · Status: Active
About this home
**BEST DEAL IN THE COLONY** - MOVE IN READY HOME - ALL OFFERS WELCOME!! 4 bedroom, 2.5 bath home with an upstairs bonus room, perfect for media/playroom/office or anything you wish -one owner home -very clean and well maintained -superb location within The Colony subdivision -close proximity to shopping and amenities -The home is beautiful and elegant yet cozy at the same time. Outside you'll find an expansive backyard overlooking even more greenspace for a peaceful and serene outdoor experience. Ample and dedicated actual concrete carved in parking places on street for extra vehicles. A pool, playground, fishing pond and a dog park are in close proximity. The open-concept layout connecting the living, dining, and kitchen areas are perfect for seamless entertaining. Community amenities include multiple pools, playgrounds, walking trails, and an on-site elementary school. It is a prime location just minutes to Downtown Bastrop, shopping, dining, and major Austin employers including SpaceX, The Boring Company, and Tesla A welcoming Bastrop home combining thoughtful design, modern convenience, and community living in The Colony.
Description provided by the listing brokerage.
Facts
- Property type
- Residential · Single Family Residence
- Year built
- 2021
- Lot size
- 0.13 acres
- Living area
- 1,912 sq ft
- Price per sq ft
- $146
- Bathrooms
- 2 full, 1 half
- Garage
- 2 spaces
- HOA
- $92 (monthly)
- County
- Bastrop
- Neighborhood
- The Colony Mud 1A, Sec 2B
- School district
- Bastrop ISD
- Schools
- Colony Oaks · Bastrop · Bastrop
Features
- Roof
- Shingle
- View
- Neighborhood, Park/Greenbelt
- Sewer
- MUD
- Levels
- Two
- Cooling
- Central Air
- Fencing
- Back Yard, Wood, Wrought Iron
- Heating
- Central
- Flooring
- Carpet, Vinyl
- Utilities
- Electricity Available
- Appliances
- Dishwasher, Dryer, Microwave, Gas Oven, Refrigerator, Stainless Steel Appliance(s), Washer, Water Softener
- Lot
- Greenbelt, Back Yard, Curbs, Public Maintained Road, Sprinklers In Rear, Sprinklers In Front, Trees-Small (Under 20 Ft), See Remarks
- Water
- MUD
- Pool
- None
- Horse amenities
- None
- Windows
- Blinds, Screens
- Parking
- Attached, Garage, Garage Faces Front
- Exterior
- Exterior Steps, Private Yard
- Interior
- Entrance Foyer, Interior Steps, Multiple Living Areas, Open Floorplan, Pantry, Primary Bedroom on Main, Recessed Lighting, Smart Thermostat
- Community
- Clubhouse, Cluster Mailbox, Common Grounds, Curbs, Dog Park, Picnic Area, Playground, Pool, Sidewalks, Street Lights, Suburban, Trail(s), See Remarks
- Foundation
- Slab
- Waterfront
- None
- Energy efficiency
- None
- Accessibility
- None
- Construction
- Brick, HardiPlank Type
- Patio & porch
- Front Porch
Location

 Listings courtesy of Unlock MLS as distributed by MLS GRID.
Based on information submitted to the MLS GRID as of November 15, 2026 at 4:17 PM CT. All data is obtained from various sources and may not have been verified by broker or MLS GRID. Supplied Open House Information is subject to change without notice. All information should be independently reviewed and verified for accuracy. Properties may or may not be listed by the office/agent presenting the information.
IDX information is provided exclusively for consumers' personal, non-commercial use, and may not be used for any purpose other than to identify prospective properties consumers may be interested in purchasing. The data is deemed reliable but is not guaranteed by MLS GRID, and its use may be subject to an end user license agreement prescribed by the applicable MLS. Some IDX listings have been excluded from this website. Any use or search of this website other than by a consumer looking to purchase or lease real estate is prohibited. Terms of use