
For sale
$284,990
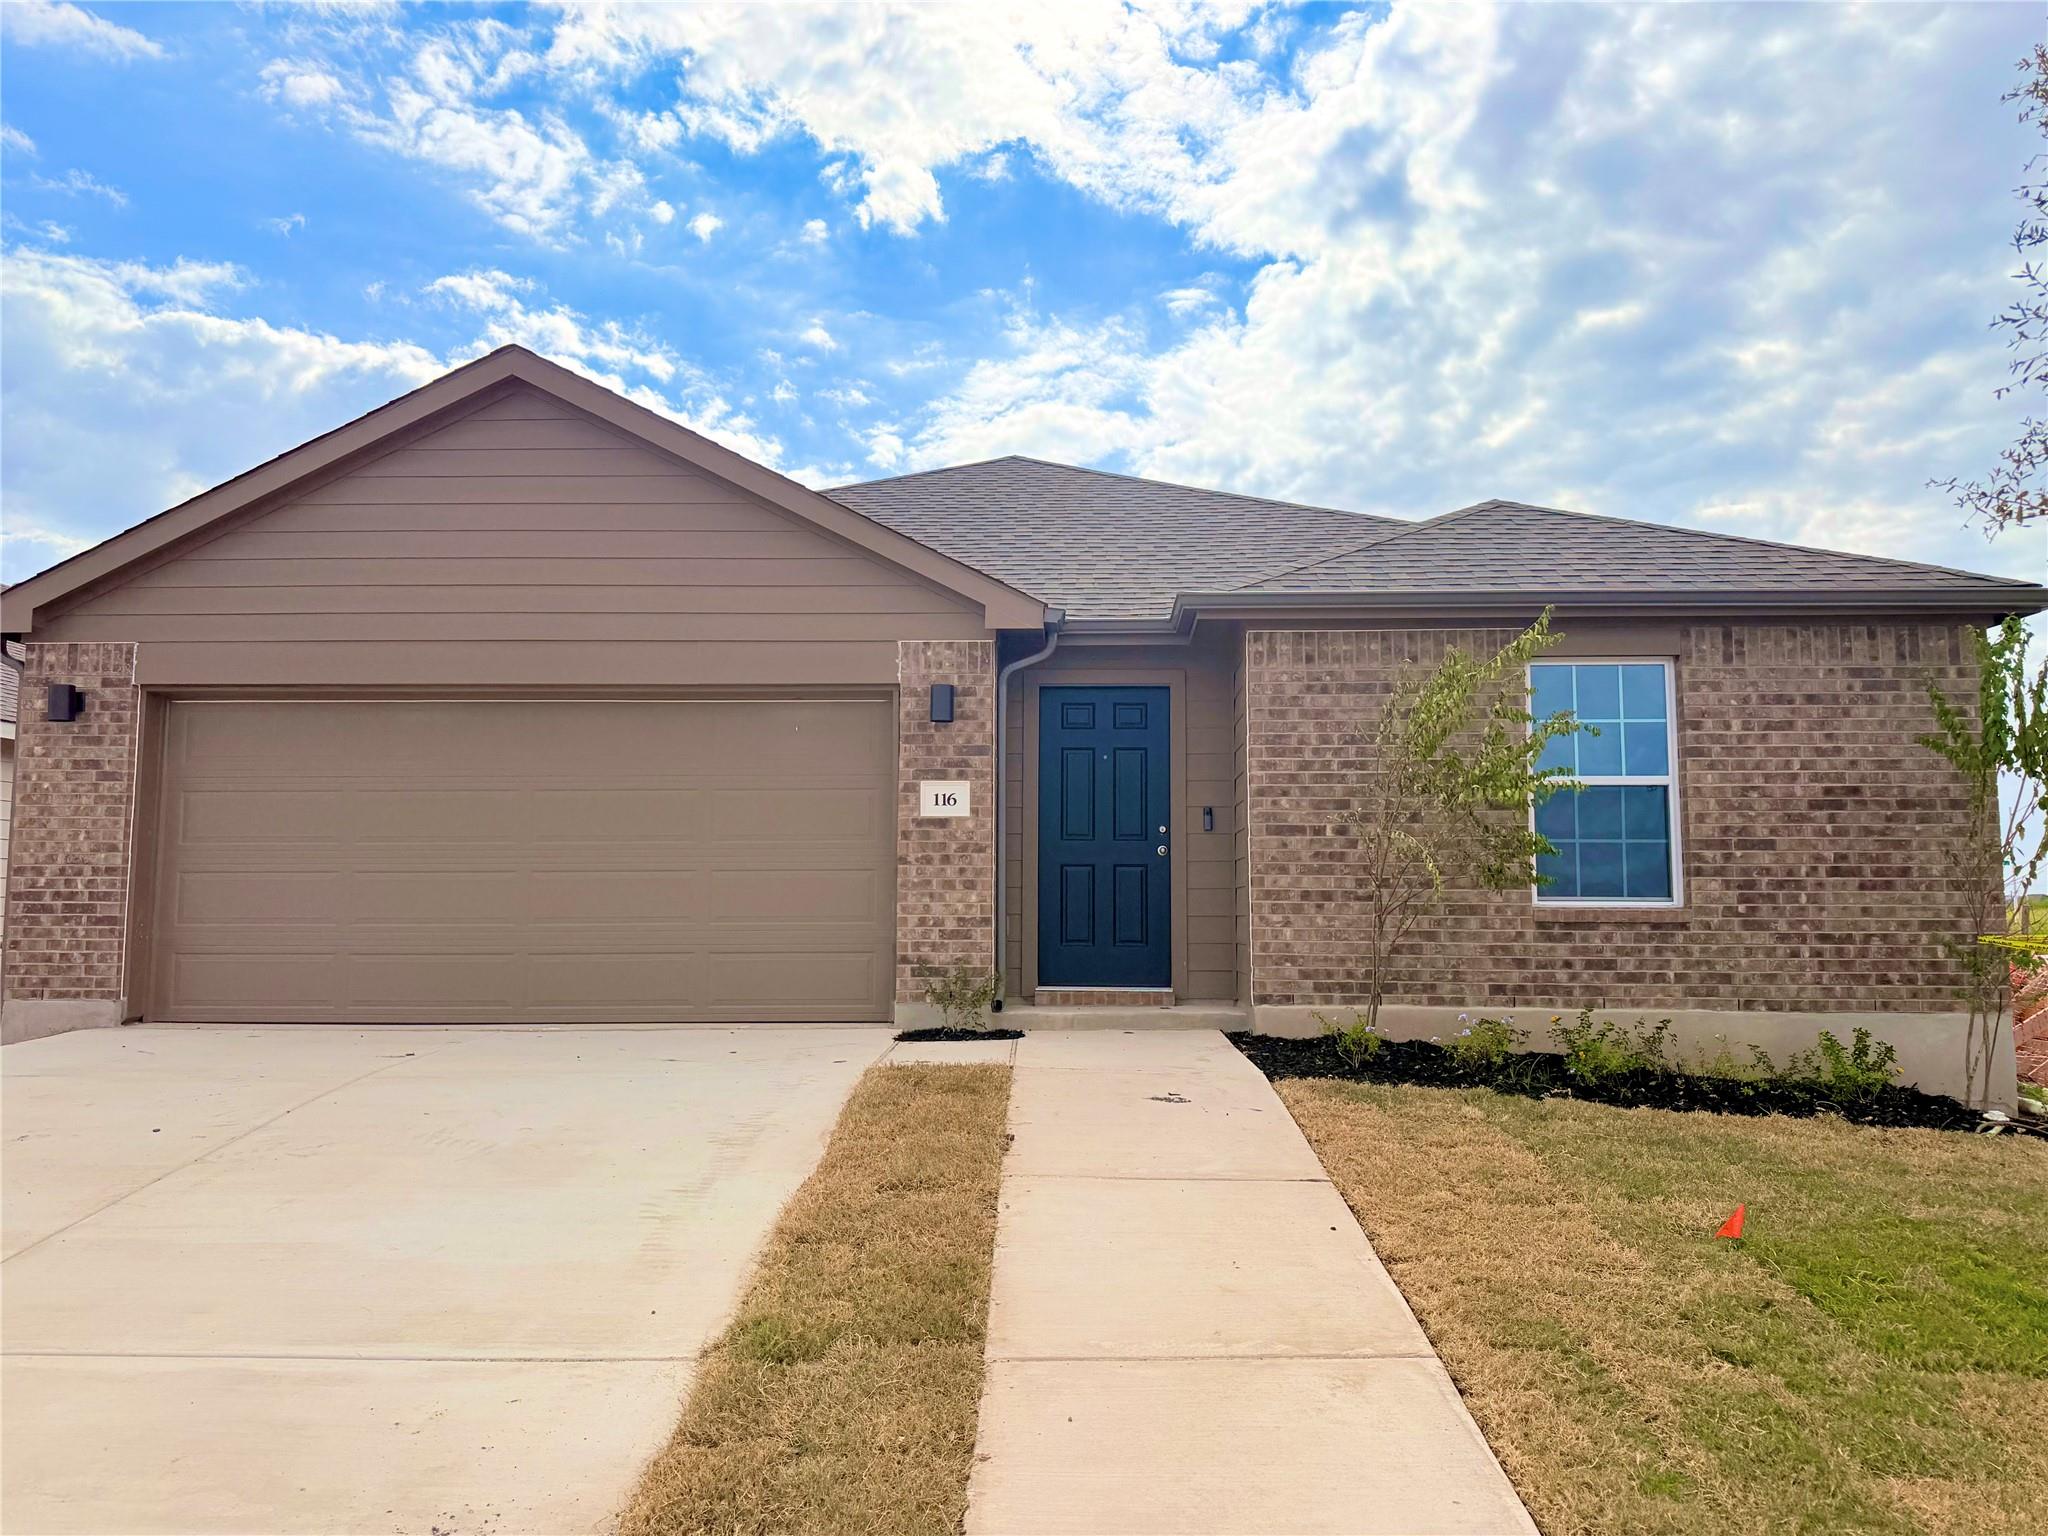
116 Hazy View Rd
San Marcos, TX 78666
- 3 beds
- 2 baths
- 1,809 sq ft
- 0.14 acres
Listing courtesy of DRB Group Realty, LLC · (240) 457-9391 · MLS# 3926841 · Status: Active
About this home
THE ONLY PREMIUM BUILDER IN SAN MARCOS WITH THE MOST INCLUDED FEATURES FROM THE $200S Spacious and thoughtfully designed, the Driskill offers single-story ease with room for everyone to feel right at home. From the moment you step inside, you’ll notice the natural flow of the open-concept layout, where the kitchen, dining area, and great room come together in one beautifully cohesive space. Whether you’re enjoying quiet evenings or entertaining friends and family, this central hub of the home makes everyday living feel effortless. A central flex room enhances the home’s versatility and can be optioned as a private study or a fourth bedroom – allowing you to tailor the space to your lifestyle. The private owner’s suite is tucked at the rear of the home, offering a quiet retreat with a generous bath and expansive closet. Three additional bedrooms are grouped toward the front of the home, providing ample space for family members or guests. A covered patio off the main living area extends your space outdoors, offering the perfect place to enjoy morning coffee, evening breezes, or casual weekend gatherings. From its flexible layout to its thoughtful details, the Driskill is a home that adapts beautifully to the rhythm of your life. With comfort, functionality, and style all in one place, this is where lasting memories are made, and everyday living feels truly elevated.
Description provided by the listing brokerage.
Facts
- Property type
- Residential · Single Family Residence
- Year built
- 2026
- Lot size
- 0.14 acres
- Living area
- 1,809 sq ft
- Price per sq ft
- $158
- Bathrooms
- 2 full, 0 half
- Garage
- 2 spaces
- HOA
- $750 (annually)
- County
- Hays
- Neighborhood
- Sky Ridge
- School district
- San Marcos CISD
- Schools
- Dezavala · Goodnight · San Marcos
Features
- Roof
- Composition
- View
- None
- Sewer
- See Remarks
- Levels
- One
- Cooling
- Central Air, See Remarks
- Fencing
- Fenced, Wood
- Heating
- Central, See Remarks
- Flooring
- See Remarks
- Utilities
- Electricity Available, Natural Gas Available, See Remarks
- Appliances
- ENERGY STAR Qualified Appliances
- Water
- See Remarks
- Pool
- None
- Horse amenities
- None
- Windows
- See Remarks
- Parking
- Attached
- Exterior
- None
- Interior
- See Remarks, Entrance Foyer, No Interior Steps, Pantry, Primary Bedroom on Main
- Community
- Cluster Mailbox, Park
- Fireplace
- None
- Foundation
- Slab
- Waterfront
- None
- Energy efficiency
- Other/See Remarks
- Accessibility
- None
- Construction
- Masonry – Partial
- Patio & porch
- Covered, Patio
Location

 Listings courtesy of Unlock MLS as distributed by MLS GRID.
Based on information submitted to the MLS GRID as of November 15, 2026 at 4:02 PM CT. All data is obtained from various sources and may not have been verified by broker or MLS GRID. Supplied Open House Information is subject to change without notice. All information should be independently reviewed and verified for accuracy. Properties may or may not be listed by the office/agent presenting the information.
IDX information is provided exclusively for consumers' personal, non-commercial use, and may not be used for any purpose other than to identify prospective properties consumers may be interested in purchasing. The data is deemed reliable but is not guaranteed by MLS GRID, and its use may be subject to an end user license agreement prescribed by the applicable MLS. Some IDX listings have been excluded from this website. Any use or search of this website other than by a consumer looking to purchase or lease real estate is prohibited. Terms of use