
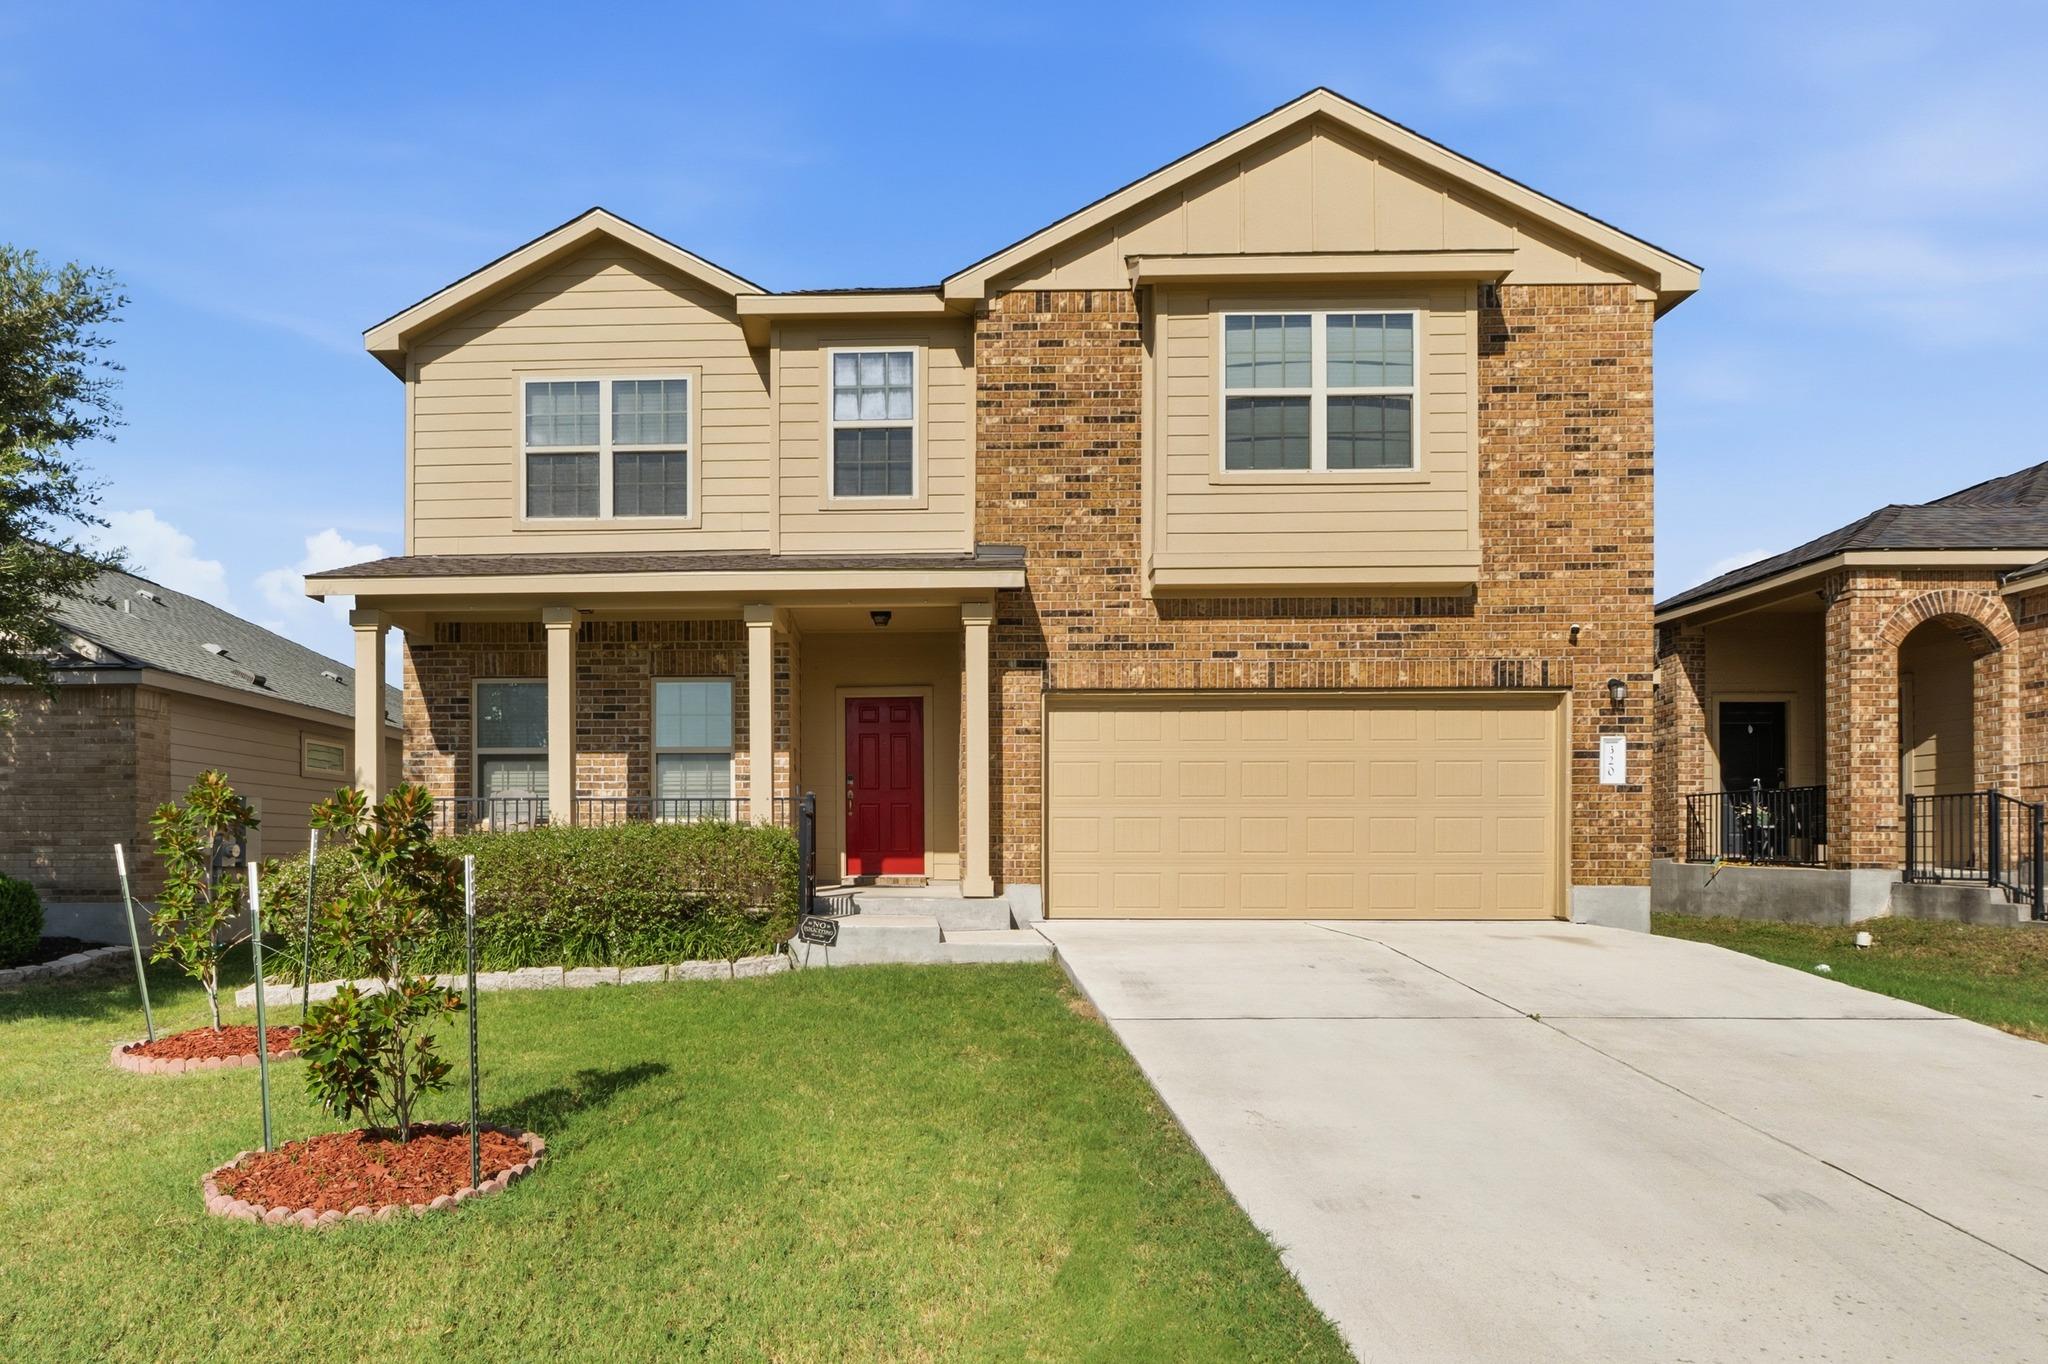
For sale
$310,000
320 Druse Ln
Jarrell, TX 76537
- 4 beds
- 3 baths
- 3,003 sq ft
- 0.13 acres
Listing courtesy of T J Lewis Real Estate · (512) 335-1104 · MLS# 3923511 · Status: Active
About this home
With over 3,000 square feet of thoughtfully designed living space, this beautiful two-story home offers the perfect balance of togetherness and privacy. The open-concept main floor keeps everyone connected, while the expansive upstairs living area creates a dedicated space for movie nights, game days, homework, or a playroom that keeps toys where they belong. At the heart of the home, the spacious kitchen is designed for everyday living and effortless entertaining. Granite countertops, a large center island, abundant prep space, recessed lighting, and a seamless flow into the living and dining areas make everything from busy school mornings to holiday celebrations feel easy. Four generously sized bedrooms provide room for your growing family, overnight guests, or even a home office. You'll also appreciate the abundant storage throughout the home, including an oversized primary closet that gives you room for every season of life. Step outside to the covered patio and enjoy backyard barbecues, family dinners, or simply relax while the kids play. With no rear neighbors, the backyard feels even more private, creating the perfect setting to unwind at the end of the day. If your family has been searching for a home that offers more space, more flexibility, and exceptional privacy without sacrificing comfort, this Sonterra West home is ready to welcome your next chapter.
Description provided by the listing brokerage.
Facts
- Property type
- Residential · Single Family Residence
- Year built
- 2016
- Lot size
- 0.13 acres
- Living area
- 3,003 sq ft
- Price per sq ft
- $103
- Bathrooms
- 2 full, 1 half
- Garage
- 2 spaces
- HOA
- $24 (monthly)
- Annual taxes
- $7,651
- County
- Williamson
- Neighborhood
- Sonterra
- School district
- Jarrell ISD
- Schools
- Jarrell · Jarrell · Jarrell
Features
- Roof
- Composition
- View
- None
- Sewer
- MUD
- Levels
- Two
- Cooling
- Central Air
- Fencing
- Fenced, Wood
- Heating
- Central
- Flooring
- Carpet, Tile
- Utilities
- Electricity Available
- Appliances
- Electric Cooktop, Dishwasher, Disposal, Self Cleaning Oven
- Lot
- Interior Lot, Sprinkler - Automatic
- Water
- MUD
- Pool
- None
- Horse amenities
- None
- Windows
- Window Treatments
- Parking
- Attached, Garage Door Opener, Garage Faces Front
- Exterior
- None
- Interior
- Multiple Living Areas, Pantry, Primary Bedroom on Main, Recessed Lighting, Walk-In Closet(s)
- Community
- None
- Fireplace
- None
- Foundation
- Slab
- Waterfront
- None
- Energy efficiency
- None
- Accessibility
- None
- Construction
- Brick Veneer, Masonry – Partial
- Patio & porch
- None
Location

 Listings courtesy of Unlock MLS as distributed by MLS GRID.
Based on information submitted to the MLS GRID as of November 15, 2026 at 3:13 PM CT. All data is obtained from various sources and may not have been verified by broker or MLS GRID. Supplied Open House Information is subject to change without notice. All information should be independently reviewed and verified for accuracy. Properties may or may not be listed by the office/agent presenting the information.
IDX information is provided exclusively for consumers' personal, non-commercial use, and may not be used for any purpose other than to identify prospective properties consumers may be interested in purchasing. The data is deemed reliable but is not guaranteed by MLS GRID, and its use may be subject to an end user license agreement prescribed by the applicable MLS. Some IDX listings have been excluded from this website. Any use or search of this website other than by a consumer looking to purchase or lease real estate is prohibited. Terms of use