
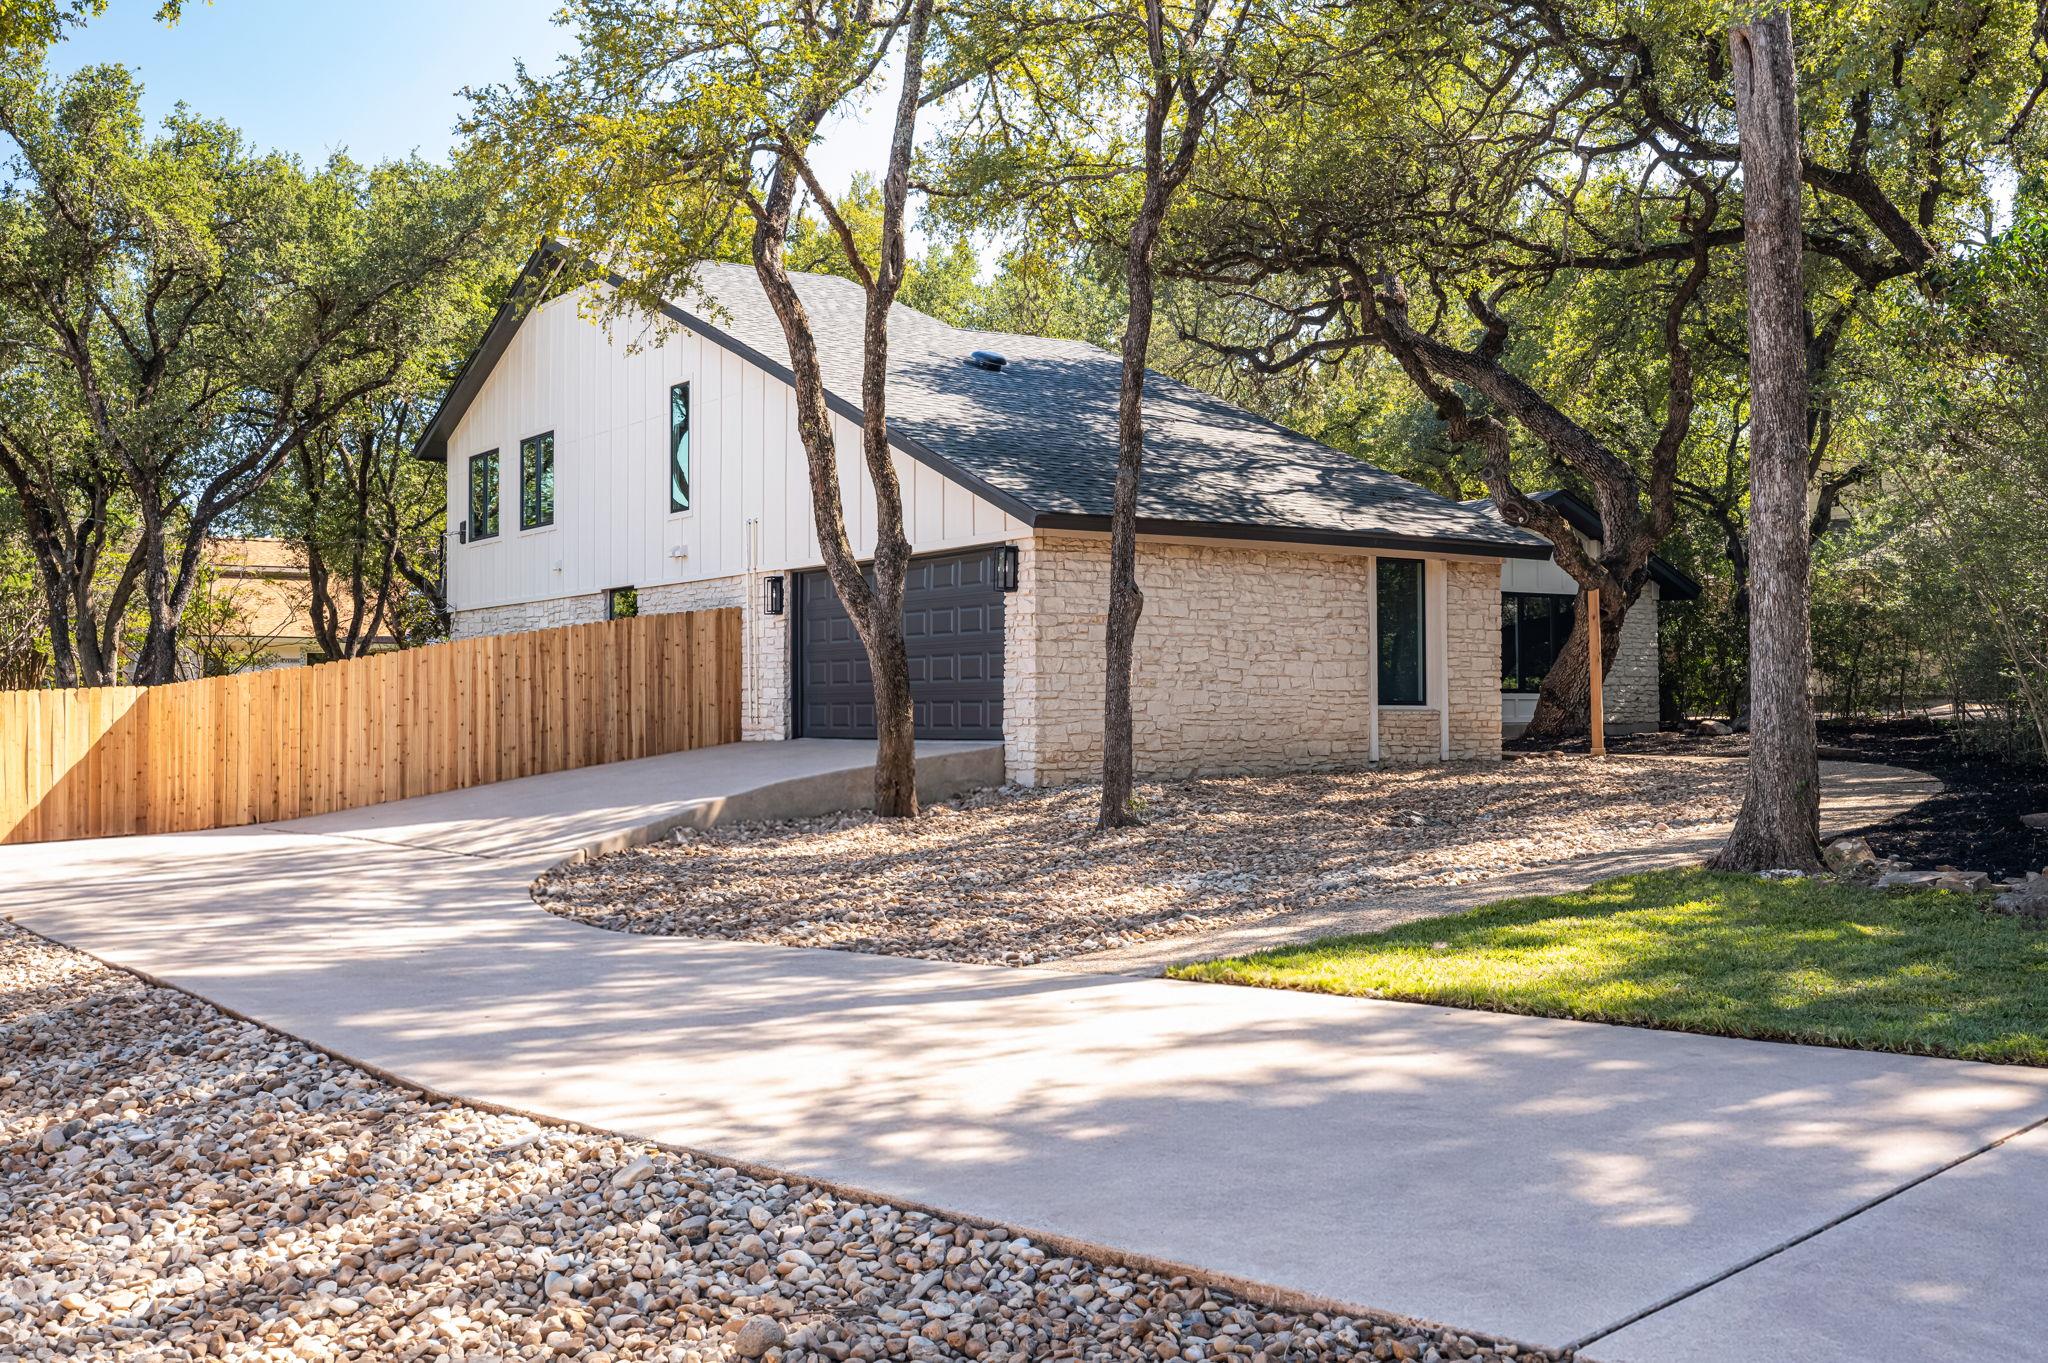
For sale
$1,095,000
10907 Spicewood Pkwy
Austin, TX 78750
- 4 beds
- 4 baths
- 2,509 sq ft
- 0.69 acres
Listing courtesy of Compass RE Texas, LLC · (512) 575-3644 · MLS# 3917519 · Status: Active
About this home
Thoughtfully reimagined with modern finishes and timeless appeal, this beautifully updated 4-bedroom, 3-bath home sits on an expansive 0.69-acre lot in the established Spicewood at Balcones Village neighborhood. Inside, an abundance of natural light, wide-plank flooring, and clean architectural lines create a warm yet sophisticated atmosphere. The spacious living area is anchored by a striking floor-to-ceiling stone fireplace, while expansive windows and sliding glass doors seamlessly connect the interior to the surrounding greenery. An elevated dining area with sleek glass railings and statement lighting adds architectural interest and character to the home's inviting layout. Primary suite is solely situated on the second floor with the remaining bedrooms on the main floor. Outside, mature trees frame a sprawling backyard with ample space for entertaining, outdoor living, or simply enjoying the peaceful setting. The combination of contemporary updates and natural surroundings offers a rare sense of privacy and tranquility while remaining conveniently located in Northwest Austin. Just minutes from Balcones Country Club, neighborhood parks, shopping, dining, and major thoroughfares, with easy access to the Arboretum and Domain. A beautiful blend of thoughtful design, generous outdoor space, and an exceptional Austin location.
Description provided by the listing brokerage.
Facts
- Property type
- Residential · Single Family Residence
- Year built
- 1976
- Lot size
- 0.69 acres
- Living area
- 2,509 sq ft
- Price per sq ft
- $436
- Bathrooms
- 3 full, 1 half
- Garage
- 2 spaces
- Annual taxes
- $13,556
- County
- Travis
- Neighborhood
- Spicewood At Balcones Villages
- School district
- Round Rock ISD
- Schools
- Spicewood · Canyon Vista · Westwood
Features
- Roof
- Composition, Shingle
- View
- Neighborhood, Trees/Woods
- Sewer
- Public Sewer
- Levels
- Two
- Cooling
- Attic Fan, Ceiling Fan(s), Central Air, Electric
- Fencing
- Back Yard, Fenced, Wood
- Heating
- Central, Electric, Fireplace(s)
- Flooring
- Tile, Vinyl
- Utilities
- Cable Available, Electricity Available, Phone Available, Water Available
- Appliances
- Dishwasher, Electric Range, Microwave, Oven, Range, RNGHD, Refrigerator, Electric Water Heater
- Lot
- Front Yard, Trees-Moderate
- Water
- Public
- Pool
- None
- Horse amenities
- None
- Windows
- None
- Parking
- Attached, Driveway, Garage, Garage Door Opener, Garage Faces Side
- Exterior
- Private Entrance, Private Yard
- Interior
- Breakfast Bar, Built-in Features, Ceiling Fan(s), Beamed Ceilings, Ceiling-High, Ceiling-Vaulted, Chandelier, Quartz Counters, Double Vanity, Entrance Foyer, Interior Steps, Kitchen Island, Open Floorplan, Pantry, Recessed Lighting, Walk-In Closet(s)
- Community
- None
- Fireplace
- Living Room, Stone, Wood Burning
- Foundation
- Slab
- Waterfront
- None
- Energy efficiency
- None
- Accessibility
- None
- Construction
- Wood Siding, Stone
- Patio & porch
- Patio, Rear Porch
Location

 Listings courtesy of Unlock MLS as distributed by MLS GRID.
Based on information submitted to the MLS GRID as of November 15, 2026 at 2:47 PM CT. All data is obtained from various sources and may not have been verified by broker or MLS GRID. Supplied Open House Information is subject to change without notice. All information should be independently reviewed and verified for accuracy. Properties may or may not be listed by the office/agent presenting the information.
IDX information is provided exclusively for consumers' personal, non-commercial use, and may not be used for any purpose other than to identify prospective properties consumers may be interested in purchasing. The data is deemed reliable but is not guaranteed by MLS GRID, and its use may be subject to an end user license agreement prescribed by the applicable MLS. Some IDX listings have been excluded from this website. Any use or search of this website other than by a consumer looking to purchase or lease real estate is prohibited. Terms of use