
For sale
$750,000
2811 W Fresco Dr
Austin, TX 78731
- 4 beds
- 3 baths
- 2,109 sq ft
- 0.18 acres
Listing courtesy of Douglas Elliman Real Estate · (512) 866-3795 · MLS# 3909268 · Status: Active
About this home
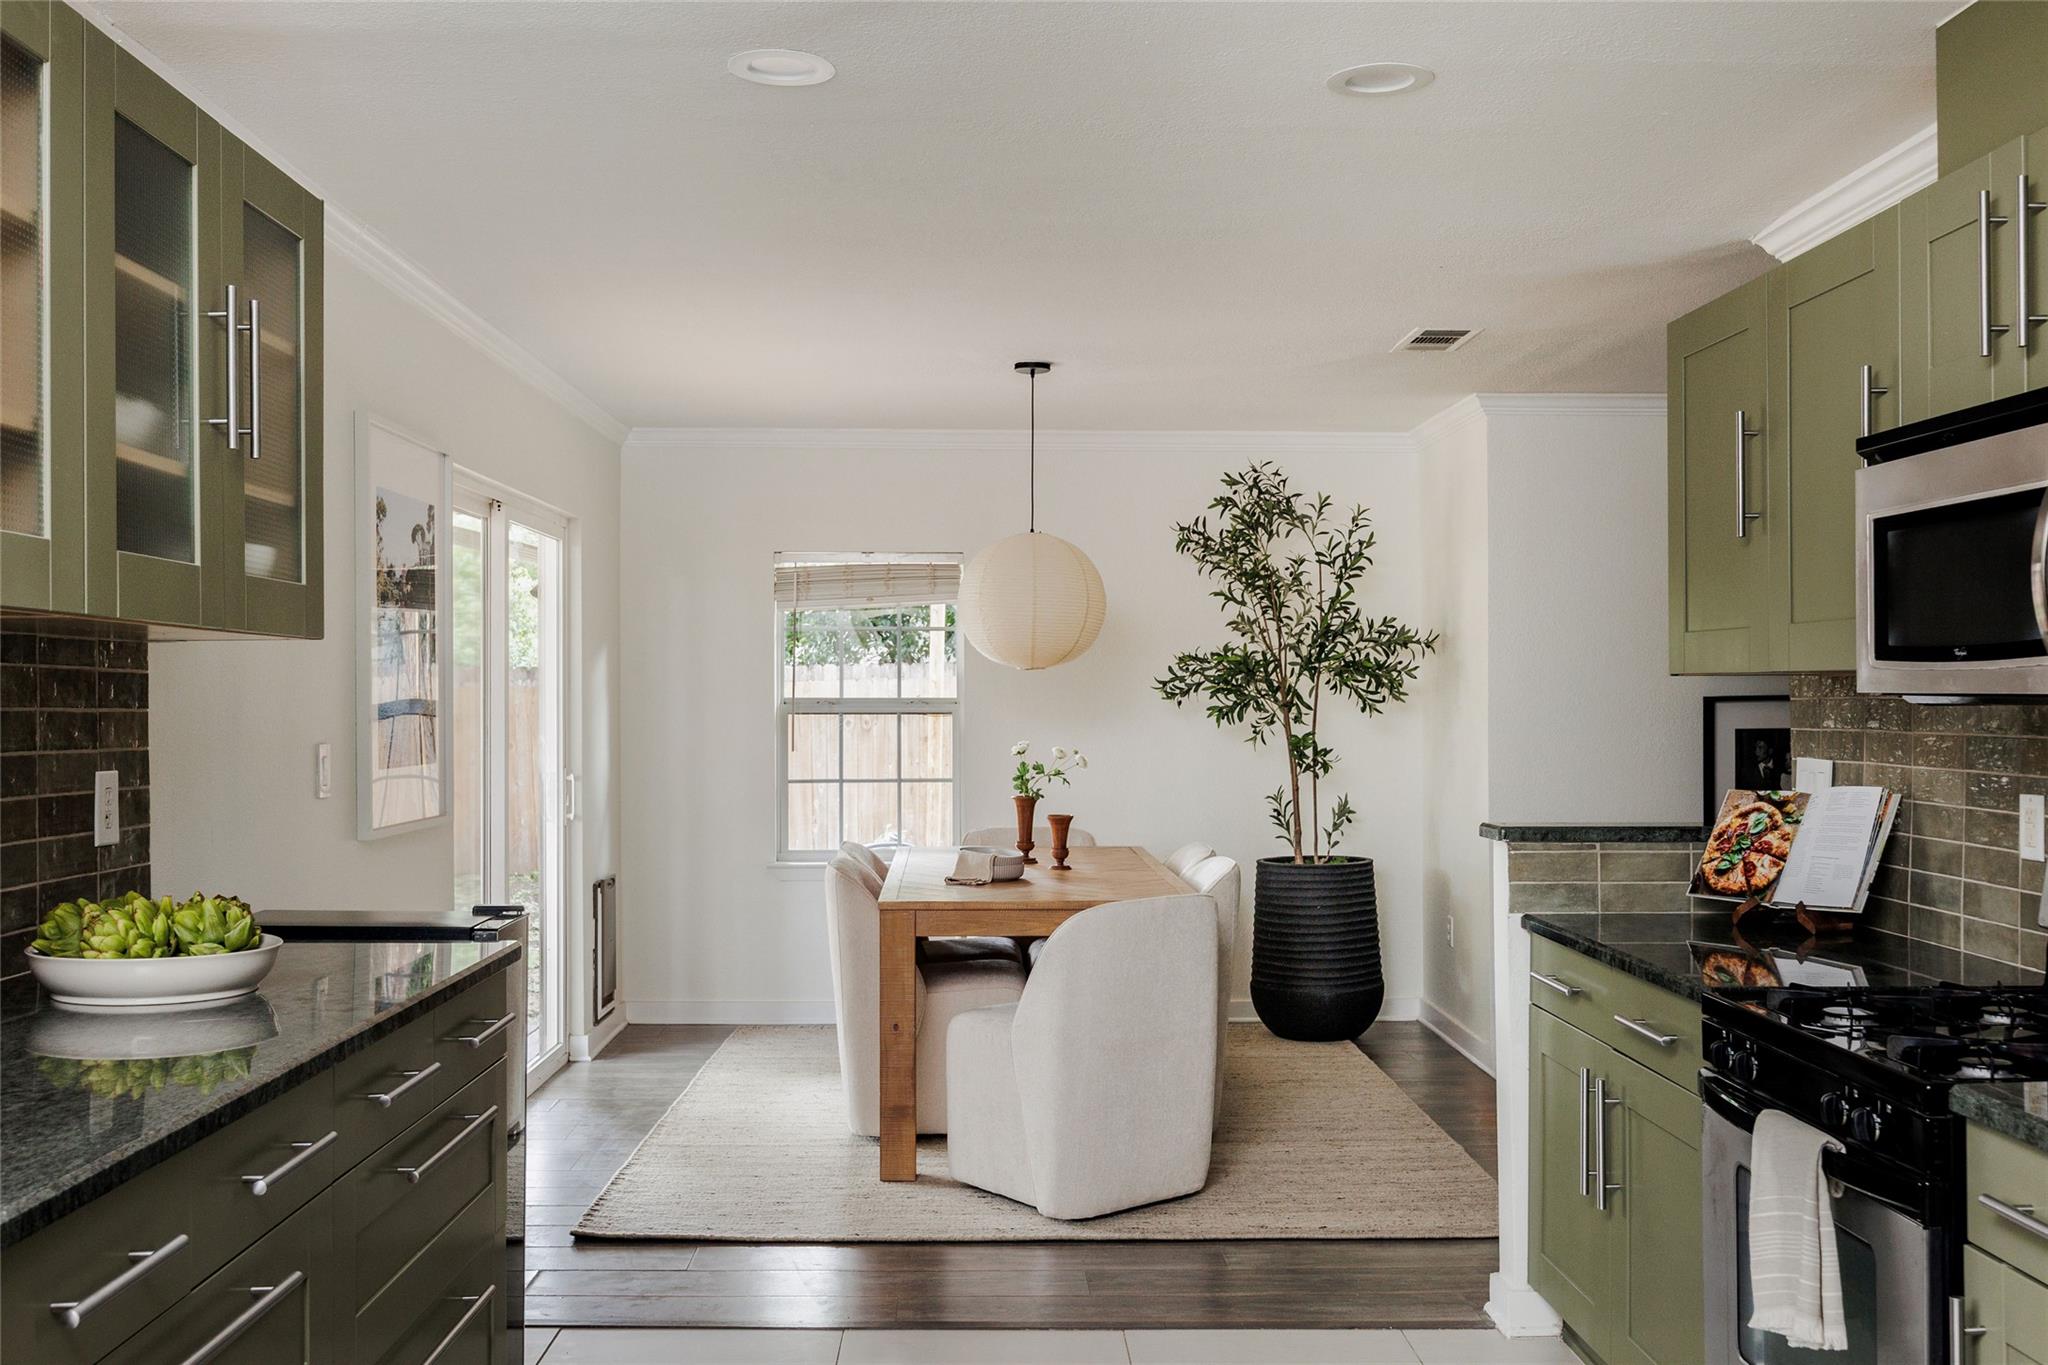
2811 W Fresco is a 1954 ranch home on one of Allandale’s best streets. The original four-bedroom home, spread over 2,109 square feet, has been updated to suit modern life, but with character that gives an effortlessly cool energy. The interior has been brought forward without being scraped: a two year-old roof, updated plumbing (cast iron removed), updated kitchen & bathrooms, and fresh paint throughout. The lot is just under a fifth of an acre, deep enough to garden and entertain with room to spare for an additional storage shed. In Allandale the streets are wide and walkable, which is why it’s the kind of neighborhood that doesn't reset every two years. Longtime favorites like Fonda San Miguel and epicerie, along with newcomer Tzintzuntzan are all just moments away. It's the kind of neighborhood you choose when you want continuity, a street that's been here a while, and a house that still feels like Austin.
Description provided by the listing brokerage.
Facts
- Property type
- Residential · Single Family Residence
- Year built
- 1954
- Lot size
- 0.18 acres
- Living area
- 2,109 sq ft
- Price per sq ft
- $356
- Bathrooms
- 2 full, 1 half
- Annual taxes
- $15,583
- County
- Travis
- Neighborhood
- Rosedale
- School district
- Austin ISD
- Schools
- Highland Park · Lamar (Austin ISD) · McCallum
Features
- Roof
- Composition
- View
- None
- Sewer
- Public Sewer
- Levels
- One
- Cooling
- Central Air
- Fencing
- Fenced, Wood
- Heating
- Central, Natural Gas
- Flooring
- Tile, Wood
- Utilities
- Electricity Available, Natural Gas Available
- Appliances
- Dishwasher, Disposal, Free-Standing Range, Refrigerator, Washer/Dryer Stacked
- Lot
- Trees-Large (Over 40 Ft)
- Water
- Public
- Pool
- None
- Horse amenities
- None
- Windows
- Window Treatments
- Parking
- Carport
- Exterior
- Exterior Steps
- Interior
- Double Vanity, Entrance Foyer, Natural Woodwork, Open Floorplan, Primary Bedroom on Main, Recessed Lighting, Stackable W/D Connections, Storage, Walk-In Closet(s)
- Community
- None
- Fireplace
- None
- Foundation
- Slab
- Waterfront
- None
- Energy efficiency
- None
- Accessibility
- None
- Construction
- HardiPlank Type, Stone Veneer
- Patio & porch
- Deck, Patio
Location

 Listings courtesy of Unlock MLS as distributed by MLS GRID.
Based on information submitted to the MLS GRID as of November 15, 2026 at 4:09 PM CT. All data is obtained from various sources and may not have been verified by broker or MLS GRID. Supplied Open House Information is subject to change without notice. All information should be independently reviewed and verified for accuracy. Properties may or may not be listed by the office/agent presenting the information.
IDX information is provided exclusively for consumers' personal, non-commercial use, and may not be used for any purpose other than to identify prospective properties consumers may be interested in purchasing. The data is deemed reliable but is not guaranteed by MLS GRID, and its use may be subject to an end user license agreement prescribed by the applicable MLS. Some IDX listings have been excluded from this website. Any use or search of this website other than by a consumer looking to purchase or lease real estate is prohibited. Terms of use