
For sale
$314,900
1706 Tun Tavern Trl
Austin, TX 78754
- 3 beds
- 3 baths
- 1,810 sq ft
- 0.1 acres
Listing courtesy of Moreland Properties · (512) 480-0848 · MLS# 3904861 · Status: Active
About this home
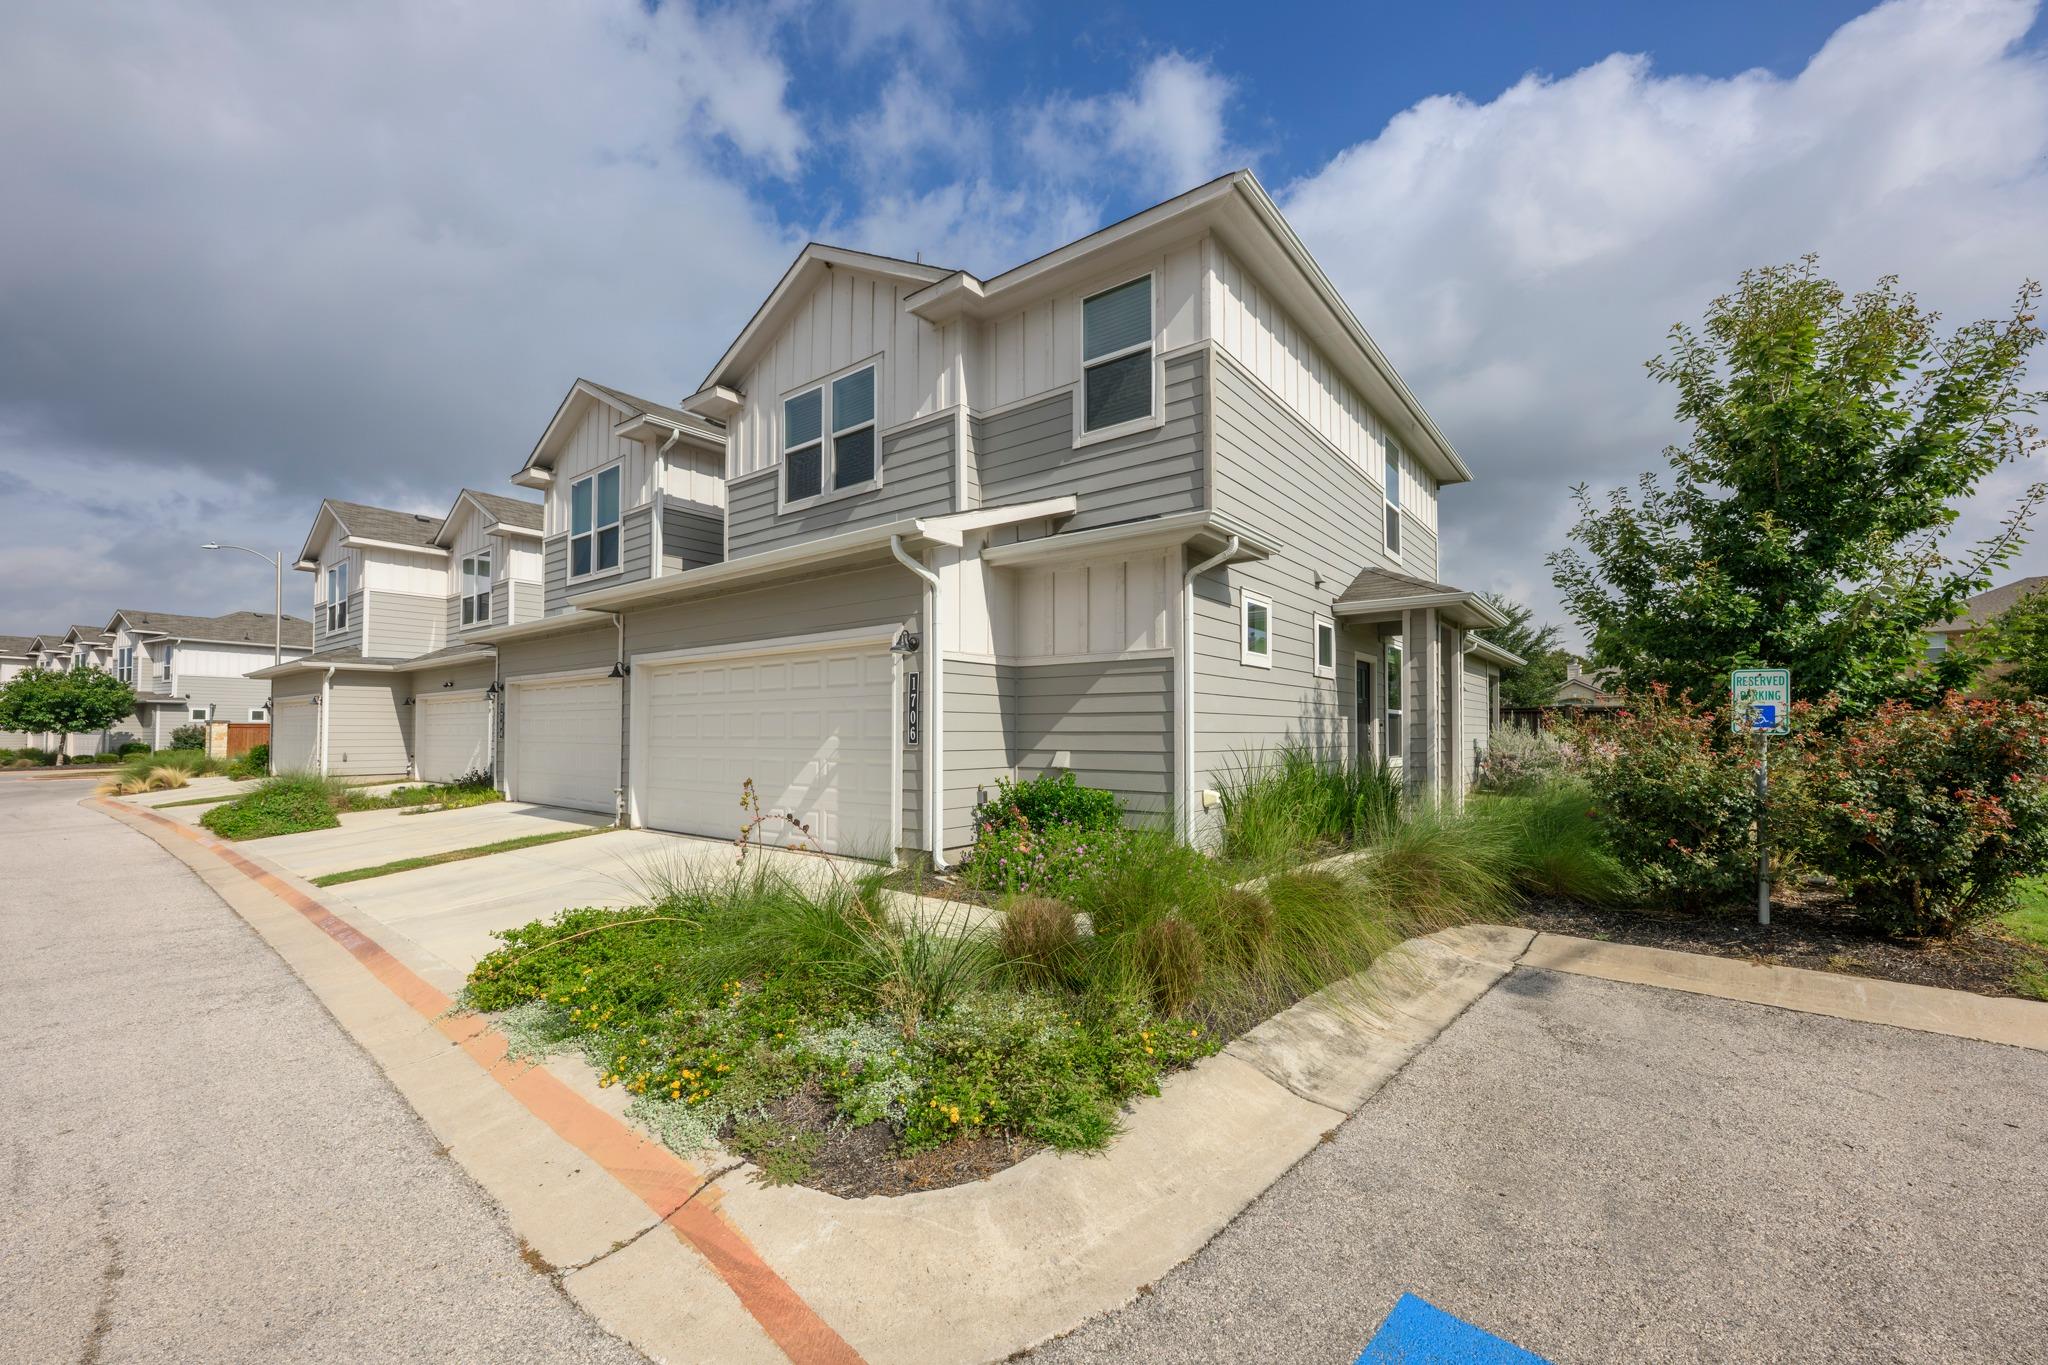
Meticulously maintained and lightly lived in, this end unit two story condo with 3BR/2.5 BA is tucked into a quiet back corner of the community, offering a peaceful setting with a large grassy common area just outside the door. Highly desirable North Austin location approximately 9 miles from UT and downtown, with quick access to Samsung, Q2 Stadium and The Domain. Main level features a private primary suite with high ceiling, window bench seat, dual vanity, walk-in shower with built-in bench and walk-in closet with Elfa storage system. Also on the main level are a laundry room, half bath and under-stair storage. Open-concept kitchen with stainless appliances, pantry and eat-in dining area that flows into the living room with flexible layout options. Upstairs includes two secondary bedrooms, full bath, spacious second living area for media/office/play, plus linen closet and additional storage. The home also includes a two-car garage with EV charger, and the refrigerator, washer and dryer convey with the sale. HOA maintains landscaping for a low-maintenance lifestyle. Community amenities include pool, pickle ball court and playground. Conveniently located and designed for low-maintenance living, this home is ideal for a first-time buyer, those seeking a lock-and-leave lifestyle, or anyone looking for a well designed, move-in ready home.
Description provided by the listing brokerage.
Facts
- Property type
- Residential · Condominium
- Year built
- 2023
- Lot size
- 0.1 acres
- Living area
- 1,810 sq ft
- Price per sq ft
- $174
- Bathrooms
- 2 full, 1 half
- Garage
- 2 spaces
- HOA
- $350 (monthly)
- Annual taxes
- $7,143
- County
- Travis
- Neighborhood
- Creekside/Pioneer Xing West Co
- School district
- Manor ISD
- Schools
- Pioneer Crossing · Decker · Manor
Features
- Roof
- Composition
- View
- None
- Sewer
- Public Sewer
- Levels
- Two
- Cooling
- Ceiling Fan(s), Central Air
- Fencing
- None
- Heating
- Central, Electric
- Flooring
- Carpet, Tile, Wood
- Utilities
- Electricity Available, Sewer Connected, Water Connected
- Appliances
- Dishwasher, Disposal, Dryer, Microwave, Oven, Free-Standing Range, Free-Standing Refrigerator, Self Cleaning Oven, Stainless Steel Appliance(s), Washer
- Lot
- None
- Water
- Public
- Pool
- None
- Horse amenities
- None
- Windows
- Blinds, Double Pane Windows
- Parking
- Attached, Electric Vehicle Charging Station(s), Garage, Garage Door Opener, Garage Faces Front
- Exterior
- Private Entrance
- Interior
- Ceiling Fan(s), Granite Counters, Quartz Counters, Double Vanity, Eat-in Kitchen, Multiple Living Areas, Open Floorplan, Pantry, Primary Bedroom on Main, Recessed Lighting, Storage, Walk-In Closet(s)
- Community
- Common Grounds, Playground, Pool, Trail(s)
- Foundation
- Slab
- Waterfront
- None
- Energy efficiency
- None
- Accessibility
- None
- Construction
- Frame, HardiPlank Type, Masonry – Partial
- Patio & porch
- Covered, Patio, Porch
Location

 Listings courtesy of Unlock MLS as distributed by MLS GRID.
Based on information submitted to the MLS GRID as of November 15, 2026 at 4:14 PM CT. All data is obtained from various sources and may not have been verified by broker or MLS GRID. Supplied Open House Information is subject to change without notice. All information should be independently reviewed and verified for accuracy. Properties may or may not be listed by the office/agent presenting the information.
IDX information is provided exclusively for consumers' personal, non-commercial use, and may not be used for any purpose other than to identify prospective properties consumers may be interested in purchasing. The data is deemed reliable but is not guaranteed by MLS GRID, and its use may be subject to an end user license agreement prescribed by the applicable MLS. Some IDX listings have been excluded from this website. Any use or search of this website other than by a consumer looking to purchase or lease real estate is prohibited. Terms of use