
Under contract
$1,825,000
22719 E Range None
San Antonio, TX 78255
- 4 beds
- 3 baths
- 4,835 sq ft
- 5.85 acres
Listing courtesy of Compass RE Texas, LLC · (512) 575-3644 · MLS# 3893149 · Status: Active Under Contract
About this home
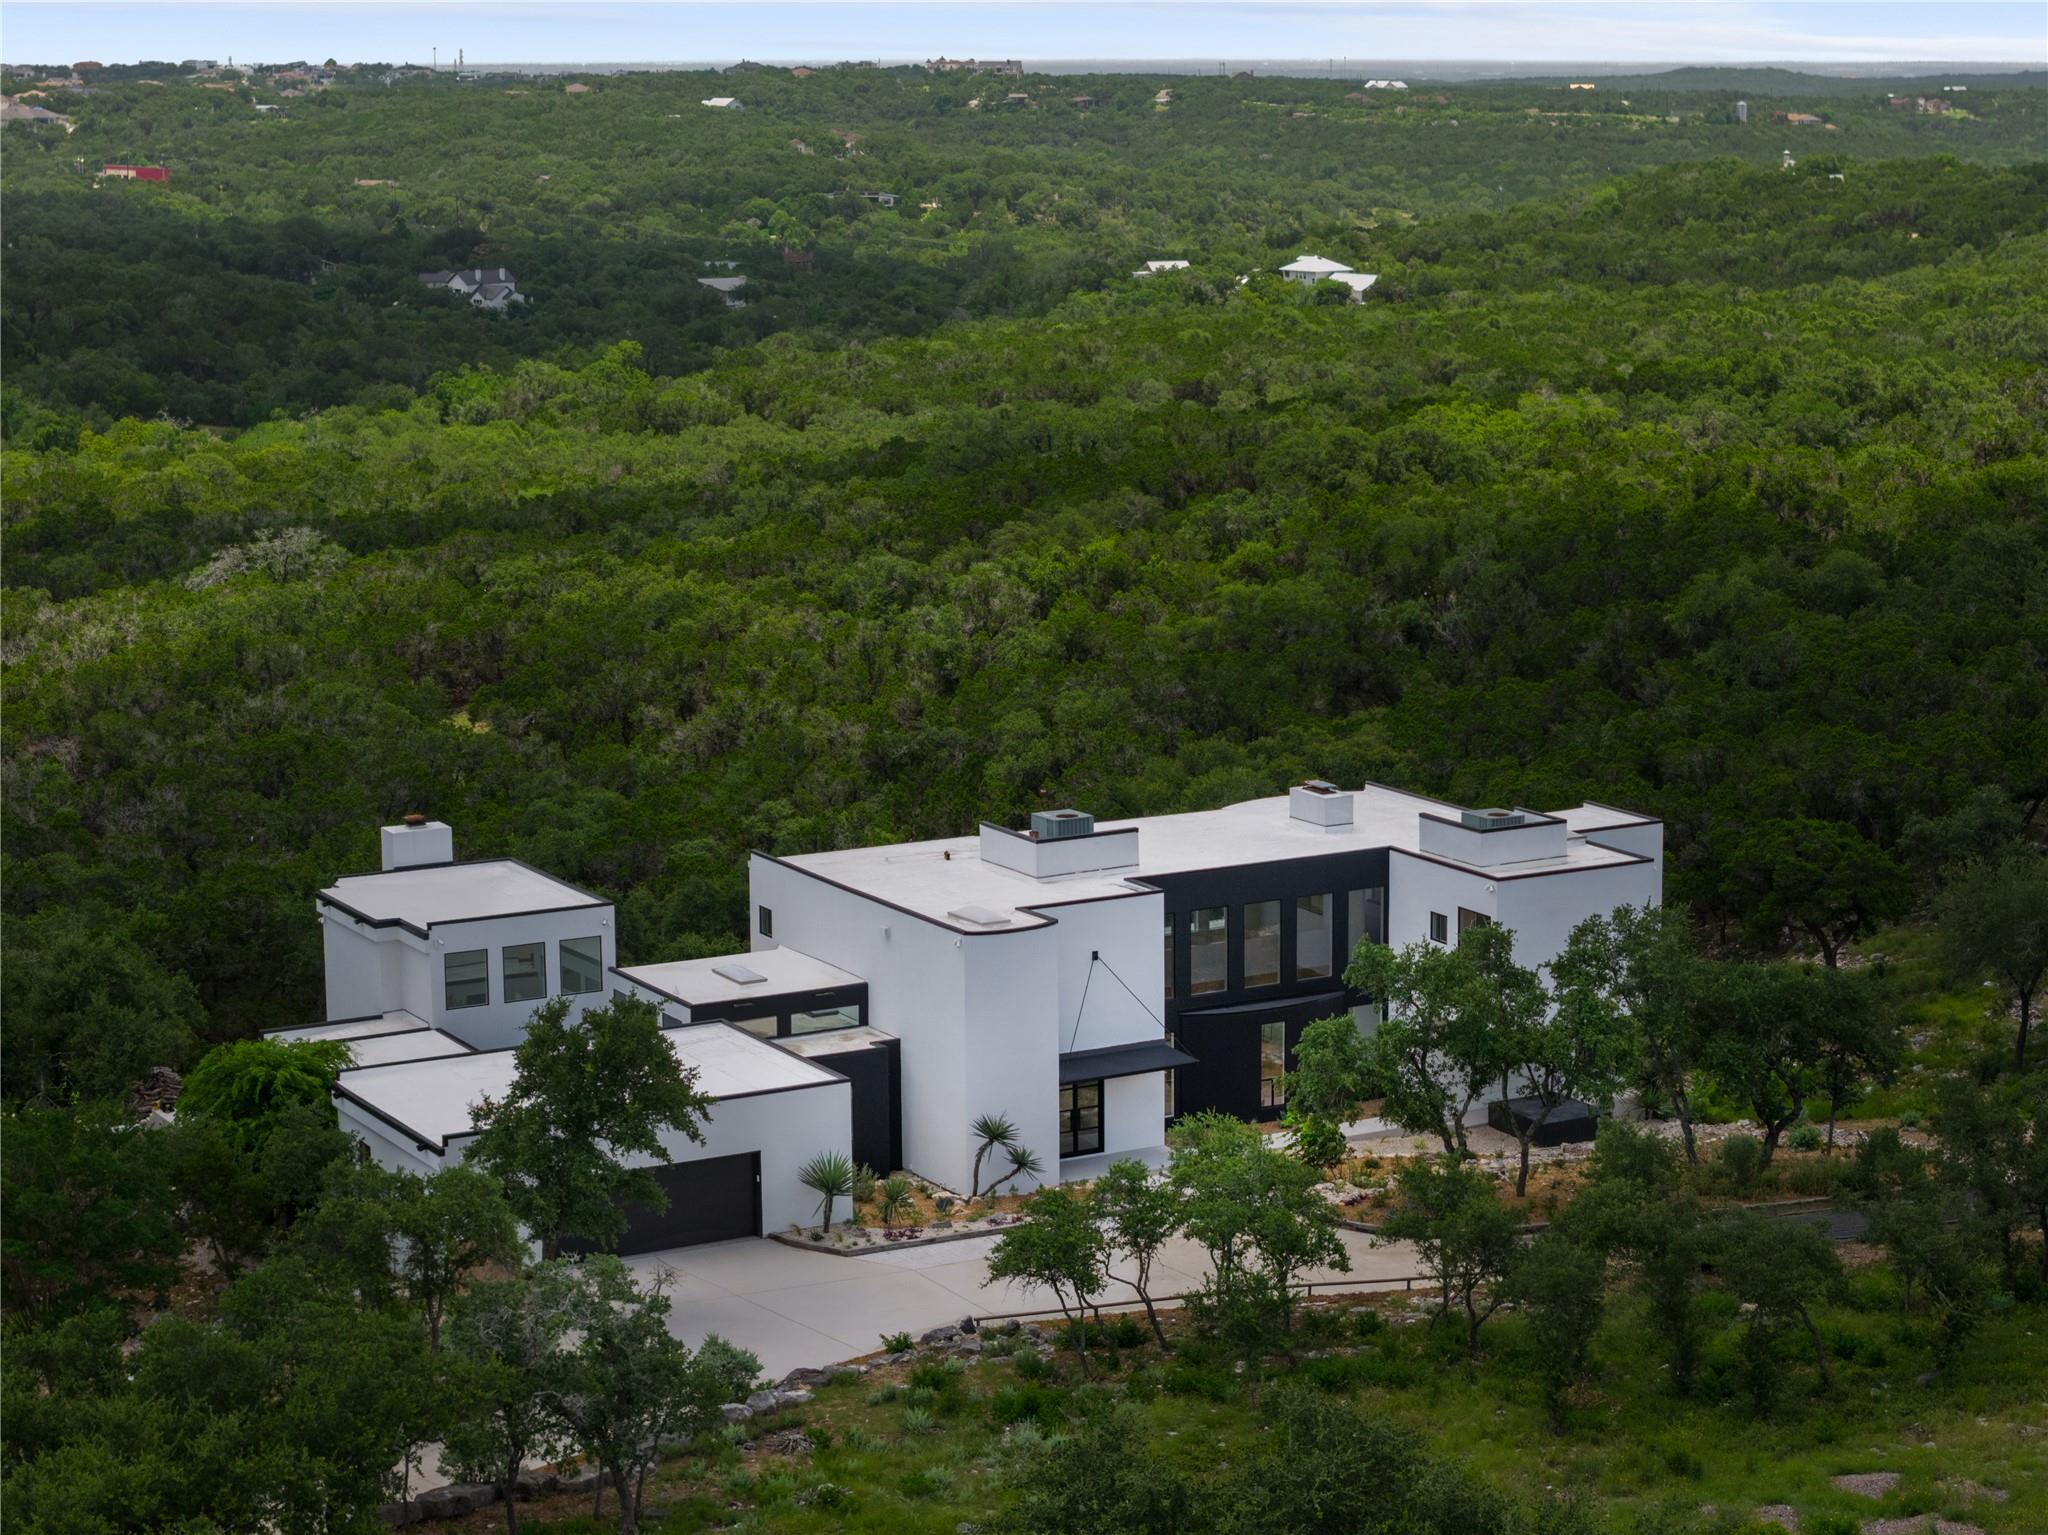
Discover unparalleled luxury in this custom estate, originally designed by renowned San Antonio architect Ken Bentley and fully remodelled blending Bentley's original architectural vision with modern luxury finishes. Perched atop a private hill, the home captures sweeping panoramic views from the Texas Hill Country to the San Antonio skyline. Soaring 18-foot ceilings and dramatic walls of windows bathe the interiors in natural light while perfectly framing the surrounding landscape. White oak hardwood flooring flows throughout, complemented by three fireplaces and thoughtfully designed living areas ideal for both elegant entertaining and comfortable everyday living. The heart of the home is a chef-inspired kitchen with a double-island layout, including a custom freestanding Calacatta Capixa island, breakfast bar, and butler's pantry that seamlessly connects to the formal dining and living spaces. The flexible floor plan offers two distinct living areas and a dedicated study. Dual primary suites, one on the main level and one upstairs, provide exceptional flexibility for multi-generational living or hosting guests. The upstairs primary retreat serves as a private sanctuary with a personal balcony for sunrise views, a spa-like ensuite featuring a 10-foot white oak double vanity with marble top, a soaking tub with views, and a stunning shower illuminated by a skylight. Outdoor living is elevated to resort-style standards with an expansive covered patio, heated pool and spa for year-round enjoyment, and beautifully xeriscaped grounds for low-maintenance tranquility. Set on over 5.85 private acres, this remarkable estate offers privacy, serenity, and timeless custom craftsmanship, just minutes from the conveniences of San Antonio.
Description provided by the listing brokerage.
Facts
- Property type
- Residential · Single Family Residence
- Year built
- 1991
- Lot size
- 5.85 acres
- Living area
- 4,835 sq ft
- Price per sq ft
- $377
- Bathrooms
- 2 full, 1 half
- Garage
- 3 spaces
- HOA
- $270 (annually)
- Annual taxes
- $19,463
- County
- Bexar
- Neighborhood
- Cross Mountain Ranch Un 4
- School district
- Northside ISD
- Schools
- Aue · Hector Garcia · O'Connor
Features
- Roof
- Tar/Gravel
- View
- See Remarks, Hill Country, Neighborhood, Pool, Trees/Woods
- Sewer
- See Remarks, Septic Tank
- Levels
- Two
- Cooling
- Attic Fan, Ceiling Fan(s), Central Air, Electric, Exhaust Fan, Multi Units
- Fencing
- Partial
- Heating
- Central, Electric, Fireplace(s), Hot Water, Propane
- Flooring
- No Carpet, Tile, Wood
- Utilities
- See Remarks, Above Ground, Cable Available, Electricity Connected, High Speed Internet, Propane, Sewer Connected, Water Connected
- Appliances
- See Remarks, Bar Fridge, Built-In Electric Oven, Built-In Oven(s), Built-In Refrigerator, Convection Oven, Cooktop, Dishwasher, Disposal, Gas Cooktop, Gas Range, Microwave, Oven, Electric Oven, Double Oven, Self Cleaning Oven, Stainless Steel Appliance(s), Warming Drawer, Electric Water Heater, Tankless Water Heater, Water Softener Owned, Wine Cooler, Wine Refrigerator
- Lot
- Back Yard, Landscaped, Steep Slope, Trees-Heavy
- Water
- See Remarks, Well
- Pool
- See Remarks, Heated, In Ground, Outdoor Pool, Pool/Spa Combo
- Horse amenities
- None
- Windows
- Aluminum Frames, Bay Window(s), Display Window(s), Double Pane Windows, Skylight(s)
- Parking
- Asphalt, Attached, Circular Driveway, Drive Through, Driveway, Garage, Garage Faces Front, Gated, Inside Entrance, Kitchen Level, Lighted, Oversized, Paved, Private, Storage
- Exterior
- See Remarks, Balcony, Exterior Steps, Lighting, Private Yard
- Interior
- See Remarks, Bar, Bookcases, Breakfast Bar, Built-in Features, Ceiling Fan(s), Ceiling-High, Chandelier, Stone Counters, Double Vanity, Dry Bar, Eat-in Kitchen, Entrance Foyer, Interior Steps, Kitchen Island, Multiple Dining Areas, Multiple Living Areas, Natural Woodwork, Open Floorplan, Pantry, Recessed Lighting, Smart Thermostat, Soaking Tub, Storage, Study/Home Office, Two Primary Closets, Walk-In Closet(s)
- Community
- None
- Fireplace
- See Remarks, Bedroom, Decorative, Double Sided, Family Room, Free Standing, Glass Doors, Living Room, Primary Bedroom, Propane, See Through
- Foundation
- Slab
- Waterfront
- None
- Energy efficiency
- Other/See Remarks, Appliances, HVAC, Lighting, Water Heater, Windows
- Accessibility
- None
- Construction
- See Remarks, Concrete, Frame, Glass, Masonry – All Sides, Plaster, Stucco
- Patio & porch
- See Remarks, Covered, Deck, Front Porch, Glass Enclosed, Patio, Porch, Rear Porch, Side Porch, Terrace
Location

 Listings courtesy of Unlock MLS as distributed by MLS GRID.
Based on information submitted to the MLS GRID as of November 15, 2026 at 3:50 PM CT. All data is obtained from various sources and may not have been verified by broker or MLS GRID. Supplied Open House Information is subject to change without notice. All information should be independently reviewed and verified for accuracy. Properties may or may not be listed by the office/agent presenting the information.
IDX information is provided exclusively for consumers' personal, non-commercial use, and may not be used for any purpose other than to identify prospective properties consumers may be interested in purchasing. The data is deemed reliable but is not guaranteed by MLS GRID, and its use may be subject to an end user license agreement prescribed by the applicable MLS. Some IDX listings have been excluded from this website. Any use or search of this website other than by a consumer looking to purchase or lease real estate is prohibited. Terms of use