
For sale
$349,000
1030 Wisteria Trl
Austin, TX 78753
- 4 beds
- 2 baths
- 1,488 sq ft
- 0.22 acres
Listing courtesy of Fathom Realty · (888) 455-6040 · MLS# 3891853 · Status: Active
About this home
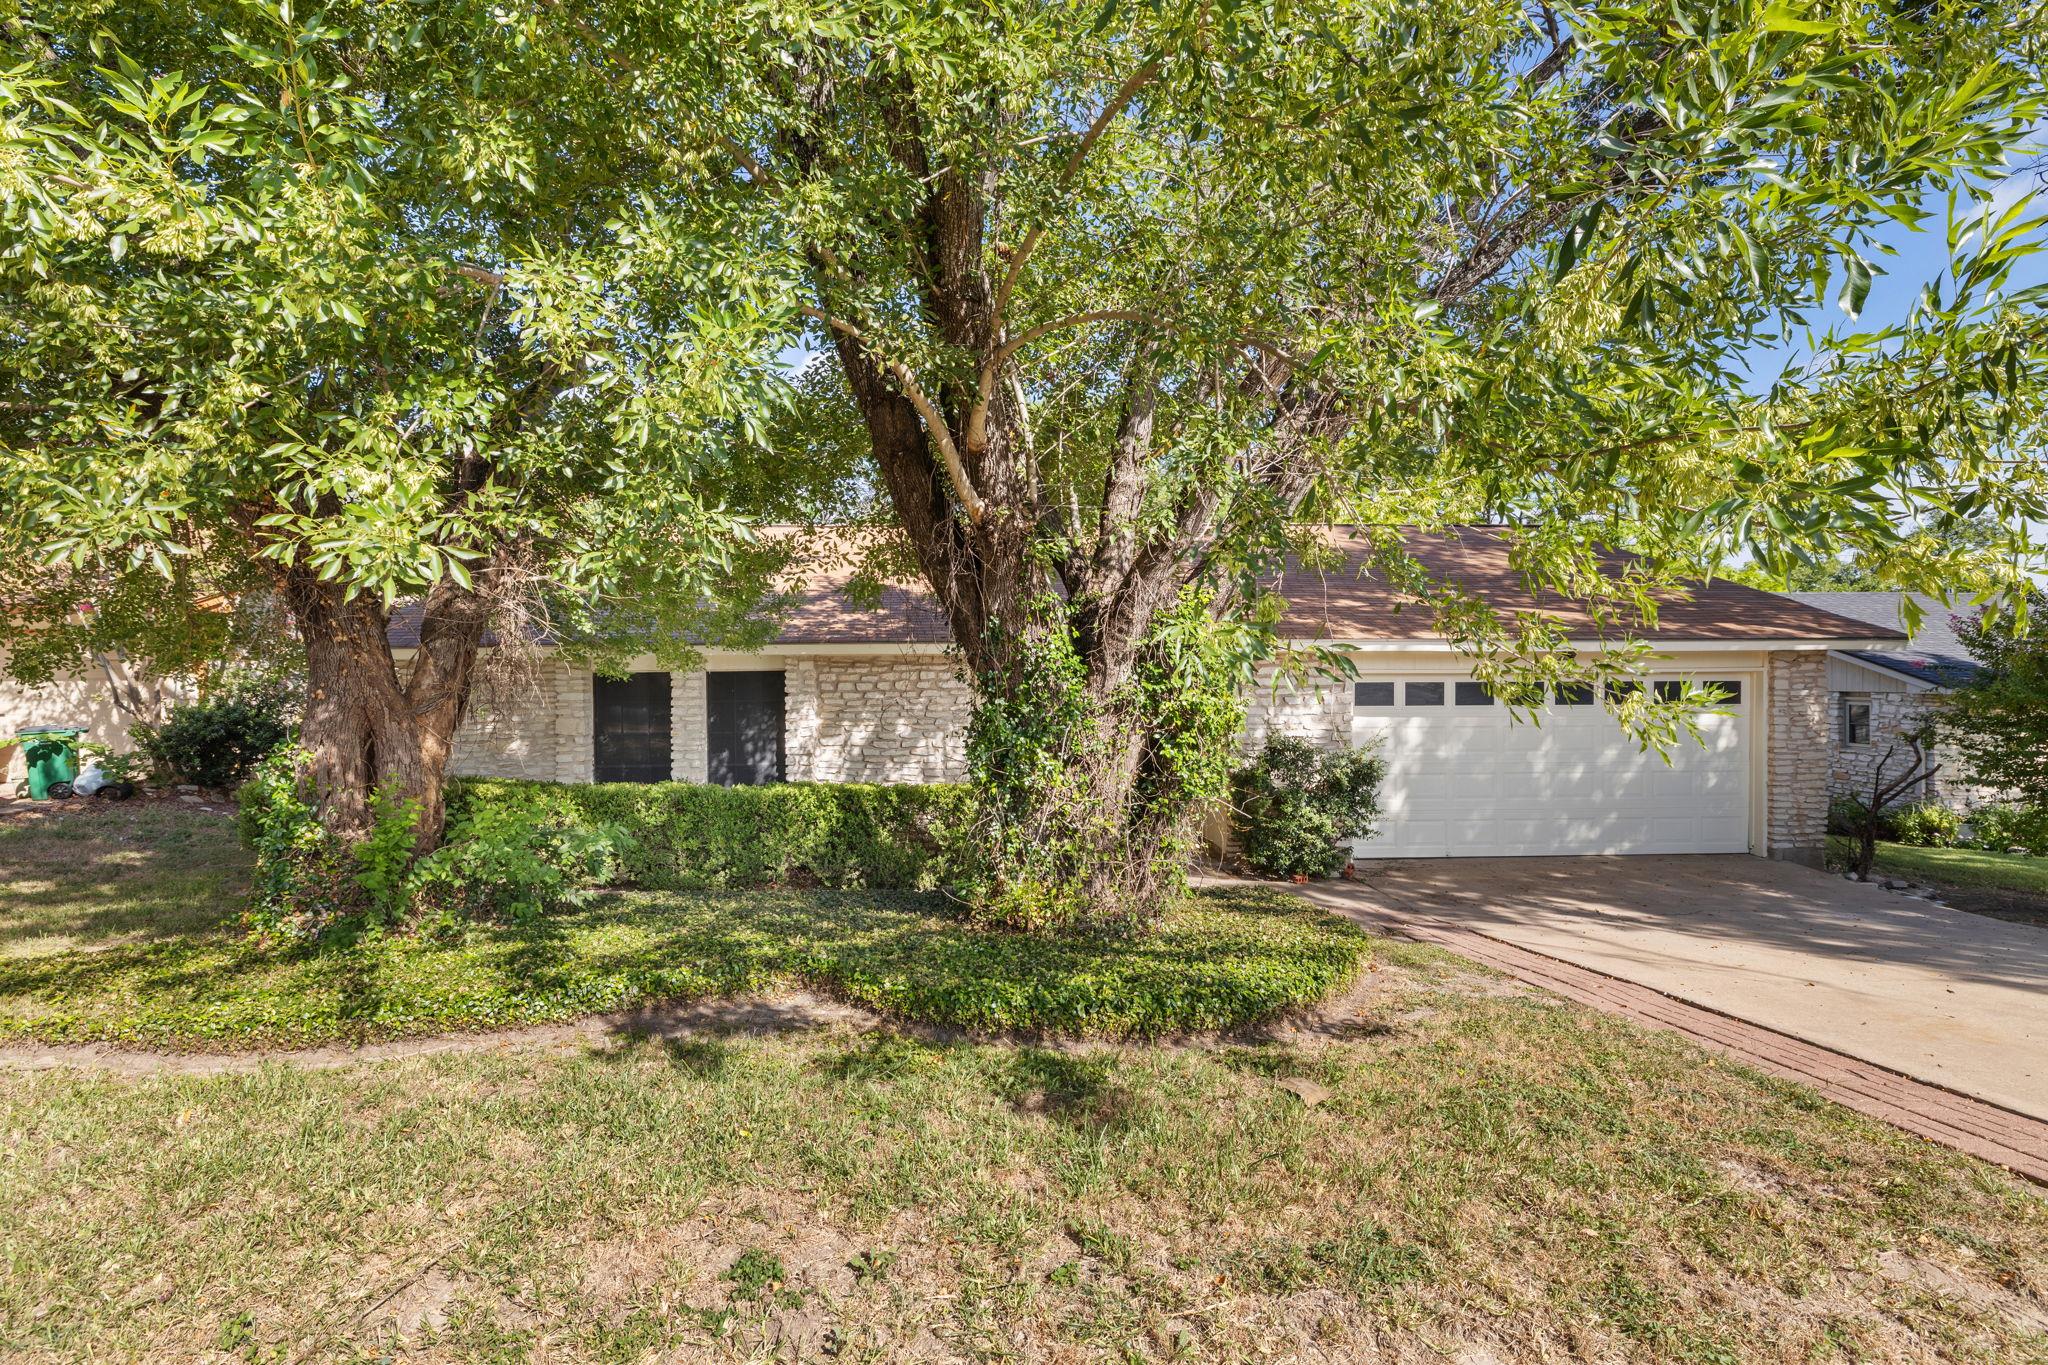
Discover the exceptional value in this Heritage Hills home, a rock-solid residence ready for immediate occupancy. This single-story gem, offering 1488 square feet of living space with two full bathrooms, presents a rare opportunity to build equity without the common pitfalls of investor flips. The interior boasts fresh paint, beautifully refinished cabinetry, and resilient flooring throughout, creating a welcoming and modern atmosphere. A striking floor-to-ceiling stone fireplace serves as the focal point of the living area, promising cozy evenings and a touch of rustic elegance. The expansive 9,452 square foot lot is a true highlight, featuring a mature tree canopy that provides ample shade and a serene outdoor environment, all without the encumbrance of HOA restrictions. This property's unbeatable location offers immediate access to I-35, Highway 183, and the vibrant Tech Ridge area, making commutes and access to amenities incredibly convenient. The sellers are motivated and prepared to assist with interest rate buy-down or contribute towards closing costs, further enhancing the appeal of this remarkable home.
Description provided by the listing brokerage.
Facts
- Property type
- Residential · Single Family Residence
- Year built
- 1978
- Lot size
- 0.22 acres
- Living area
- 1,488 sq ft
- Price per sq ft
- $235
- Bathrooms
- 2 full, 0 half
- Garage
- 2 spaces
- Annual taxes
- $7,509
- County
- Travis
- Neighborhood
- Woodbridge Sec 02
- School district
- Austin ISD
- Schools
- Hart · Dobie (Austin ISD) · Northeast Early College
Features
- Roof
- Composition, Shingle
- View
- Neighborhood
- Sewer
- Public Sewer
- Levels
- One
- Cooling
- Ceiling Fan(s), Central Air
- Fencing
- Back Yard
- Heating
- Natural Gas
- Flooring
- No Carpet
- Utilities
- Cable Available, Electricity Connected, High Speed Internet, Other, Sewer Connected, Water Connected
- Appliances
- Dishwasher, Disposal, Electric Range, RNGHD
- Lot
- Back Yard, City Lot, Front Yard, Trees-Medium (20 Ft - 40 Ft)
- Water
- Public
- Pool
- None
- Horse amenities
- None
- Windows
- Screens, Solar Screens
- Parking
- Garage, Garage Faces Front, Kitchen Level
- Exterior
- None
- Interior
- Ceiling Fan(s), Ceiling-High, Ceiling-Vaulted, Laminate Counters, Entrance Foyer, Natural Woodwork, No Interior Steps, Pantry, Primary Bedroom on Main, Walk-In Closet(s)
- Community
- None
- Foundation
- Slab
- Waterfront
- None
- Energy efficiency
- None
- Accessibility
- None
- Construction
- Wood Siding, Stone
- Patio & porch
- Patio
Location

 Listings courtesy of Unlock MLS as distributed by MLS GRID.
Based on information submitted to the MLS GRID as of November 15, 2026 at 4:38 PM CT. All data is obtained from various sources and may not have been verified by broker or MLS GRID. Supplied Open House Information is subject to change without notice. All information should be independently reviewed and verified for accuracy. Properties may or may not be listed by the office/agent presenting the information.
IDX information is provided exclusively for consumers' personal, non-commercial use, and may not be used for any purpose other than to identify prospective properties consumers may be interested in purchasing. The data is deemed reliable but is not guaranteed by MLS GRID, and its use may be subject to an end user license agreement prescribed by the applicable MLS. Some IDX listings have been excluded from this website. Any use or search of this website other than by a consumer looking to purchase or lease real estate is prohibited. Terms of use