
For sale
$525,000
10309 Burmaster Ln
Austin, TX 78750
- 0 beds
- 0 baths
- 2,098 sq ft
- 0.23 acres
Listing courtesy of Prime Capital Real Estate Grou · (214) 851-3050 · MLS# 3870155 · Status: Active
About this home
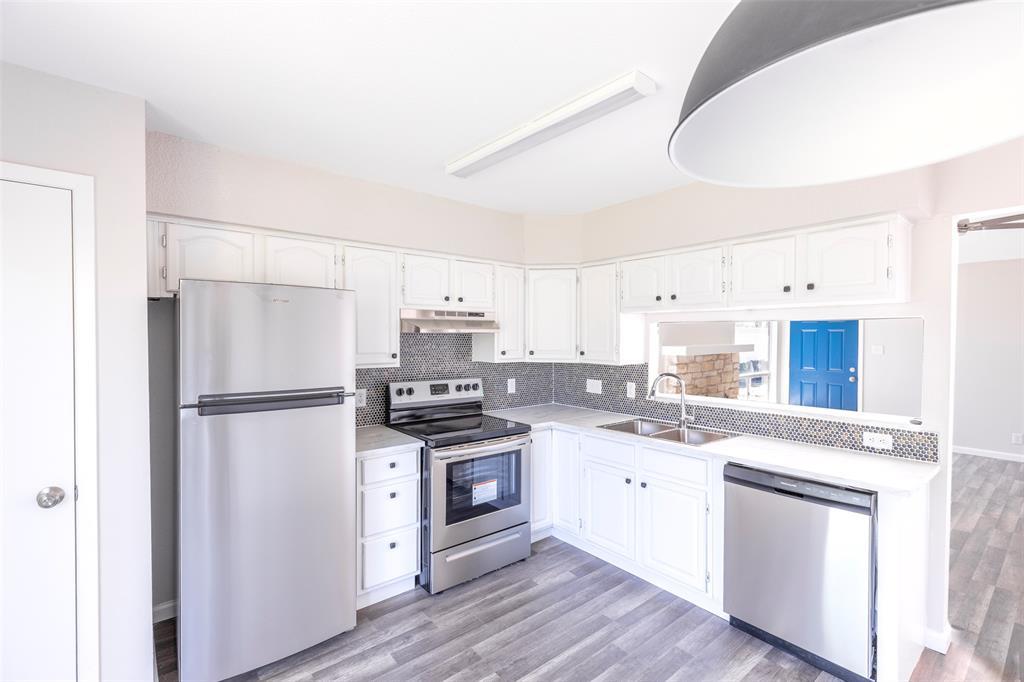
Investment opportunity in the established Woodland Village of Anderson Mill! This single story duplex offers 2,098 total square feet with two separate units, each featuring 3 bedrooms, 2 full bathrooms, a fireplace, and its own private living space. Both units are currently tenant occupied, providing immediate rental income with a combined current rent of $3,400 per month. Situated on a nearly quarter acre lot with mature trees, fenced private backyards, and plenty of outdoor space, the property offers features that make it appealing for long term tenants. Inside, the units offer bright living spaces, fireplaces, updated flooring, and functional kitchens, while central heating and air conditioning provide year round comfort. Located in Northwest Austin and zoned to Round Rock ISD, including Westwood High School, the property offers convenient access to Anderson Mill Road and US 183. With two income producing units and a desirable North Austin location, this duplex is a great opportunity for an investor looking to add a multifamily property to their portfolio.
Description provided by the listing brokerage.
Facts
- Property type
- Residential Income · Duplex
- Year built
- 1978
- Lot size
- 0.23 acres
- Living area
- 2,098 sq ft
- Price per sq ft
- $250
- Annual taxes
- $7,084
- County
- Williamson
- Neighborhood
- Woodland Village Anderson Mill Sec 04 Blk
- School district
- Round Rock ISD
- Schools
- Anderson Mill · Deerpark · Westwood
Features
- Roof
- Composition
- View
- Neighborhood
- Sewer
- Public Sewer
- Levels
- One
- Cooling
- Ceiling Fan(s), Central Air
- Fencing
- Back Yard, Fenced, Privacy, Wood
- Heating
- Central
- Flooring
- Laminate
- Utilities
- Electricity Available, Sewer Available, Water Available
- Appliances
- Dishwasher, Disposal, Exhaust Fan, Free-Standing Electric Range, RNGHD, Refrigerator
- Lot
- Back Yard, Few Trees, Trees-Large (Over 40 Ft)
- Pets
- All
- Water
- Public
- Pool
- None
- Windows
- None
- Parking
- Concrete, Outside
- Exterior
- Private Yard
- Interior
- Ceiling Fan(s), Ceiling-Vaulted, Open Floorplan, Primary Bedroom on Main, Recessed Lighting, Soaking Tub, Walk-In Closet(s)
- Community
- Trail(s)
- Fireplace
- Living Room, Wood Burning
- Foundation
- Slab
- Waterfront
- None
- Energy efficiency
- None
- Accessibility
- None
- Construction
- Masonry – Partial, Stone
- Patio & porch
- None
Location

 Listings courtesy of Unlock MLS as distributed by MLS GRID.
Based on information submitted to the MLS GRID as of November 15, 2026 at 3:57 PM CT. All data is obtained from various sources and may not have been verified by broker or MLS GRID. Supplied Open House Information is subject to change without notice. All information should be independently reviewed and verified for accuracy. Properties may or may not be listed by the office/agent presenting the information.
IDX information is provided exclusively for consumers' personal, non-commercial use, and may not be used for any purpose other than to identify prospective properties consumers may be interested in purchasing. The data is deemed reliable but is not guaranteed by MLS GRID, and its use may be subject to an end user license agreement prescribed by the applicable MLS. Some IDX listings have been excluded from this website. Any use or search of this website other than by a consumer looking to purchase or lease real estate is prohibited. Terms of use