
For sale
$375,000
202 Washington St
Elgin, TX 78621
- 3 beds
- 2 baths
- 1,898 sq ft
- 0.23 acres
Listing courtesy of Blue Door Real Estate Group · (512) 718-0965 · MLS# 3861444 · Status: Active
About this home
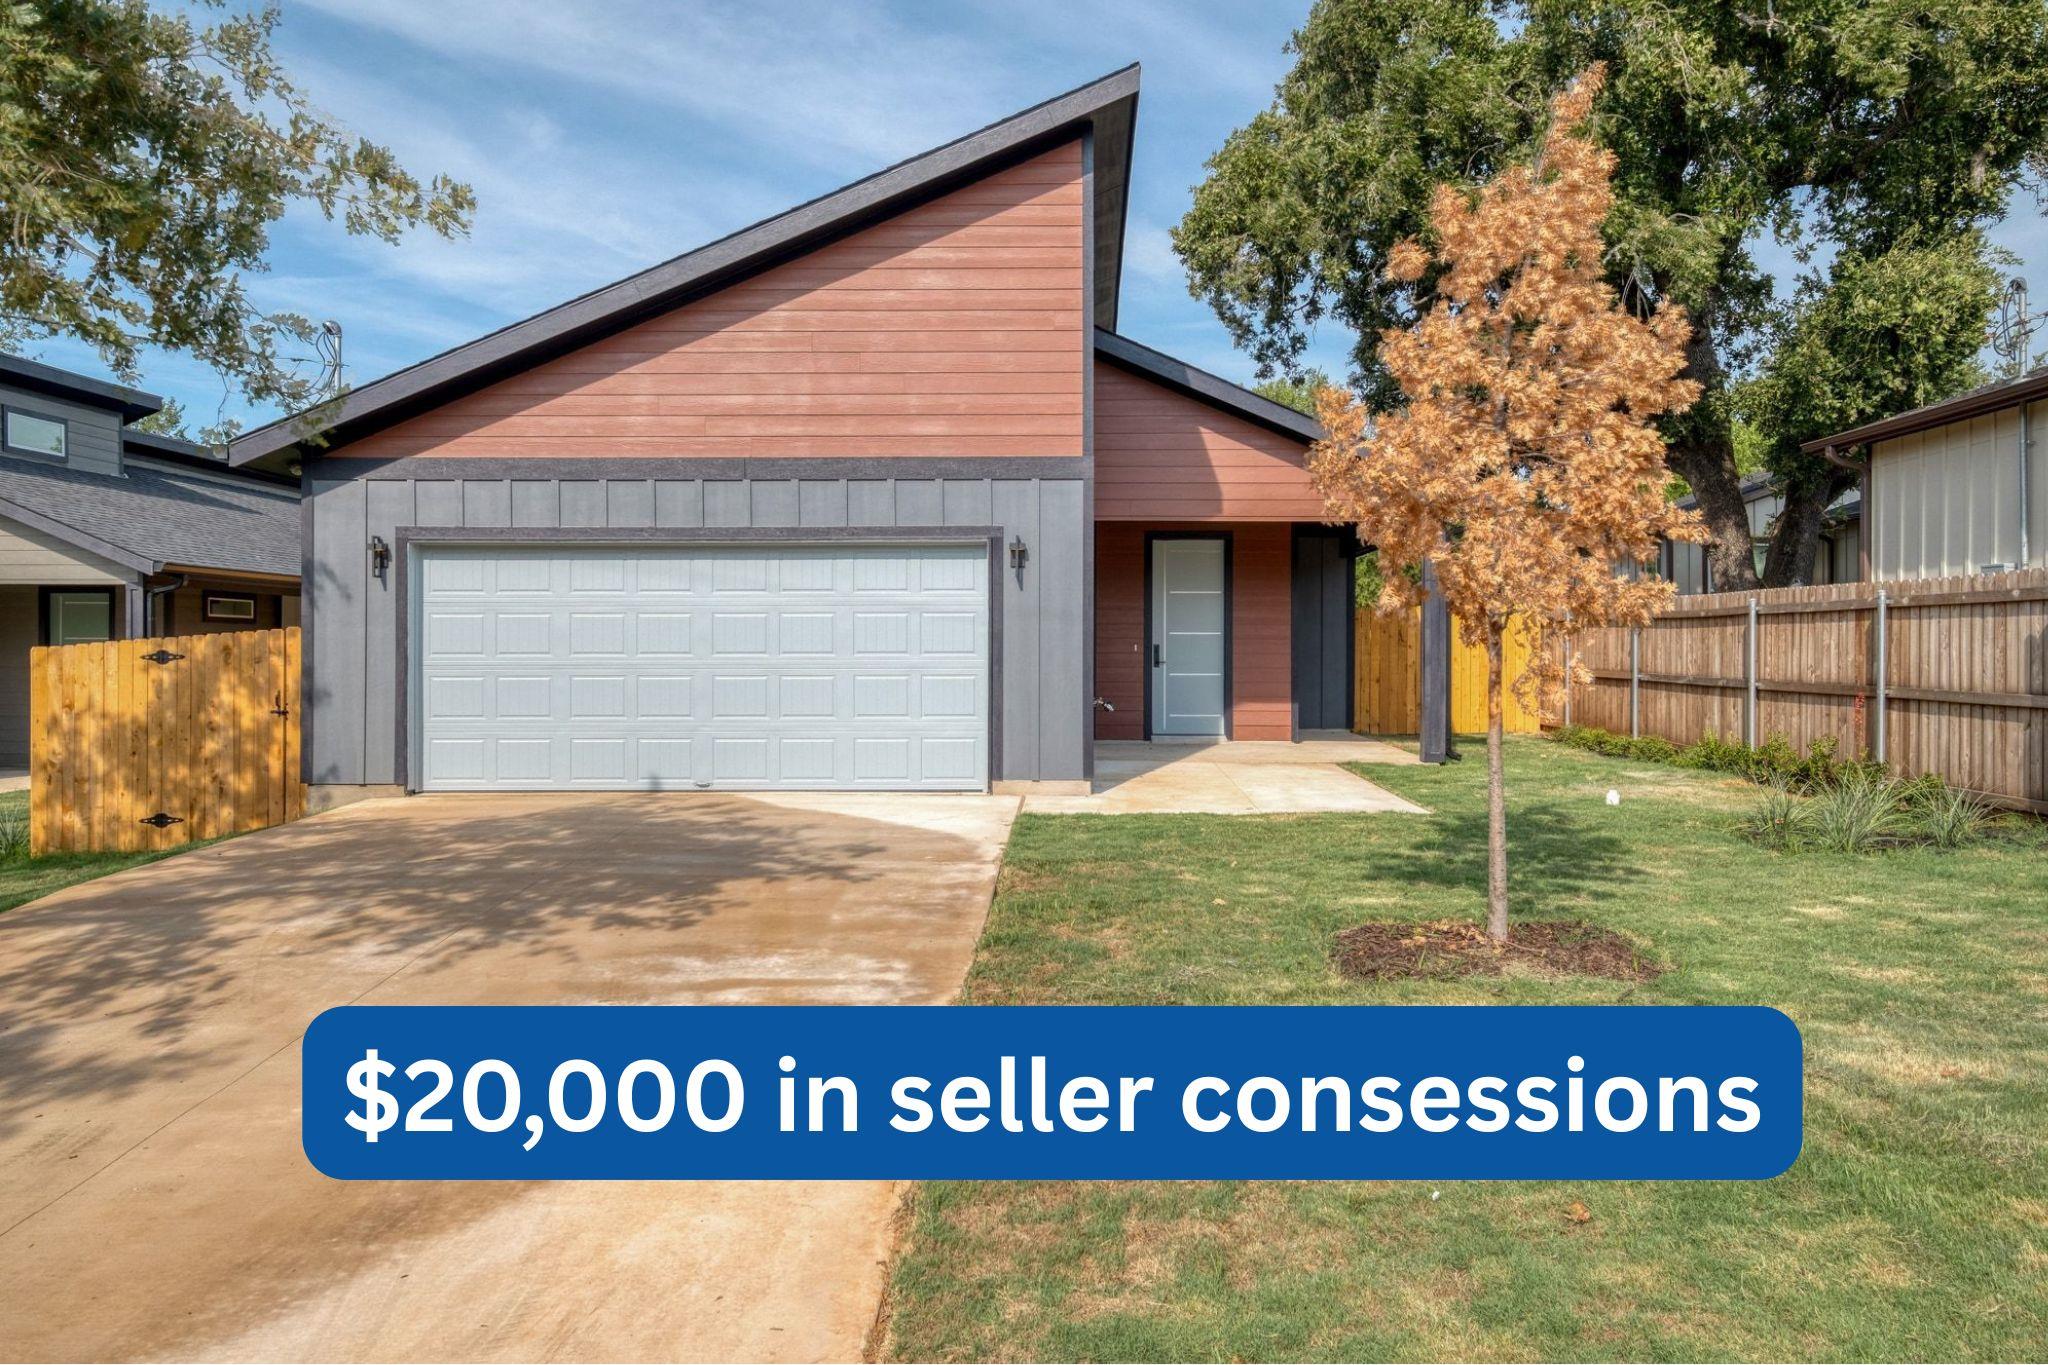
OWNER FINANCING with 10% down!!! Seller is offering $20,000 in concessions to use for closing costs, rate buy down, or whatever the buyer would like. Step into this spacious open-concept 3/2 home, thoughtfully designed with style and function in mind. Nearly a quarter-acre lot offers room to stretch out, while inside you’ll find marble-look tile throughout for a seamless, elegant flow. The kitchen is a true showpiece with baby blue oak cabinets, a gorgeous tile backsplash, and real stone countertops. Custom decorative lighting and specialty faucets — including a kitchen sink faucet with a temperature display — elevate the space, while built-in closets and unique interior doors showcase the builder’s commitment to detail. Light pours in through huge custom windows, transom accents, and even windows in each bathroom, making every room feel bright and inviting. Bathrooms feature tile extended to the ceiling and stunning fixtures, bringing luxury into everyday living. Every finish in this home is carefully selected and custom — the kind of detail rarely seen at this price point. The neighborhood is up-and-coming and actively developing, which means buying now is a smart opportunity to grow equity as the community grows with you. This builder goes the extra mile to deliver luxury touches at every turn. Don’t miss your chance to own a one-of-a-kind property that stands out in today’s market.
Description provided by the listing brokerage.
Facts
- Property type
- Residential · Single Family Residence
- Year built
- 2025
- Lot size
- 0.23 acres
- Living area
- 1,898 sq ft
- Price per sq ft
- $198
- Bathrooms
- 2 full, 0 half
- Garage
- 2 spaces
- County
- Bastrop
- Neighborhood
- ELGIN CITY 002
- School district
- Elgin ISD
- Schools
- Elgin · Elgin · Elgin
Features
- Roof
- Asphalt, Shingle
- View
- None
- Sewer
- Public Sewer
- Levels
- One
- Cooling
- Central Air
- Fencing
- Fenced
- Heating
- Electric
- Flooring
- Tile
- Utilities
- Electricity Connected, Natural Gas Connected, Water Connected
- Appliances
- Dishwasher, Disposal, Microwave, Oven, Free-Standing Range, Vented Exhaust Fan
- Lot
- Level, Trees-Small (Under 20 Ft)
- Water
- Public
- Pool
- None
- Horse amenities
- None
- Windows
- None
- Parking
- Attached, Garage, Garage Door Opener
- Exterior
- None
- Interior
- Breakfast Bar, Granite Counters, Kitchen Island, Open Floorplan, Pantry, Primary Bedroom on Main, Walk-In Closet(s)
- Community
- None
- Foundation
- Slab
- Waterfront
- None
- Energy efficiency
- None
- Accessibility
- None
- Construction
- Frame, HardiPlank Type
- Patio & porch
- Covered, Front Porch, Rear Porch
Location

 Listings courtesy of Unlock MLS as distributed by MLS GRID.
Based on information submitted to the MLS GRID as of November 15, 2026 at 3:58 PM CT. All data is obtained from various sources and may not have been verified by broker or MLS GRID. Supplied Open House Information is subject to change without notice. All information should be independently reviewed and verified for accuracy. Properties may or may not be listed by the office/agent presenting the information.
IDX information is provided exclusively for consumers' personal, non-commercial use, and may not be used for any purpose other than to identify prospective properties consumers may be interested in purchasing. The data is deemed reliable but is not guaranteed by MLS GRID, and its use may be subject to an end user license agreement prescribed by the applicable MLS. Some IDX listings have been excluded from this website. Any use or search of this website other than by a consumer looking to purchase or lease real estate is prohibited. Terms of use