
For sale
$629,000
904 West Ave #214
Austin, TX 78701
- 3 beds
- 2 baths
- 1,450 sq ft
- 0.04 acres
Listing courtesy of Compass RE Texas, LLC · (512) 575-3644 · MLS# 3861292 · Status: Active
About this home
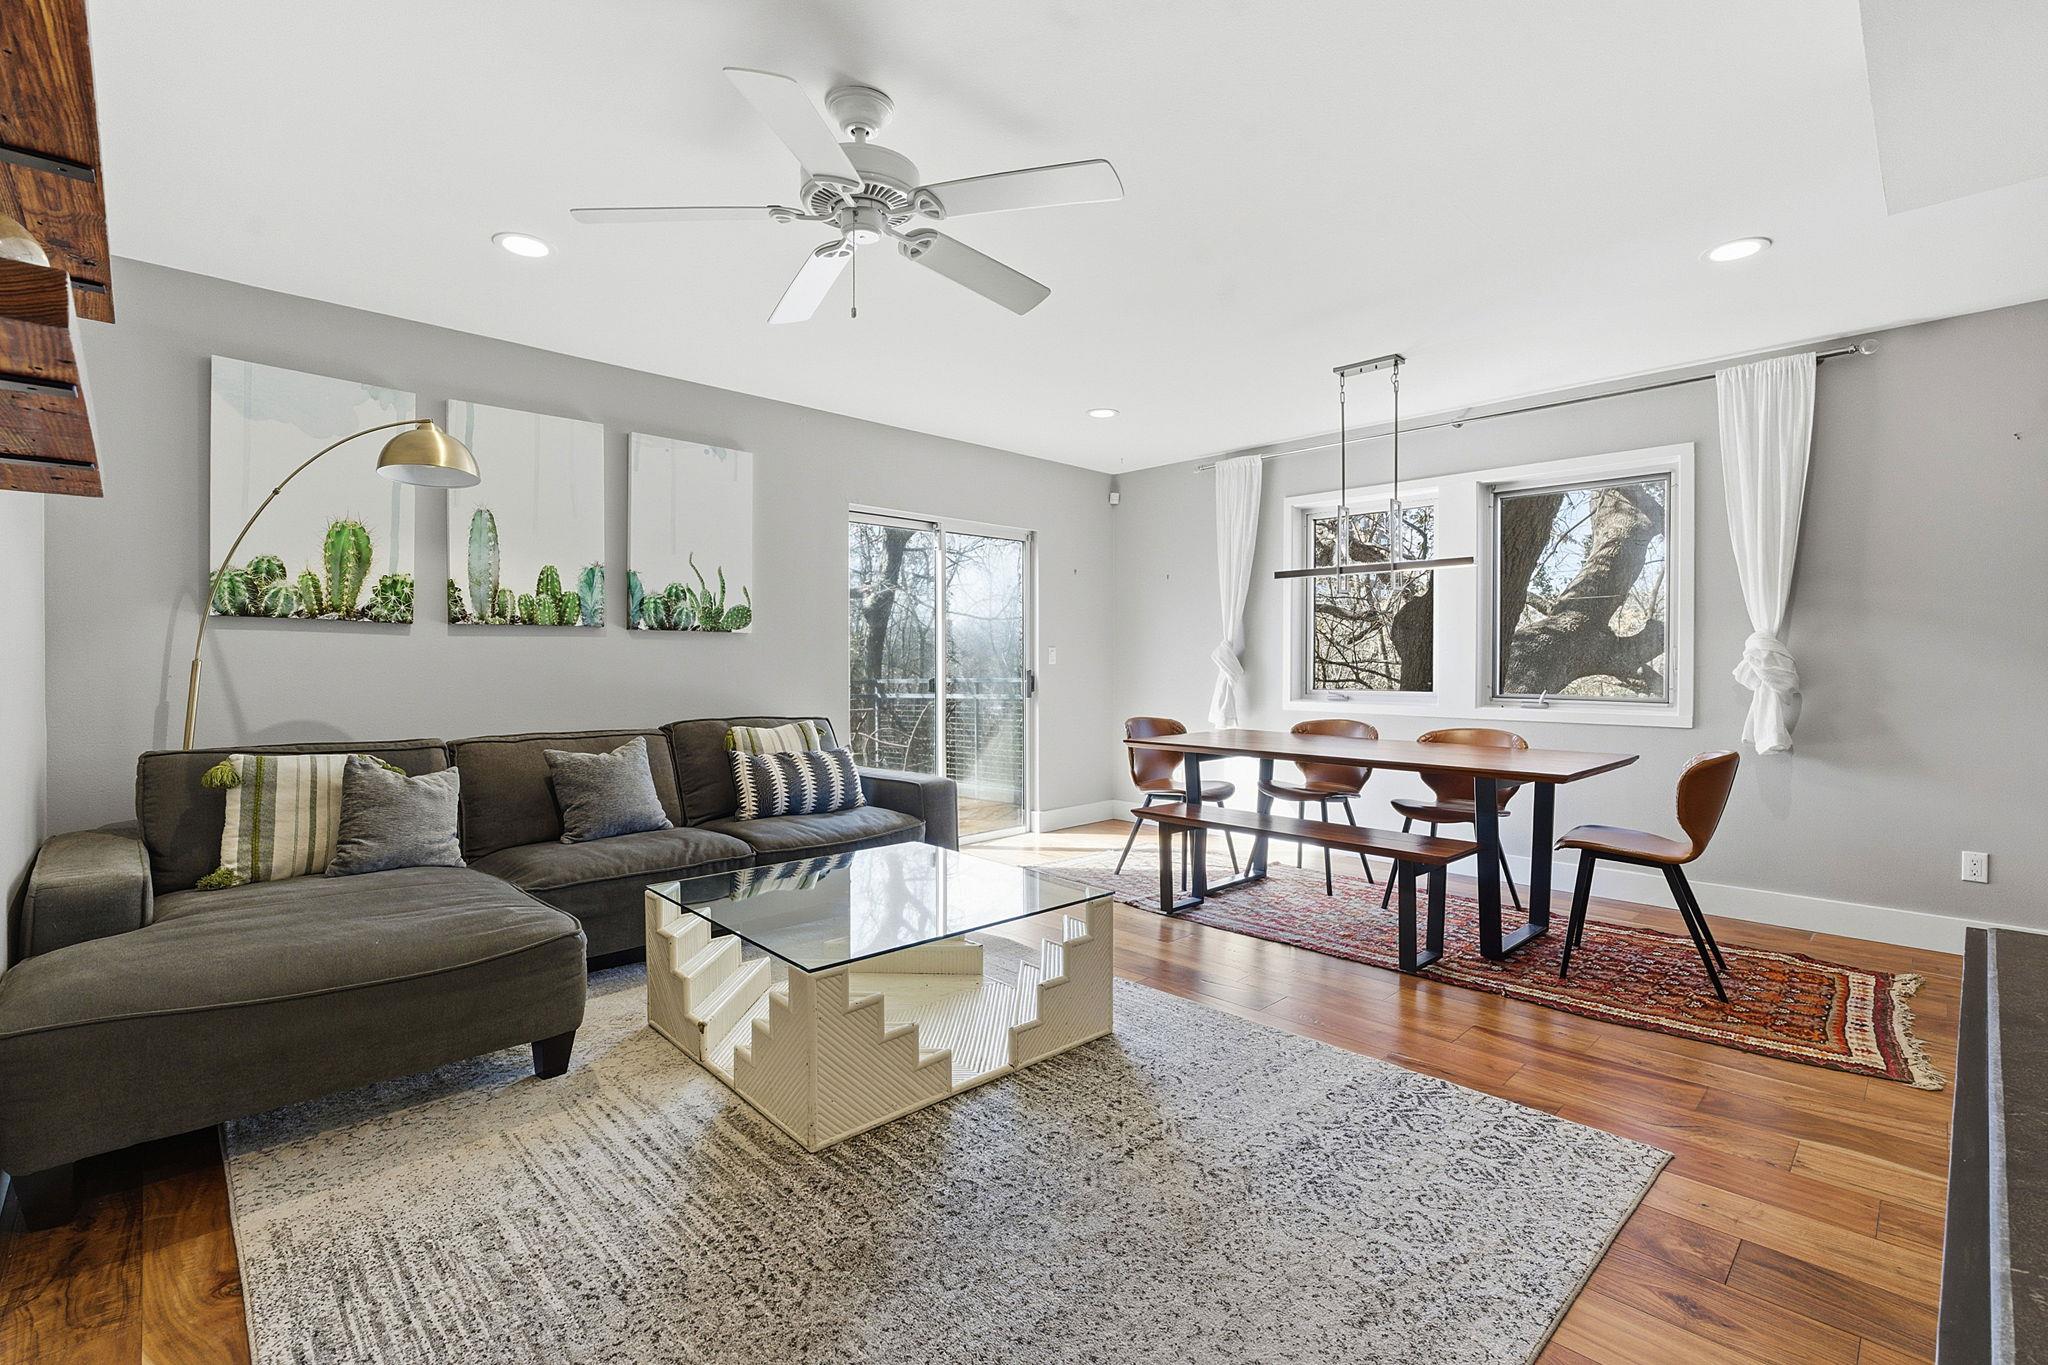
Live the Downtown Austin lifestyle without giving up peace and quiet. Tucked inside a private, 27-unit community near Duncan Park and Shoal Creek, this rare combined 3-bedroom, 2-bath offers space, privacy, and an unbeatable walkable location. Inside, Renaissance Botticelli 7” wood floors run throughout the open living spaces, creating warmth and continuity. The kitchen features Bosch stainless steel appliances, travertine and granite finishes, and thoughtful storage, making it both functional and timeless. Natural light fills the home, enhanced by solid construction you can feel: thick walls, quiet interiors, and a sense of calm rarely found downtown. Step outside to your private balcony, where peaceful views provide a welcome contrast to city life. The residence includes two reserved parking spaces and benefits from solar panels, keeping utilities remarkably efficient. Beyond your front door, enjoy a true urban oasis with a private pool, pet area, grilling station, and visitor parking. Shoal Creek Trail is moments away for morning runs, Lady Bird Lake invites evening walks, and neighborhood favorites like Trader Joe’s, Merit Coffee, Seaholm, BookPeople, Better Half, Clark’s, and Prelude are all within easy reach. Whether you’re kayaking the lake, meeting friends for brunch, or enjoying a quiet afternoon at home, this residence offers the best of downtown living, connected, calm, and effortlessly Austin.
Description provided by the listing brokerage.
Facts
- Property type
- Residential · Condominium
- Year built
- 1966
- Lot size
- 0.04 acres
- Living area
- 1,450 sq ft
- Price per sq ft
- $434
- Bathrooms
- 2 full, 0 half
- HOA
- $883 (monthly)
- Annual taxes
- $7,939
- County
- Travis
- Neighborhood
- West Condo 904
- School district
- Austin ISD
- Schools
- Mathews · O Henry · Austin
Features
- Roof
- See Remarks, Flat Tile
- View
- See Remarks
- Sewer
- Public Sewer
- Levels
- One
- Cooling
- Central Air
- Fencing
- See Remarks, Gate
- Heating
- Central
- Flooring
- Wood
- Utilities
- Electricity Connected, Water Connected
- Appliances
- Dishwasher, Disposal, Dryer, Microwave, Oven, Refrigerator, Washer
- Lot
- Greenbelt
- Water
- Public
- Pool
- None
- Horse amenities
- None
- Windows
- None
- Parking
- See Remarks, Gated
- Exterior
- Balcony
- Interior
- Breakfast Bar, Ceiling Fan(s), Ceiling-High, Stone Counters, Eat-in Kitchen, No Interior Steps, Open Floorplan, Walk-In Closet(s)
- Community
- BBQ Pit/Grill, Garage Parking, Park, Pet Amenities, Pool
- Foundation
- Slab
- Waterfront
- None
- Energy efficiency
- None
- Accessibility
- None
- Construction
- See Remarks, HardiPlank Type
- Patio & porch
- Patio
Location

 Listings courtesy of Unlock MLS as distributed by MLS GRID.
Based on information submitted to the MLS GRID as of November 15, 2026 at 4:12 PM CT. All data is obtained from various sources and may not have been verified by broker or MLS GRID. Supplied Open House Information is subject to change without notice. All information should be independently reviewed and verified for accuracy. Properties may or may not be listed by the office/agent presenting the information.
IDX information is provided exclusively for consumers' personal, non-commercial use, and may not be used for any purpose other than to identify prospective properties consumers may be interested in purchasing. The data is deemed reliable but is not guaranteed by MLS GRID, and its use may be subject to an end user license agreement prescribed by the applicable MLS. Some IDX listings have been excluded from this website. Any use or search of this website other than by a consumer looking to purchase or lease real estate is prohibited. Terms of use