
Under contract
$1,100,000
209 Burnet Oaks Dr
Burnet, TX 78611
- 3 beds
- 4 baths
- 3,061 sq ft
- 5 acres
Listing courtesy of Carpenter Real Estate · (512) 294-3758 · MLS# 3859726 · Status: Active Under Contract
About this home
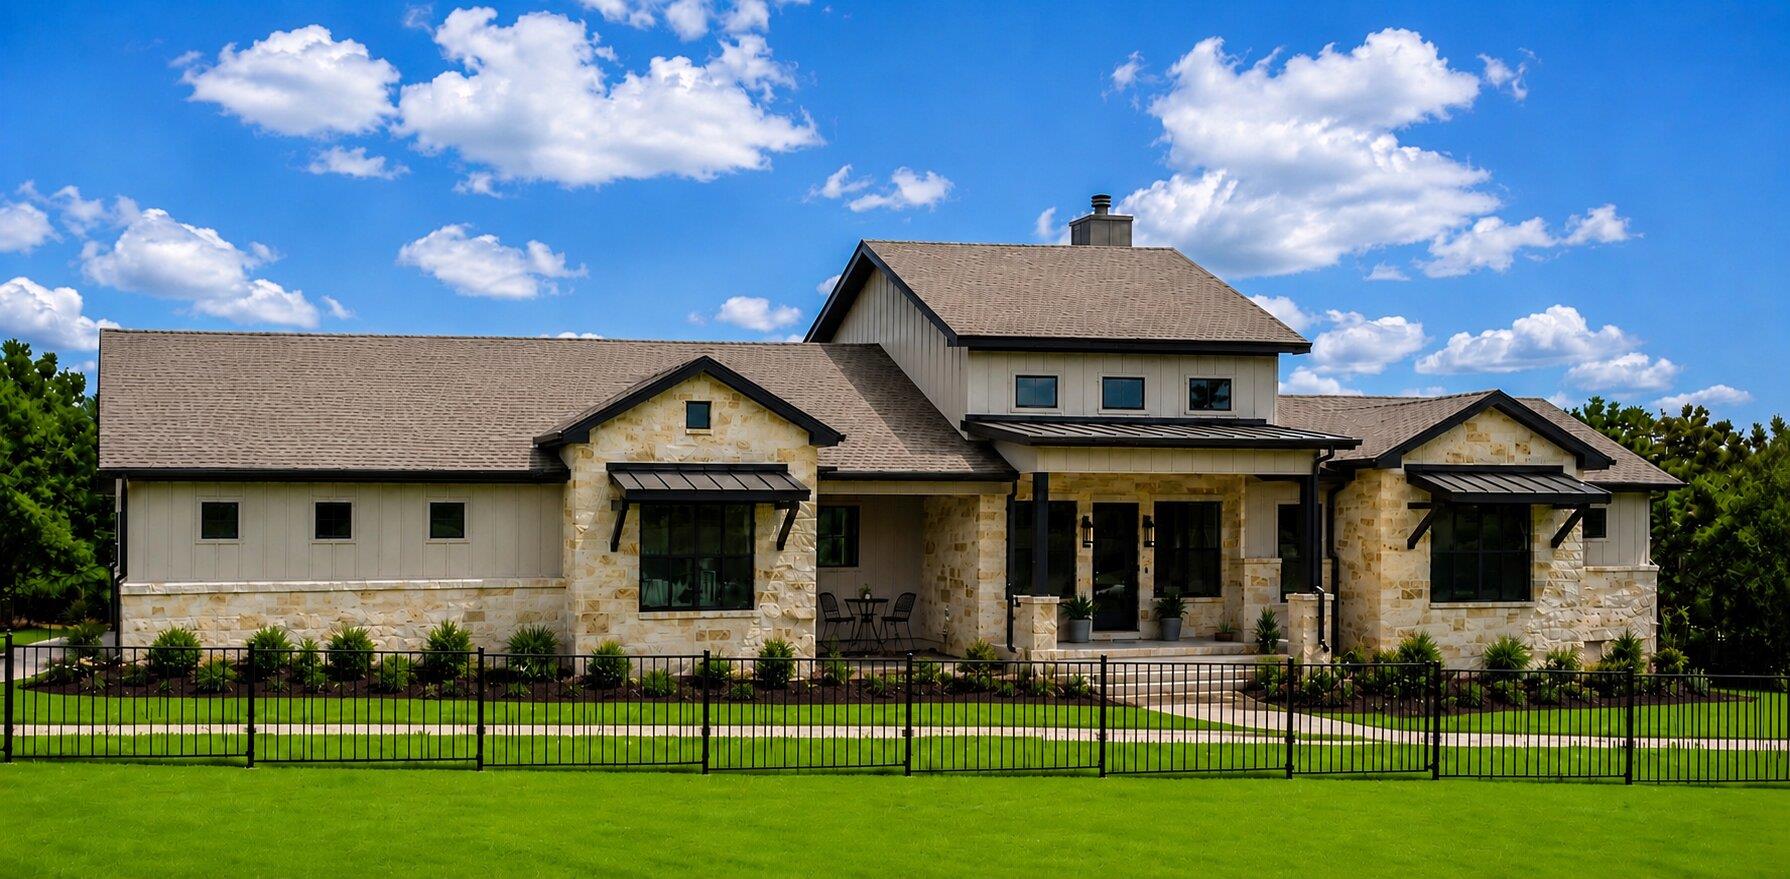
Please note: the CDOM reflect the pre-construction marketing and construction days! Inviting single-story home by Jon Morgan Homes on a beautiful 5-acre tract in the gated community of Burnet Oaks. This thoughtfully designed 3-bedroom + study, 3.5-bath home centers around a sun-filled living, kitchen, and dining area with soaring ceilings and seamless access to a covered patio featuring a built-in outdoor grill. The well-appointed kitchen includes a KitchenAid appliance package, striking Quartzite countertops, custom cabinetry, and under/over-cabinet LED lighting. The private primary suite offers a spa-like bath with oversized walk-in shower and a spacious walk-in closet with built-ins. A dedicated study with closet can serve as an optional 4th bedroom. Each guest bedroom includes its own en-suite bath and walk-in closet. Additional highlights: oversized 3-car garage, iron entry door, 16' entry ceilings, and Wi-Fi programmable thermostat. A rare blend of luxury, function, and acreage living.
Description provided by the listing brokerage.
Facts
- Property type
- Residential · Single Family Residence
- Year built
- 2025
- Lot size
- 5 acres
- Living area
- 3,061 sq ft
- Price per sq ft
- $359
- Bathrooms
- 3 full, 1 half
- Garage
- 3 spaces
- HOA
- $500 (annually)
- County
- Burnet
- Neighborhood
- Burnet Oaks
- School district
- BurnetCONSISD
- Schools
- Shady Grove · Burnet (Burnet ISD) · Burnet
Features
- Roof
- Shingle
- View
- Hill Country, Rural
- Sewer
- Septic Tank
- Levels
- One
- Cooling
- Ceiling Fan(s), Central Air
- Fencing
- None
- Heating
- Central
- Flooring
- Carpet, Wood
- Utilities
- Electricity Connected, Propane
- Appliances
- Built-In Refrigerator, Dishwasher, Disposal, Gas Cooktop, Double Oven, Water Heater, Tankless Water Heater
- Lot
- Back Yard, Level, Trees-Medium (20 Ft - 40 Ft)
- Water
- Well
- Pool
- None
- Horse amenities
- None
- Windows
- Double Pane Windows
- Parking
- Garage, Garage Door Opener, Garage Faces Side, Kitchen Level, Oversized
- Exterior
- Gutters Full, Outdoor Grill
- Interior
- Bookcases, Built-in Features, Ceiling Fan(s), Ceiling-High, Tray Ceiling(s), Quartz Counters, Double Vanity, Kitchen Island, No Interior Steps, Pantry, Primary Bedroom on Main, Recessed Lighting, Walk-In Closet(s)
- Community
- Gated
- Fireplace
- Family Room, Gas, Wood Burning
- Foundation
- Slab
- Waterfront
- None
- Energy efficiency
- None
- Accessibility
- None
- Construction
- HardiPlank Type, Stone
- Patio & porch
- Covered, Patio
Location

 Listings courtesy of Unlock MLS as distributed by MLS GRID.
Based on information submitted to the MLS GRID as of November 15, 2026 at 4:17 PM CT. All data is obtained from various sources and may not have been verified by broker or MLS GRID. Supplied Open House Information is subject to change without notice. All information should be independently reviewed and verified for accuracy. Properties may or may not be listed by the office/agent presenting the information.
IDX information is provided exclusively for consumers' personal, non-commercial use, and may not be used for any purpose other than to identify prospective properties consumers may be interested in purchasing. The data is deemed reliable but is not guaranteed by MLS GRID, and its use may be subject to an end user license agreement prescribed by the applicable MLS. Some IDX listings have been excluded from this website. Any use or search of this website other than by a consumer looking to purchase or lease real estate is prohibited. Terms of use