
For sale
$895,000
4510 Terry O Ln #326
Austin, TX 78745
- 3 beds
- 3 baths
- 1,920 sq ft
- 0.04 acres
Listing courtesy of Douglas Elliman Real Estate · (512) 866-3795 · MLS# 3858867 · Status: Active
About this home
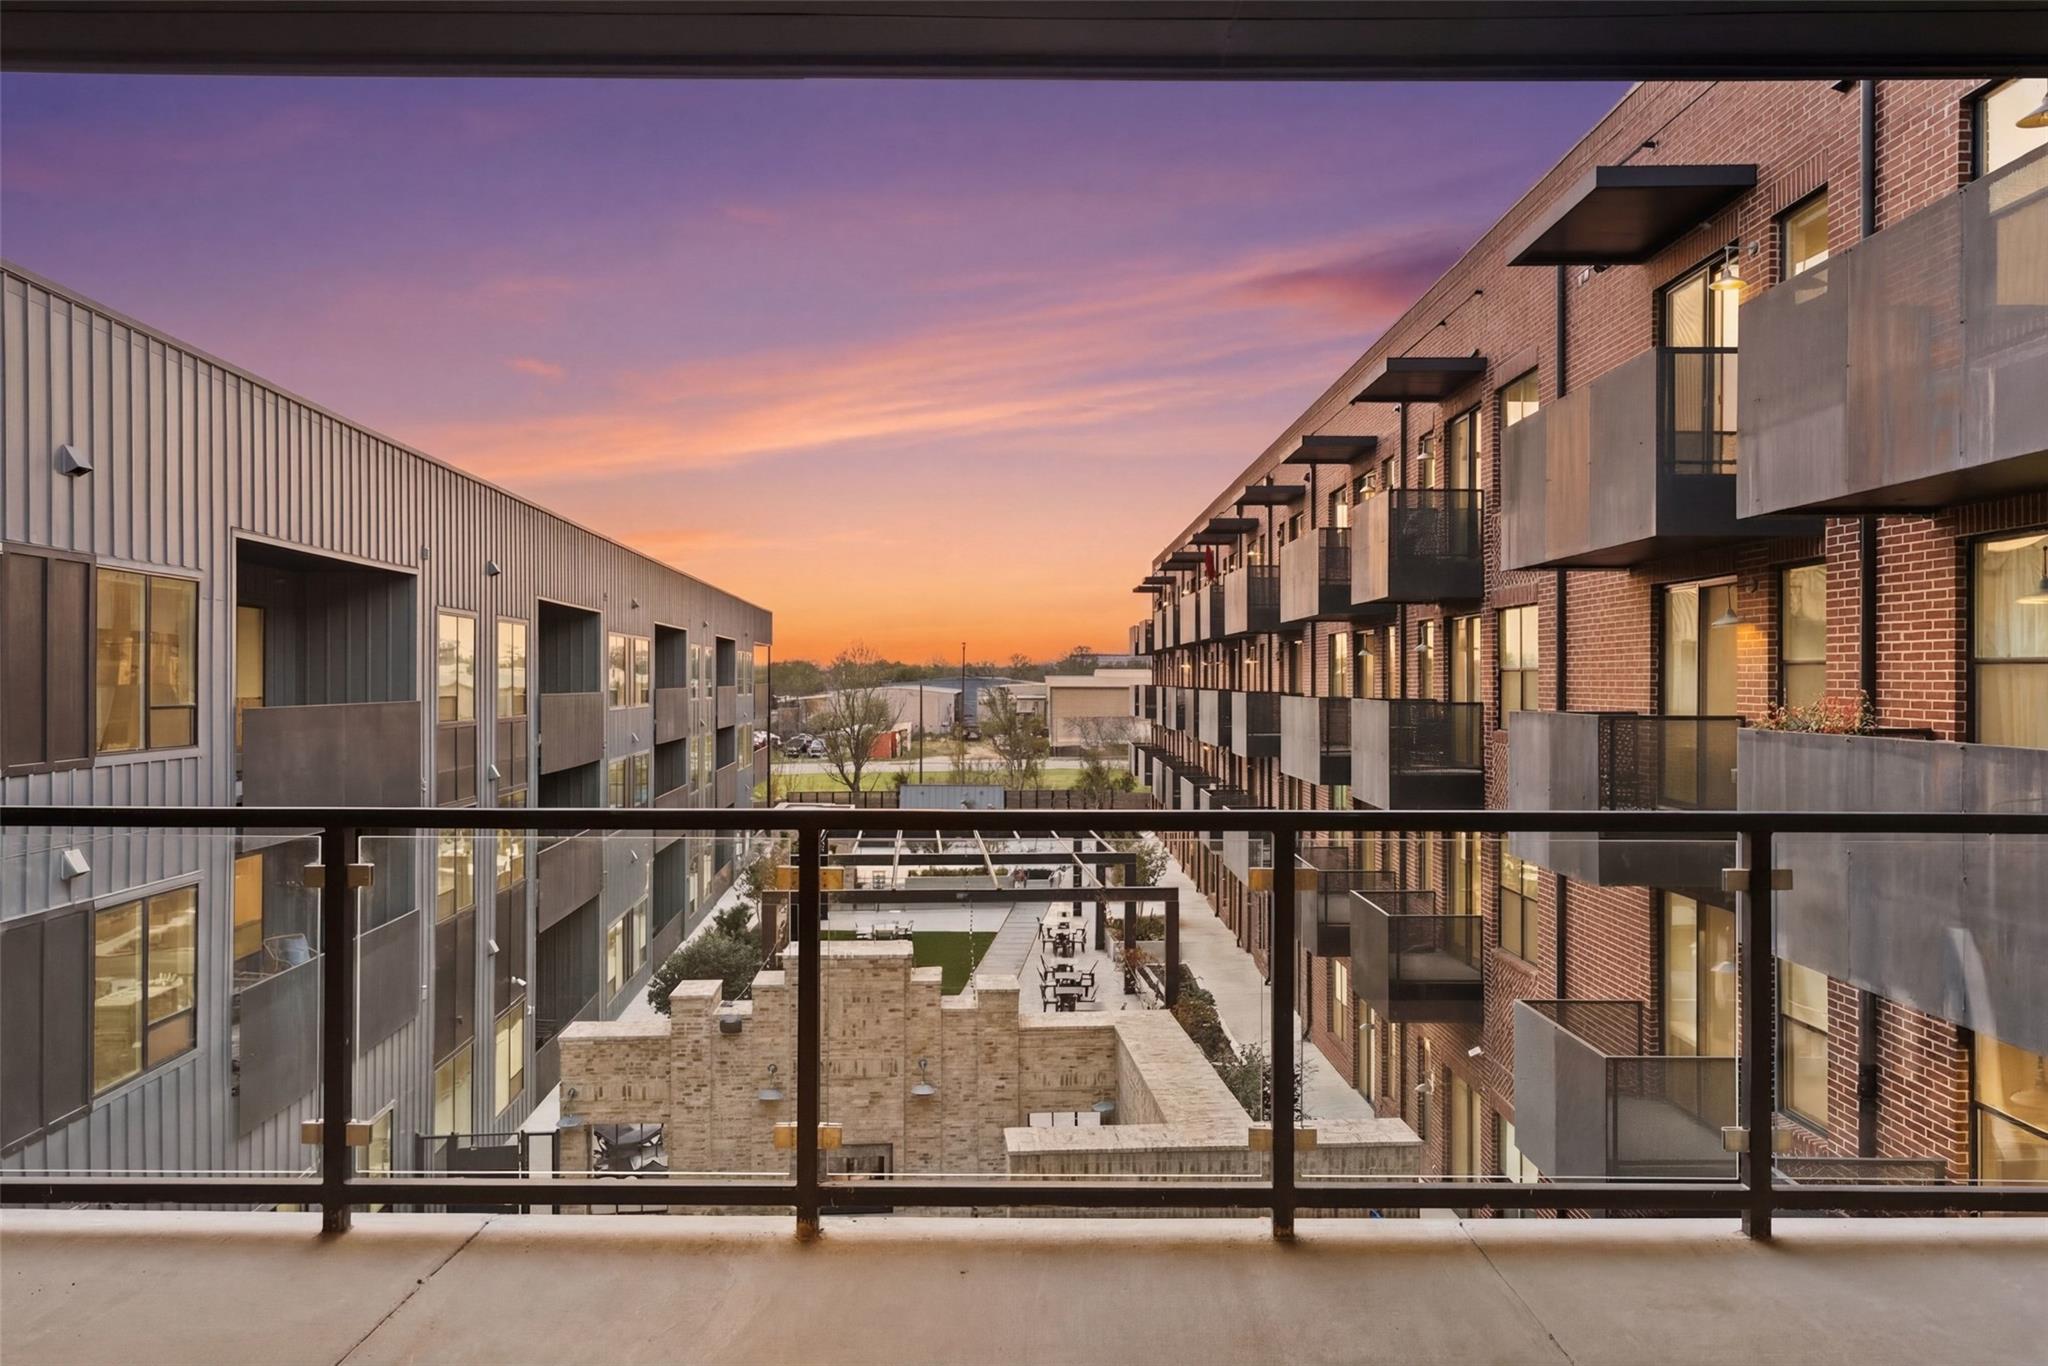
This penthouse at The Station is a true statement—spanning 1,920 square feet with three bedrooms and three bathrooms, thoughtfully designed for elevated living and effortless entertaining. At the heart of the home, a custom wine wall creates an immediate focal point, setting the tone for a space that balances sophistication with functionality. The layout flows seamlessly, opening into expansive living areas filled with natural light and clean, modern finishes throughout. One of the most distinctive features is the dual primary bathroom concept—each designed as a spa-level retreat, complete with oversized walk-in wet rooms and freestanding soaking tubs, delivering a daily experience that feels more like a luxury hotel than a residence. Beyond the residence, The Station offers a full suite of curated amenities designed to match the lifestyle—resort-style pool, fitness center, yoga and dance studio, and conference facilities for both work and wellness. Open-air lounge decks, multiple entertainment courtyards, grilling areas, Library and a club room create dynamic spaces to gather, unwind, and host. The community is further elevated with a dedicated dog park and underground, covered, gated parking for convenience and peace of mind. This isn’t just a top-floor unit—it’s a refined, lifestyle-driven penthouse offering in one of Austin’s most dynamic and evolving neighborhoods.
Description provided by the listing brokerage.
Facts
- Property type
- Residential · Condominium
- Year built
- 2023
- Lot size
- 0.04 acres
- Living area
- 1,920 sq ft
- Price per sq ft
- $466
- Bathrooms
- 3 full, 0 half
- Garage
- 2 spaces
- HOA
- $217 (monthly)
- Annual taxes
- $10,196
- County
- Travis
- Neighborhood
- STATION AT ST ELMO THE CONDOMINIUMS
- School district
- Austin ISD
- Schools
- Galindo · Bedichek · Travis
Features
- Roof
- See Remarks
- View
- Pool
- Sewer
- Public Sewer
- Levels
- One
- Cooling
- Central Air
- Fencing
- None
- Heating
- Central
- Flooring
- Vinyl
- Utilities
- Electricity Connected, Sewer Available, Water Available
- Appliances
- Dishwasher, Gas Range, Refrigerator
- Lot
- See Remarks
- Water
- Public
- Pool
- None
- Horse amenities
- None
- Windows
- None
- Parking
- Covered
- Exterior
- Balcony, Barbecue, Dog Run, Garden, Outdoor Grill, Playground
- Interior
- Two Primary Baths, Built-in Features, Ceiling Fan(s), Ceiling-High, Stone Counters, Double Vanity, Eat-in Kitchen, High Speed Internet, Kitchen Island, No Interior Steps, Open Floorplan, Primary Bedroom on Main, Recessed Lighting, Soaking Tub
- Community
- BBQ Pit/Grill, Common Grounds, Controlled Access, Courtyard, Covered Parking, Dog Park, Fitness Center, Garage Parking, Lounge, Pet Amenities, Pool
- Foundation
- Concrete Perimeter, Slab
- Waterfront
- None
- Energy efficiency
- None
- Accessibility
- None
- Construction
- Brick
- Patio & porch
- Covered
Location

 Listings courtesy of Unlock MLS as distributed by MLS GRID.
Based on information submitted to the MLS GRID as of November 15, 2026 at 4:26 PM CT. All data is obtained from various sources and may not have been verified by broker or MLS GRID. Supplied Open House Information is subject to change without notice. All information should be independently reviewed and verified for accuracy. Properties may or may not be listed by the office/agent presenting the information.
IDX information is provided exclusively for consumers' personal, non-commercial use, and may not be used for any purpose other than to identify prospective properties consumers may be interested in purchasing. The data is deemed reliable but is not guaranteed by MLS GRID, and its use may be subject to an end user license agreement prescribed by the applicable MLS. Some IDX listings have been excluded from this website. Any use or search of this website other than by a consumer looking to purchase or lease real estate is prohibited. Terms of use