
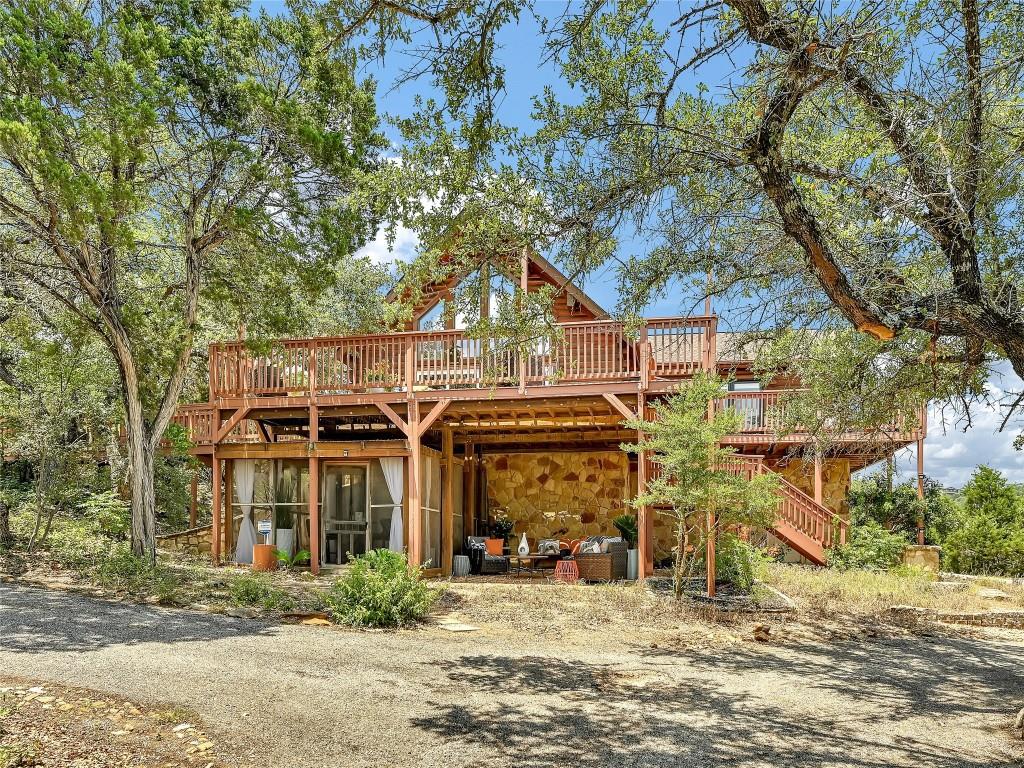
For rent
$3,395/mo
18304 W Reed Parks Rd
Jonestown, TX 78645
- 4 beds
- 3 baths
- 2,991 sq ft
- 3.7 acres
Listing courtesy of Classic Texas Properties Inc · (512) 413-5599 · MLS# 3858140 · Status: Active
About this rental
The unique three-story architecture of this Leander home provides a distinctive presence on a sprawling 3.7-acre lot. Located at 18304 West Reed Parks Road, this residence features 2,991 square feet of living space, offering a serene country setting with ample outdoor space to enjoy. There is a wonderful jacuzzi tub to relax in after a fun day of exploring. Inside, the functional layout spans across three levels of living area, accommodating four bedrooms and three full bathrooms. The design allows for versatile living arrangements and defined spaces throughout the home. The expansive acreage surrounding the property offers a tranquil environment with a hiking trail plenty of room for outdoor activities, gardening, or simply appreciating the peaceful landscape of Leander. This property combines spacious acreage living with the convenience of a functional multi-story home.
Description provided by the listing brokerage.
Facts
- Property type
- Residential Lease · Single Family Residence
- Year built
- 1996
- Lot size
- 3.7 acres
- Living area
- 2,991 sq ft
- Bathrooms
- 3 full, 0 half
- Garage
- 2 spaces
- County
- Travis
- Neighborhood
- Spanish Oak Spgs
- School district
- Lago Vista ISD
- Schools
- Lago Vista · Lago Vista · Lago Vista
Features
- Roof
- Shingle
- View
- Lake, Trees/Woods
- Sewer
- Septic Tank
- Levels
- Three Or More
- Cooling
- Ceiling Fan(s), Central Air
- Fencing
- Privacy
- Heating
- Central, Electric
- Flooring
- Laminate
- Furnished
- Unfurnished
- Lease term
- 12 Months
- Utilities
- Cable Available, Water Connected
- Appliances
- Dishwasher, Dryer, Gas Cooktop, Ice Maker, Microwave, Oven, Refrigerator, Self Cleaning Oven, Stainless Steel Appliance(s), Washer, Water Heater
- Lot
- Back Yard, Garden, Interior Lot, Landscaped, Native Plants, Public Maintained Road, Trees-Heavy
- Pets
- Cats OK, Dogs OK, No Weight Limit
- Water
- Public
- Pool
- None
- Horse amenities
- None
- Windows
- Skylight(s), Window Treatments
- Parking
- Attached, Door-Multi, Door-Single, Driveway, Garage, Garage Door Opener, Garage Faces Front, Off Street, Outside, Private, Storage
- Exterior
- Balcony, Exterior Steps, Garden, Gutters Full, Lighting, Private Yard
- Interior
- Breakfast Bar, Beamed Ceilings, Cathedral Ceiling(s), Ceiling-High, Ceiling-Vaulted, Stone Counters, In-Law Floorplan, Interior Steps, Kitchen Island, Recessed Lighting, Soaking Tub, Storage, Track Lighting, Walk-In Closet(s)
- Community
- Fishing, Golf, Picnic Area, Storage, Sundeck, Trash Pickup - Door to Door, Trail(s)
- Fireplace
- Fire Pit, Living Room, Outside, Wood Burning
- Foundation
- Slab
- Energy efficiency
- Appliances, Doors, Insulation, Water Heater, Windows
- Accessibility
- Customized Wheelchair Accessible, Hand Rails
- Construction
- Log
- Patio & porch
- Deck, Patio
Location

 Listings courtesy of Unlock MLS as distributed by MLS GRID.
Based on information submitted to the MLS GRID as of November 15, 2026 at 4:32 PM CT. All data is obtained from various sources and may not have been verified by broker or MLS GRID. Supplied Open House Information is subject to change without notice. All information should be independently reviewed and verified for accuracy. Properties may or may not be listed by the office/agent presenting the information.
IDX information is provided exclusively for consumers' personal, non-commercial use, and may not be used for any purpose other than to identify prospective properties consumers may be interested in purchasing. The data is deemed reliable but is not guaranteed by MLS GRID, and its use may be subject to an end user license agreement prescribed by the applicable MLS. Some IDX listings have been excluded from this website. Any use or search of this website other than by a consumer looking to purchase or lease real estate is prohibited. Terms of use