
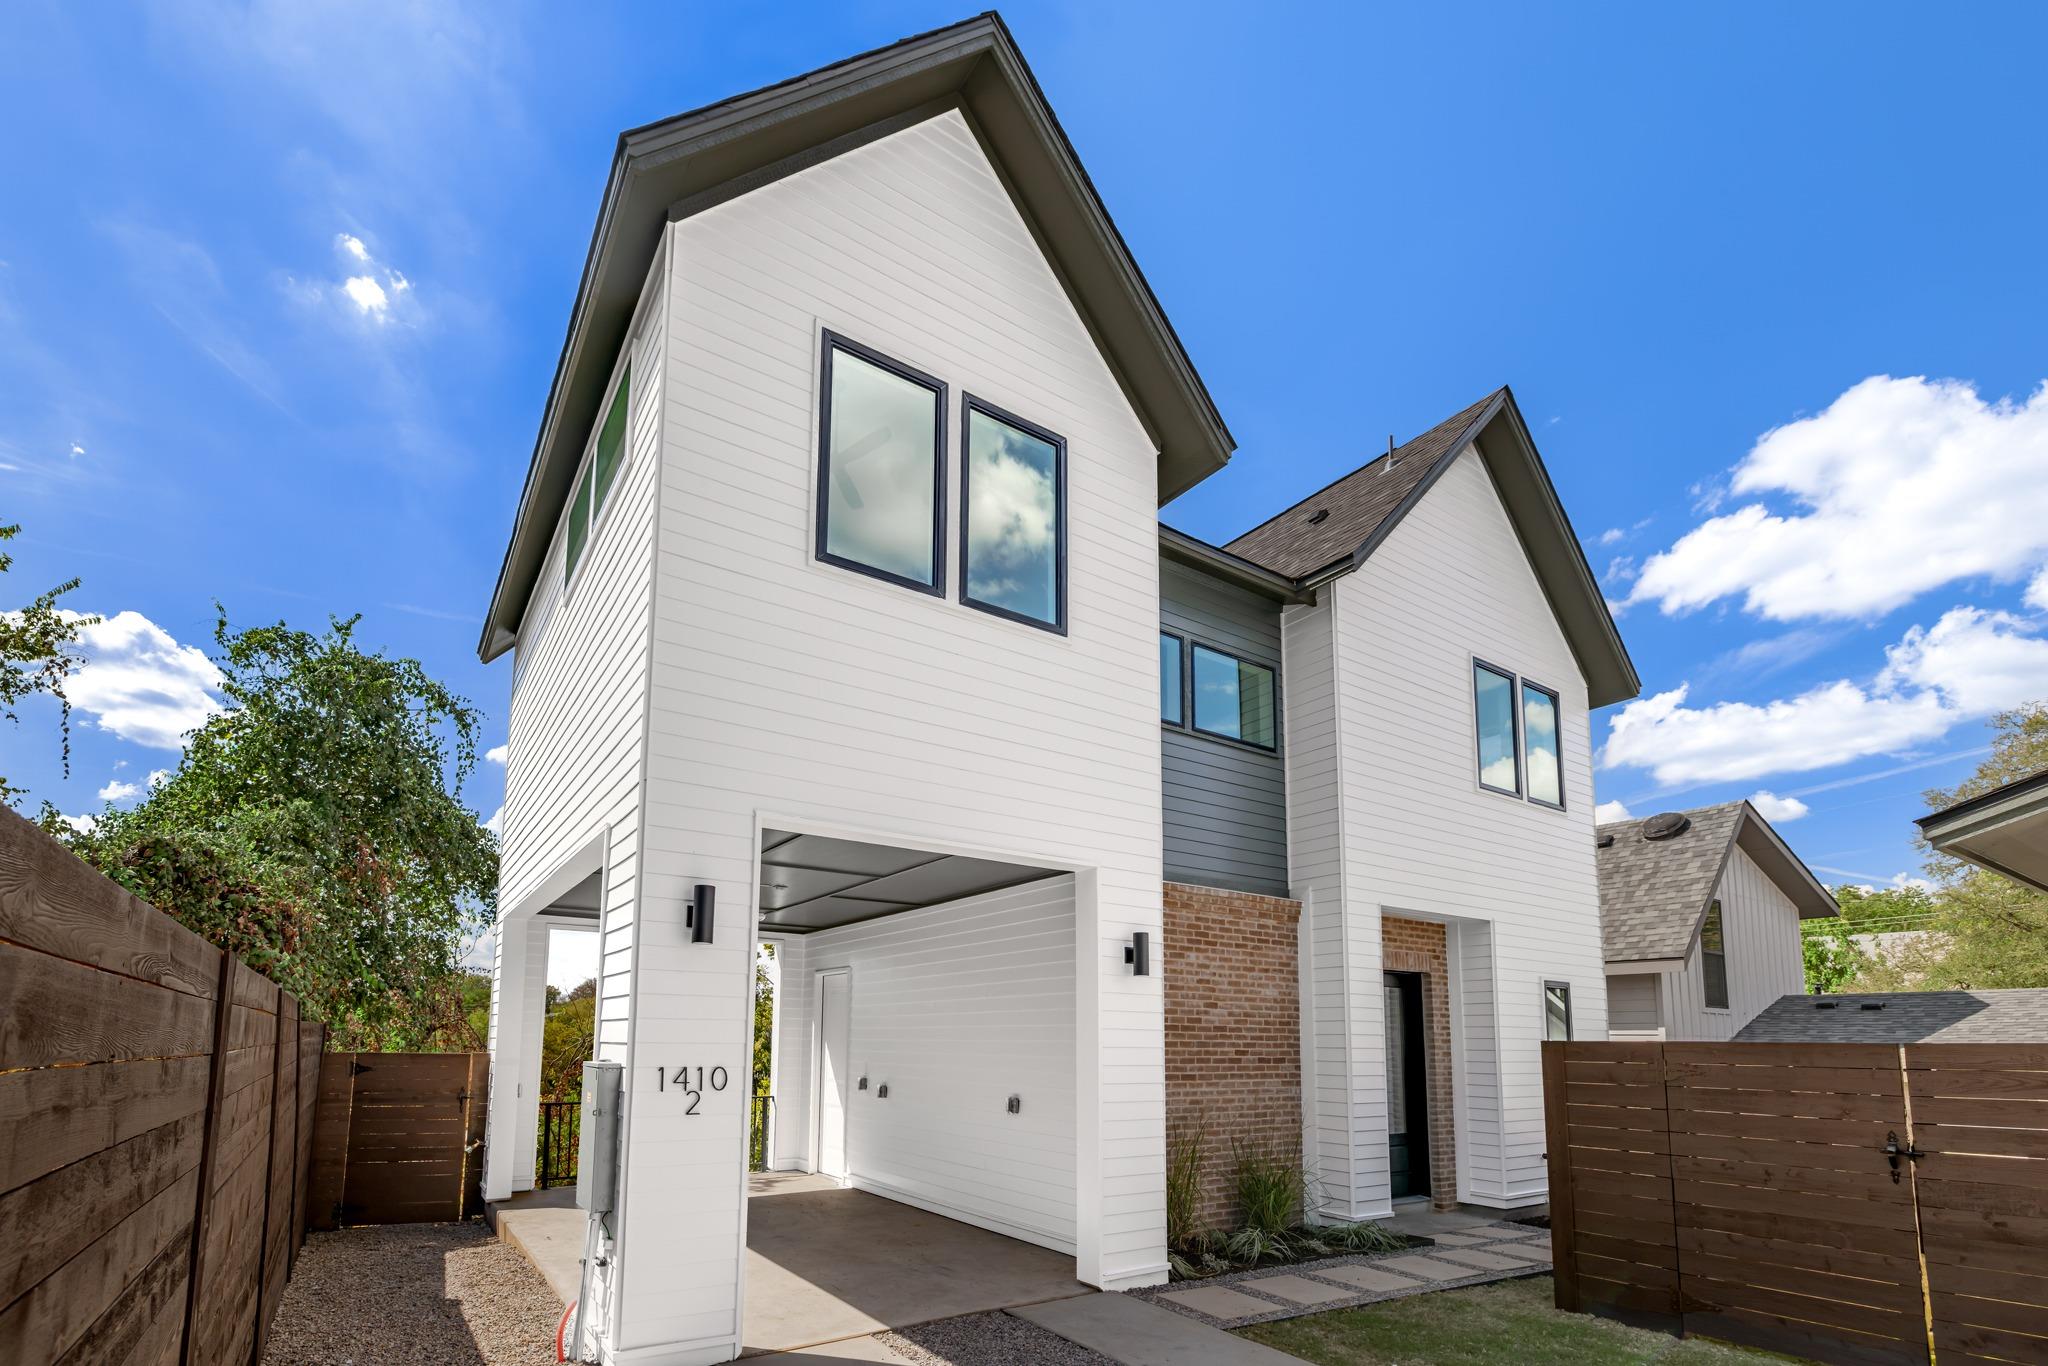
For sale
$679,000
1410 Perez St #2
Austin, TX 78721
- 3 beds
- 3 baths
- 1,548 sq ft
- 0.16 acres
Listing courtesy of Compass RE Texas, LLC · (512) 575-3644 · MLS# 3857823 · Status: Active
About this home
Custom-crafted home from premiere boutique builder in the heart of fabulous East Austin. Come view this spacious, smartly-crafted home featuring bold design choices inside and out. Numerous new construction upgrades include a large open kitchen, high coffered ceilings, huge windows, butler's pantry, custom cabinets, timeless wood flooring, quartz countertops, multiple living areas, a second-floor balcony with downtown views, and a fenced private yard. The home has three large bedrooms and two elegant full bathrooms, plus a downstairs powder room. Carport parking. Also, moments away from Morris Williams Golf Course, Givens Park, Micklethwait Barbecue, Palomino Coffee, and Zed's Ice Cream - a full Austin experience.
Description provided by the listing brokerage.
Facts
- Property type
- Residential · Single Family Residence
- Year built
- 2026
- Lot size
- 0.16 acres
- Living area
- 1,548 sq ft
- Price per sq ft
- $439
- Bathrooms
- 2 full, 1 half
- Annual taxes
- $5,360
- County
- Travis
- Neighborhood
- Chernosky 09
- School district
- Austin ISD
- Schools
- Norman-Sims · Kealing · Northeast Early College
Features
- Roof
- Composition, Shingle
- View
- Downtown, Neighborhood, Skyline
- Sewer
- Public Sewer
- Levels
- Two
- Cooling
- Ceiling Fan(s), Central Air, Electric
- Fencing
- Back Yard, Front Yard, Full, Gate, Privacy, Wood, Wrought Iron
- Heating
- Central, Electric, Heat Pump
- Flooring
- Tile, Wood
- Utilities
- Electricity Connected, Natural Gas Available, Sewer Connected, Water Connected
- Appliances
- Cooktop, Dishwasher, Disposal, Exhaust Fan, Microwave, Oven, Range, RNGHD, Refrigerator, Stainless Steel Appliance(s), Vented Exhaust Fan, Electric Water Heater, Water Heater, Tankless Water Heater
- Lot
- Back Yard, Few Trees, Front Yard, Interior Lot, Landscaped, Native Plants, Near Golf Course, Private
- Water
- Public
- Pool
- None
- Horse amenities
- None
- Windows
- Double Pane Windows, Vinyl Windows
- Parking
- Attached, Attached Carport, Carport, Covered, Driveway, Shared Driveway
- Exterior
- Balcony, Exterior Steps, Lighting, Private Entrance, Private Yard
- Interior
- Breakfast Bar, Ceiling Fan(s), Beamed Ceilings, Coffered Ceiling(s), Ceiling-High, Quartz Counters, Double Vanity, Interior Steps, Kitchen Island, Multiple Living Areas, Open Floorplan, Pantry, Recessed Lighting, Soaking Tub, Stackable W/D Connections, Storage, Walk-In Closet(s)
- Community
- Dog Park, Game/Rec Rm, Park, Picnic Area, Playground, Pool, Sport Court(s)/Facility, Tennis Court(s), Trail(s)
- Foundation
- Slab
- Waterfront
- None
- Energy efficiency
- None
- Accessibility
- None
- Construction
- Brick Veneer, HardiPlank Type, Blown-In Insulation
- Patio & porch
- Covered, Porch, Rear Porch
Location

 Listings courtesy of Unlock MLS as distributed by MLS GRID.
Based on information submitted to the MLS GRID as of November 15, 2026 at 4:14 PM CT. All data is obtained from various sources and may not have been verified by broker or MLS GRID. Supplied Open House Information is subject to change without notice. All information should be independently reviewed and verified for accuracy. Properties may or may not be listed by the office/agent presenting the information.
IDX information is provided exclusively for consumers' personal, non-commercial use, and may not be used for any purpose other than to identify prospective properties consumers may be interested in purchasing. The data is deemed reliable but is not guaranteed by MLS GRID, and its use may be subject to an end user license agreement prescribed by the applicable MLS. Some IDX listings have been excluded from this website. Any use or search of this website other than by a consumer looking to purchase or lease real estate is prohibited. Terms of use