
For sale
$525,000
2113 Whitewater Dr
Bertram, TX 78605
- 4 beds
- 3 baths
- 2,541 sq ft
- 1.8 acres
Listing courtesy of Compass RE Texas, LLC · (512) 575-3644 · MLS# 3857269 · Status: Active
About this home
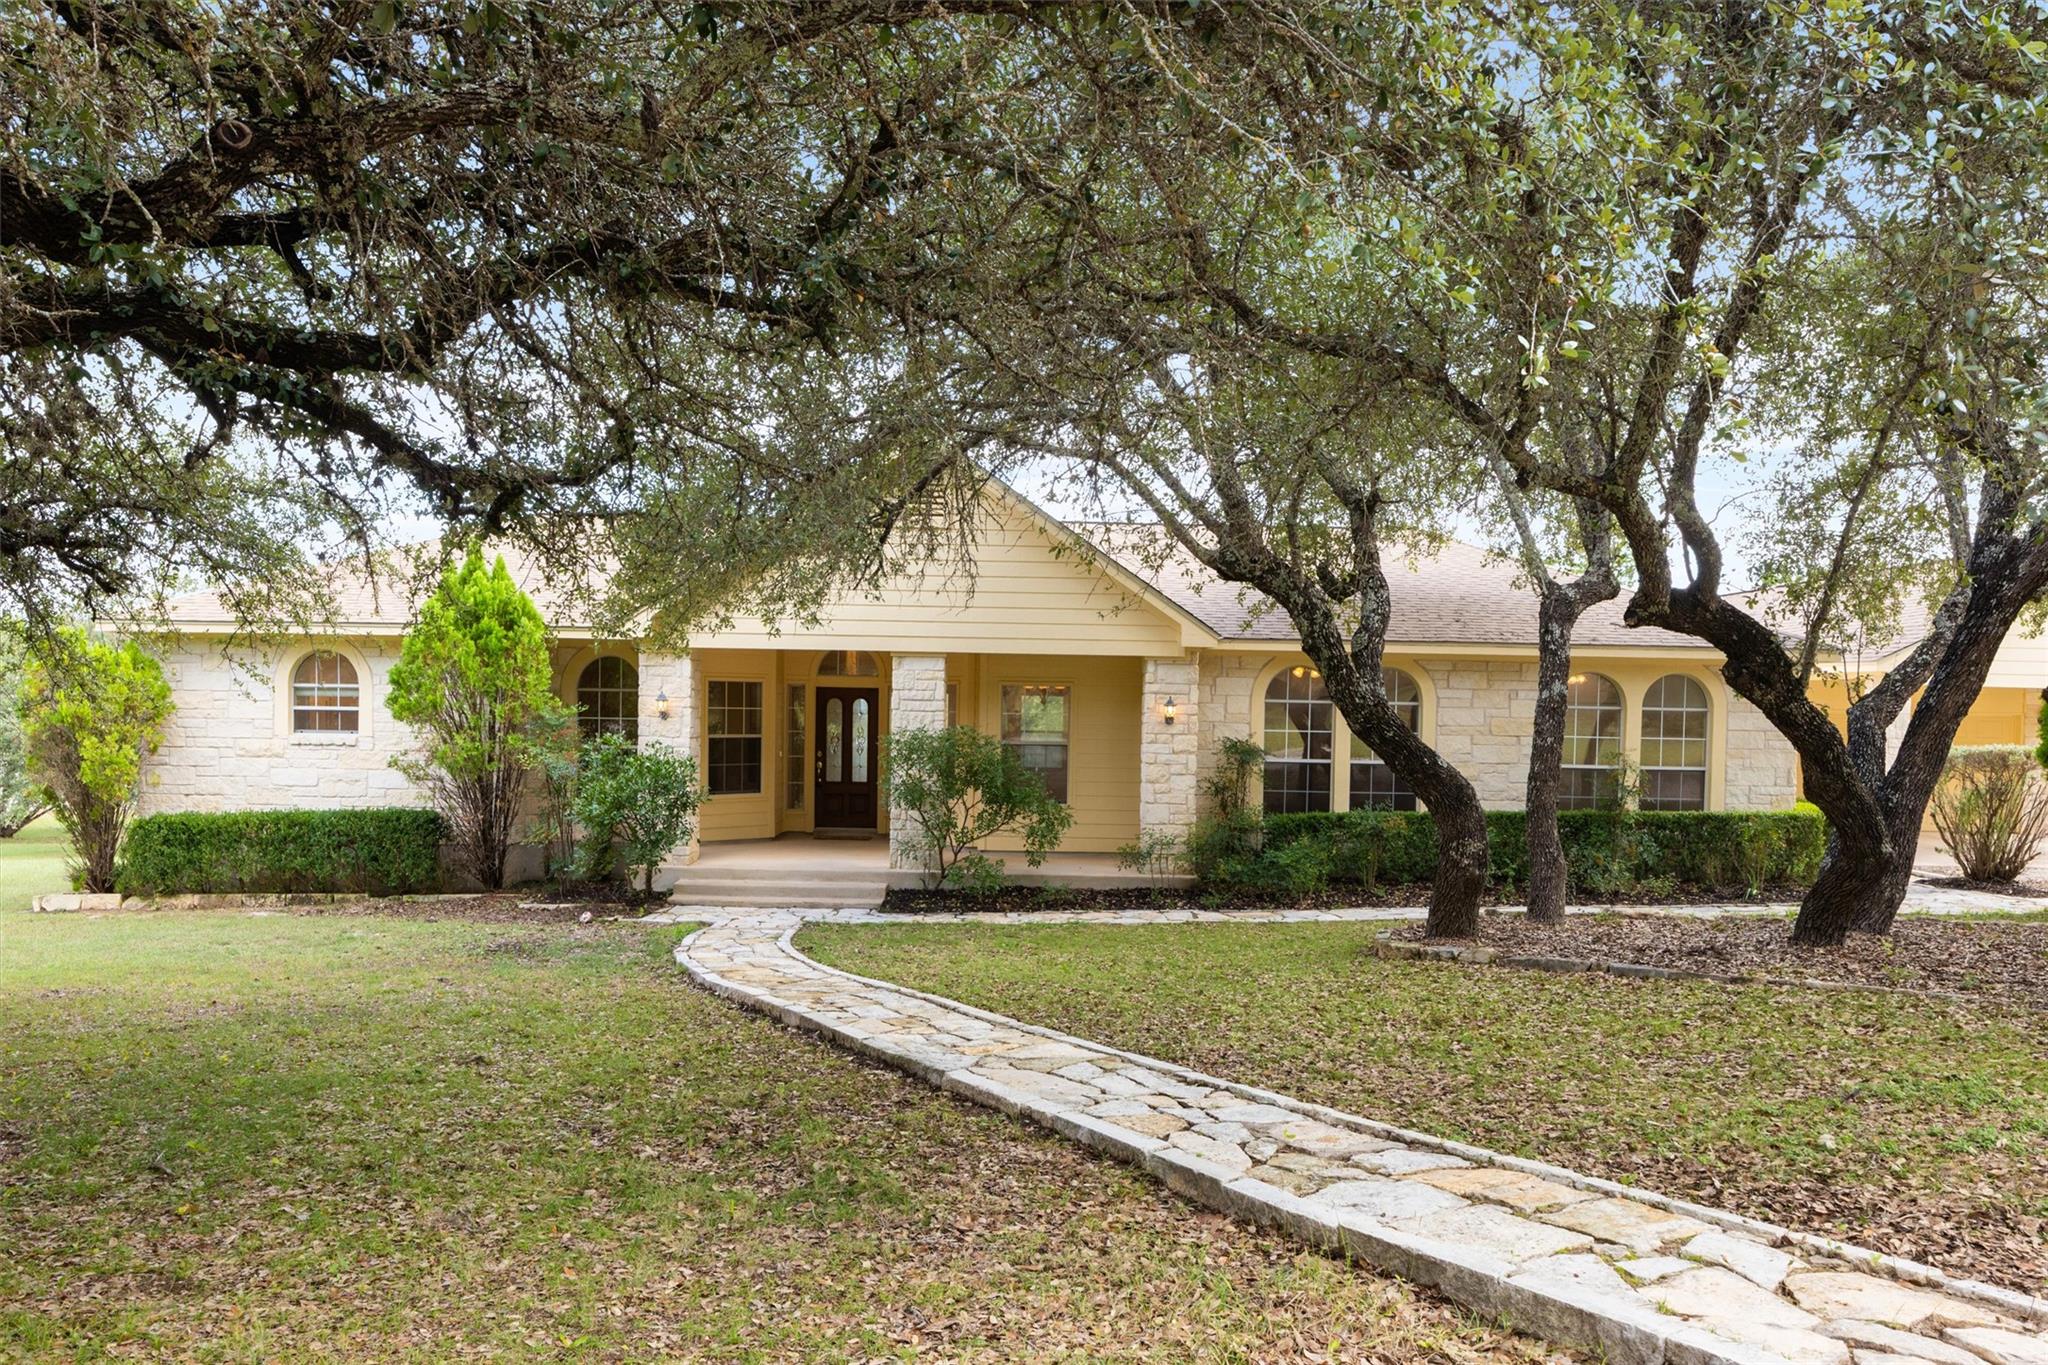
Set against the beautiful backdrop of the Texas Hill Country, this 4-bedroom, 2.5-bath home offers a little room to breathe, a little more privacy, and a setting that makes it easy to slow down and enjoy where you are. The limestone exterior gives the home a welcoming feel, while inside, natural light, high ceilings, and an open layout create a comfortable space that feels just right for everyday life. There’s a cozy fireplace for cooler evenings, plenty of room to gather with family and friends, and both formal and casual dining spaces depending on the occasion. The primary suite offers a quiet place to unwind, complete with dual sinks and a walk-in shower and large bathtub. But one of the best parts of this home is what’s waiting outside. The expansive covered patio and backyard deck is the perfect spot to take in the Hill Country views, enjoy your morning coffee, or simply spend an evening soaking up the peaceful surroundings. A two-car garage and an additional carport allows for plenty of room for parking, too. Within the garage is a spacious workshop with an exterior double door and concrete ramp. Just minutes from scenic hiking trails and Balcones Canyonlands Preserve, you'll also enjoy the amenities of the Whitewater Springs community, including a pavilion, pool, playscape and small lake. If you've been looking for a one owner home with beautiful views, outdoor space, and a little distance from the hustle and bustle, this one might be just what you've been waiting for.
Description provided by the listing brokerage.
Facts
- Property type
- Residential · Single Family Residence
- Year built
- 2001
- Lot size
- 1.8 acres
- Living area
- 2,541 sq ft
- Price per sq ft
- $207
- Bathrooms
- 2 full, 1 half
- Garage
- 2 spaces
- HOA
- $700 (annually)
- Annual taxes
- $7,431
- County
- Burnet
- Neighborhood
- Whitewater Spgs
- School district
- BurnetCONSISD
- Schools
- Bertram · Burnet (Burnet ISD) · Burnet
Features
- Roof
- Shingle
- View
- Hill Country
- Sewer
- Septic Tank
- Levels
- One
- Cooling
- Ceiling Fan(s), Central Air
- Fencing
- None
- Heating
- Central
- Flooring
- Carpet, Tile
- Utilities
- Electricity Available, Propane, Sewer Connected, Water Connected
- Appliances
- Cooktop, Dishwasher, Disposal, Oven, Range, Refrigerator
- Lot
- Level, Private, Trees-Large (Over 40 Ft), Views
- Water
- Public, Shared Well
- Pool
- None
- Horse amenities
- None
- Windows
- Double Pane Windows
- Parking
- Attached, Attached Carport, Garage, Workshop in Garage
- Exterior
- Exterior Steps, Rain Gutters, Private Yard
- Interior
- Built-in Features, Ceiling Fan(s), Ceiling-High, Chandelier, Double Vanity, Eat-in Kitchen, Kitchen Island, No Interior Steps, Open Floorplan, Pantry, Primary Bedroom on Main, Recessed Lighting
- Community
- Lake, Park, Picnic Area, Playground, Pool, Trail(s)
- Fireplace
- Living Room, Wood Burning
- Foundation
- Slab
- Waterfront
- None
- Energy efficiency
- None
- Accessibility
- None
- Construction
- Frame, Blown-In Insulation, Stone
- Patio & porch
- Deck, Patio, Porch, Rear Porch
Location

 Listings courtesy of Unlock MLS as distributed by MLS GRID.
Based on information submitted to the MLS GRID as of November 15, 2026 at 2:56 PM CT. All data is obtained from various sources and may not have been verified by broker or MLS GRID. Supplied Open House Information is subject to change without notice. All information should be independently reviewed and verified for accuracy. Properties may or may not be listed by the office/agent presenting the information.
IDX information is provided exclusively for consumers' personal, non-commercial use, and may not be used for any purpose other than to identify prospective properties consumers may be interested in purchasing. The data is deemed reliable but is not guaranteed by MLS GRID, and its use may be subject to an end user license agreement prescribed by the applicable MLS. Some IDX listings have been excluded from this website. Any use or search of this website other than by a consumer looking to purchase or lease real estate is prohibited. Terms of use