
For sale
$585,000
12409 CENTRAL PARK Dr
Austin, TX 78732
- 3 beds
- 3 baths
- 2,402 sq ft
- 0.16 acres
Listing courtesy of Ruzicka Real Estate · (512) 266-9995 · MLS# 3853622 · Status: Active
About this home
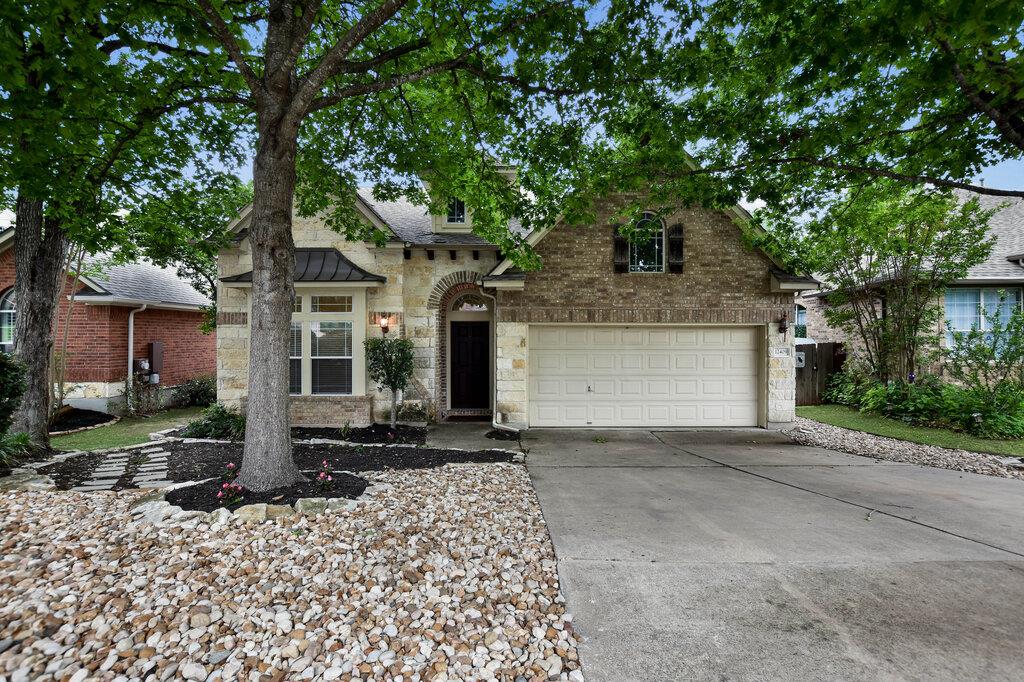
FABULOUS ROOF JUST INSTALLED - MAY 2026!!! Exceptional home in an award-winning community, ideally situated in a top-rated school district with a prime, convenient location. Enjoy walkability to charming local shopping, wonderful dining, and nearby schools. Property owners have the rare privilege of access to Lake Austin—one of Austin’s most treasured amenities.The home offers a beautifully designed layout that lives like a one-story, with a spacious bonus room upstairs. An open and airy floor plan features two generous living areas and two dining spaces, perfect for both everyday living and entertaining. The fenced backyard provides a serene outdoor setting with direct access to a walking path and greenbelt. There is a wonderful covered patio giving the property a perfect spot for outdoor living.This residence exudes charm and offers a truly special ambiance.
Description provided by the listing brokerage.
Facts
- Property type
- Residential · Single Family Residence
- Year built
- 2006
- Lot size
- 0.16 acres
- Living area
- 2,402 sq ft
- Price per sq ft
- $244
- Bathrooms
- 2 full, 1 half
- Garage
- 2 spaces
- HOA
- $610 (semi-annually)
- Annual taxes
- $10,926
- County
- Travis
- Neighborhood
- Steiner Ranch Parkside
- School district
- Leander ISD
- Schools
- Laura Welch Bush · Canyon Ridge · Vandegrift
Features
- Roof
- Shingle
- View
- None
- Sewer
- Public Sewer
- Levels
- Two
- Cooling
- Central Air
- Fencing
- Back Yard
- Heating
- Central
- Flooring
- Vinyl
- Utilities
- Electricity Connected, Sewer Connected, Underground Utilities, Water Connected
- Appliances
- Dishwasher, Disposal, Oven
- Lot
- Back Yard, Front Yard, Landscaped, Level, Trees-Medium (20 Ft - 40 Ft), Views
- Water
- Public
- Pool
- None
- Horse amenities
- None
- Windows
- Screens
- Parking
- Attached, Driveway, Enclosed, Garage, Kitchen Level, Outside, Private
- Exterior
- Balcony
- Interior
- Open Floorplan
- Community
- Common Grounds, Lake, Park, Picnic Area, Playground, Pool, Trail(s)
- Fireplace
- Gas, Living Room
- Foundation
- Slab
- Waterfront
- None
- Energy efficiency
- None
- Accessibility
- None
- Construction
- Brick, Masonry – All Sides, Stone
- Patio & porch
- Patio
Location

 Listings courtesy of Unlock MLS as distributed by MLS GRID.
Based on information submitted to the MLS GRID as of November 15, 2026 at 3:58 PM CT. All data is obtained from various sources and may not have been verified by broker or MLS GRID. Supplied Open House Information is subject to change without notice. All information should be independently reviewed and verified for accuracy. Properties may or may not be listed by the office/agent presenting the information.
IDX information is provided exclusively for consumers' personal, non-commercial use, and may not be used for any purpose other than to identify prospective properties consumers may be interested in purchasing. The data is deemed reliable but is not guaranteed by MLS GRID, and its use may be subject to an end user license agreement prescribed by the applicable MLS. Some IDX listings have been excluded from this website. Any use or search of this website other than by a consumer looking to purchase or lease real estate is prohibited. Terms of use