
For sale
$539,000
17316 Hattie Trce
Austin, TX 78738
- 3 beds
- 3 baths
- 1,808 sq ft
- 0.12 acres
Listing courtesy of Compass RE Texas, LLC · (512) 575-3644 · MLS# 3849143 · Status: Active
About this home
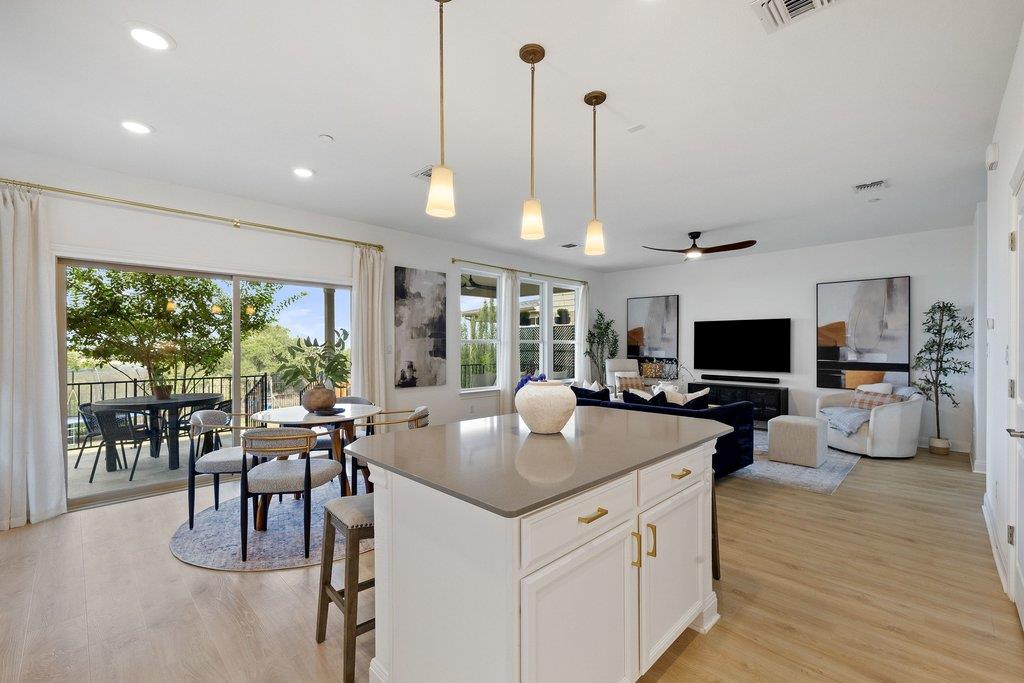
Enjoy sweeping views from this 2024 built home on a protected greenbelt lot in the desirable Sweetwater neighborhood. With three bedrooms, two and half bathrooms and a versatile flex space this light and airy home offers a thoughtful footprint tailored for modern living. Step inside to beautiful, low maintenance plank flooring and be captivated by the beautiful scenery through the light filled windows and sliders across the back of the home. The airy and bright open floor plan is perfect for entertaining. At the heart of the home, the chef-inspired kitchen stands out with a quartz center island, an abundance of cabinetry, water filtration system and a spacious walk-in pantry. The five-burner gas range, topped with a contemporary vent hood, makes the space as functional as it is beautiful. The living area transitions seamlessly to the outdoors through large sliding glass doors, framing a coveted east-facing spacious backyard. Start your mornings with breathtaking sunrise views from the oversized covered patio, which also provides a cool, shaded retreat for quiet afternoons. The amenity-rich community provides residents two beautiful resort style pools, a community only fitness center, pickleball, sand volleyball and basketball courts, a dog park, numerous pocket parks throughout, miles of hiking and biking trails and community sponsored events and activities. Located in acclaimed Lake Travis ISD.
Description provided by the listing brokerage.
Facts
- Property type
- Residential · Single Family Residence
- Year built
- 2024
- Lot size
- 0.12 acres
- Living area
- 1,808 sq ft
- Price per sq ft
- $298
- Bathrooms
- 2 full, 1 half
- Garage
- 2 spaces
- HOA
- $260 (quarterly)
- Annual taxes
- $10,172
- County
- Travis
- Neighborhood
- Sweetwater
- School district
- Lake Travis ISD
- Schools
- Rough Hollow · Lake Travis · Lake Travis
Features
- Roof
- Composition
- View
- Hill Country, Panoramic, Park/Greenbelt, Trees/Woods
- Sewer
- MUD
- Levels
- Two
- Cooling
- Ceiling Fan(s), Central Air, Electric
- Fencing
- Back Yard, Fenced, Privacy, Wood, Wrought Iron
- Heating
- Central, Natural Gas
- Flooring
- Carpet, Tile, Vinyl
- Utilities
- Electricity Connected, Natural Gas Connected, Sewer Connected, Underground Utilities, Water Connected
- Appliances
- Built-In Oven(s), Dishwasher, Disposal, ENERGY STAR Qualified Appliances, Exhaust Fan, Gas Cooktop, Microwave, Stainless Steel Appliance(s), Vented Exhaust Fan, Water Heater, Water Purifier Owned
- Lot
- Greenbelt, Back Yard, Curbs, Front Yard, Landscaped, Level, Sprinkler - Automatic, Sprinklers In Rear, Sprinklers In Front, Sprinklers On Side, Trees-Medium (20 Ft - 40 Ft), Views
- Water
- MUD
- Pool
- None
- Horse amenities
- None
- Windows
- Blinds, Double Pane Windows, ENERGY STAR Qualified Windows, Window Coverings
- Parking
- Attached, Door-Single, Driveway, Electric Vehicle Charging Station(s), Enclosed, Garage, Garage Door Opener, Garage Faces Front, Inside Entrance, Kitchen Level
- Exterior
- Gutters Full, Private Yard
- Interior
- Bookcases, Breakfast Bar, Built-in Features, Ceiling Fan(s), Cathedral Ceiling(s), Ceiling-High, Tray Ceiling(s), Quartz Counters, Double Vanity, Eat-in Kitchen, Entrance Foyer, Interior Steps, Kitchen Island, Multiple Living Areas, Open Floorplan, Pantry, Recessed Lighting, Soaking Tub, Storage, Walk-In Closet(s), Wired for Data
- Community
- BBQ Pit/Grill, Clubhouse, Cluster Mailbox, Common Grounds, Conference/Meeting Room, Curbs, Fitness Center, Game/Rec Rm, Mini-Golf, Park, Picnic Area, Planned Social Activities, Playground, Pool, Putting Green, Sidewalks, Sport Court(s)/Facility, Tennis Court(s), Underground Utilities, Trail(s)
- Fireplace
- None
- Foundation
- Slab
- Waterfront
- None
- Energy efficiency
- Appliances, Windows
- Accessibility
- None
- Construction
- Brick Veneer, HardiPlank Type, Masonry – All Sides, Stone Veneer, Stucco
- Patio & porch
- Covered, Front Porch, Rear Porch
Location

 Listings courtesy of Unlock MLS as distributed by MLS GRID.
Based on information submitted to the MLS GRID as of November 15, 2026 at 4:07 PM CT. All data is obtained from various sources and may not have been verified by broker or MLS GRID. Supplied Open House Information is subject to change without notice. All information should be independently reviewed and verified for accuracy. Properties may or may not be listed by the office/agent presenting the information.
IDX information is provided exclusively for consumers' personal, non-commercial use, and may not be used for any purpose other than to identify prospective properties consumers may be interested in purchasing. The data is deemed reliable but is not guaranteed by MLS GRID, and its use may be subject to an end user license agreement prescribed by the applicable MLS. Some IDX listings have been excluded from this website. Any use or search of this website other than by a consumer looking to purchase or lease real estate is prohibited. Terms of use