
Under contract
$245,000
4801 Cabob St
Austin, TX 78744
- 3 beds
- 2 baths
- 1,308 sq ft
- 0.17 acres
Listing courtesy of Dash Realty · (512) 222-3406 · MLS# 3845729 · Status: Active Under Contract
About this home
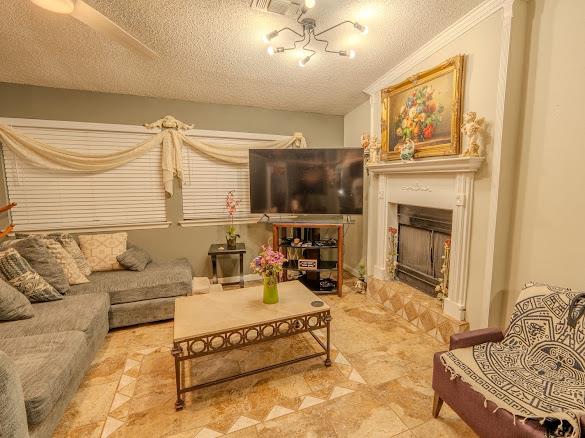
Welcome to this Charming two-story home in Southeast Austin featuring an incredible energy-efficient upgrade! This 3 bedroom, 2 bath property boasts a functional layout with high ceilings and a spacious living area centered around a wood burning fireplace. Enjoy maximum convenience with your own personal bar & covered backyard patio privately fenced in, so it's perfect for pets and intimate social gatherings with friends and family! The exterior features low maintenance brick veneer accents. Best of all, the rooftop solar panels provide massive utility savings year-round (which is crucial during these Tx Summers!). Located entirely outside the FEMA floodplain with no HOA restrictions or fees, this property offers incredible freedom and peace of mind. Excellent proximity to local schools and just a short drive to major transit corridors for an easy commute into downtown Austin. Schedule your tour today to make this love house your HOME! :)
Description provided by the listing brokerage.
Facts
- Property type
- Residential · Single Family Residence
- Year built
- 1980
- Lot size
- 0.17 acres
- Living area
- 1,308 sq ft
- Price per sq ft
- $187
- Bathrooms
- 2 full, 0 half
- Garage
- 2 spaces
- Annual taxes
- $6,184
- County
- Travis
- Neighborhood
- South Highlands Amd
- School district
- Austin ISD
- Schools
- Widen · Mendez · Akins
Features
- Roof
- Composition
- View
- None
- Sewer
- Public Sewer
- Levels
- Two
- Cooling
- Ceiling Fan(s), Central Air
- Fencing
- Back Yard, Fenced, Privacy, Wood
- Heating
- Active Solar, Central, Electric
- Flooring
- Carpet, Tile, Wood
- Utilities
- Electricity Available, Natural Gas Available
- Appliances
- Bar Fridge, Dishwasher, Disposal, Gas Oven, Free-Standing Range, Refrigerator
- Lot
- Back Yard, Curbs, Front Yard, Interior Lot, Trees-Medium (20 Ft - 40 Ft)
- Water
- Public
- Pool
- None
- Horse amenities
- None
- Windows
- Blinds, Screens
- Parking
- Attached
- Exterior
- Balcony
- Interior
- Two Primary Baths, Built-in Features, Ceiling Fan(s), Interior Steps
- Community
- None
- Fireplace
- Living Room
- Foundation
- Slab
- Waterfront
- None
- Energy efficiency
- Solar Panel
- Accessibility
- None
- Construction
- Brick Veneer, Frame, Masonry – Partial
- Patio & porch
- Covered, Deck, Patio
Location

 Listings courtesy of Unlock MLS as distributed by MLS GRID.
Based on information submitted to the MLS GRID as of November 15, 2026 at 3:52 PM CT. All data is obtained from various sources and may not have been verified by broker or MLS GRID. Supplied Open House Information is subject to change without notice. All information should be independently reviewed and verified for accuracy. Properties may or may not be listed by the office/agent presenting the information.
IDX information is provided exclusively for consumers' personal, non-commercial use, and may not be used for any purpose other than to identify prospective properties consumers may be interested in purchasing. The data is deemed reliable but is not guaranteed by MLS GRID, and its use may be subject to an end user license agreement prescribed by the applicable MLS. Some IDX listings have been excluded from this website. Any use or search of this website other than by a consumer looking to purchase or lease real estate is prohibited. Terms of use