
For sale
$499,000
207 Enclave Cir
Horseshoe Bay, TX 78657
- 3 beds
- 2 baths
- 1,621 sq ft
- 0.11 acres
Listing courtesy of RE/MAX HORSESHOE BAY RESORT SA · (830) 598-8726 · MLS# 3842880 · Status: Active
About this home
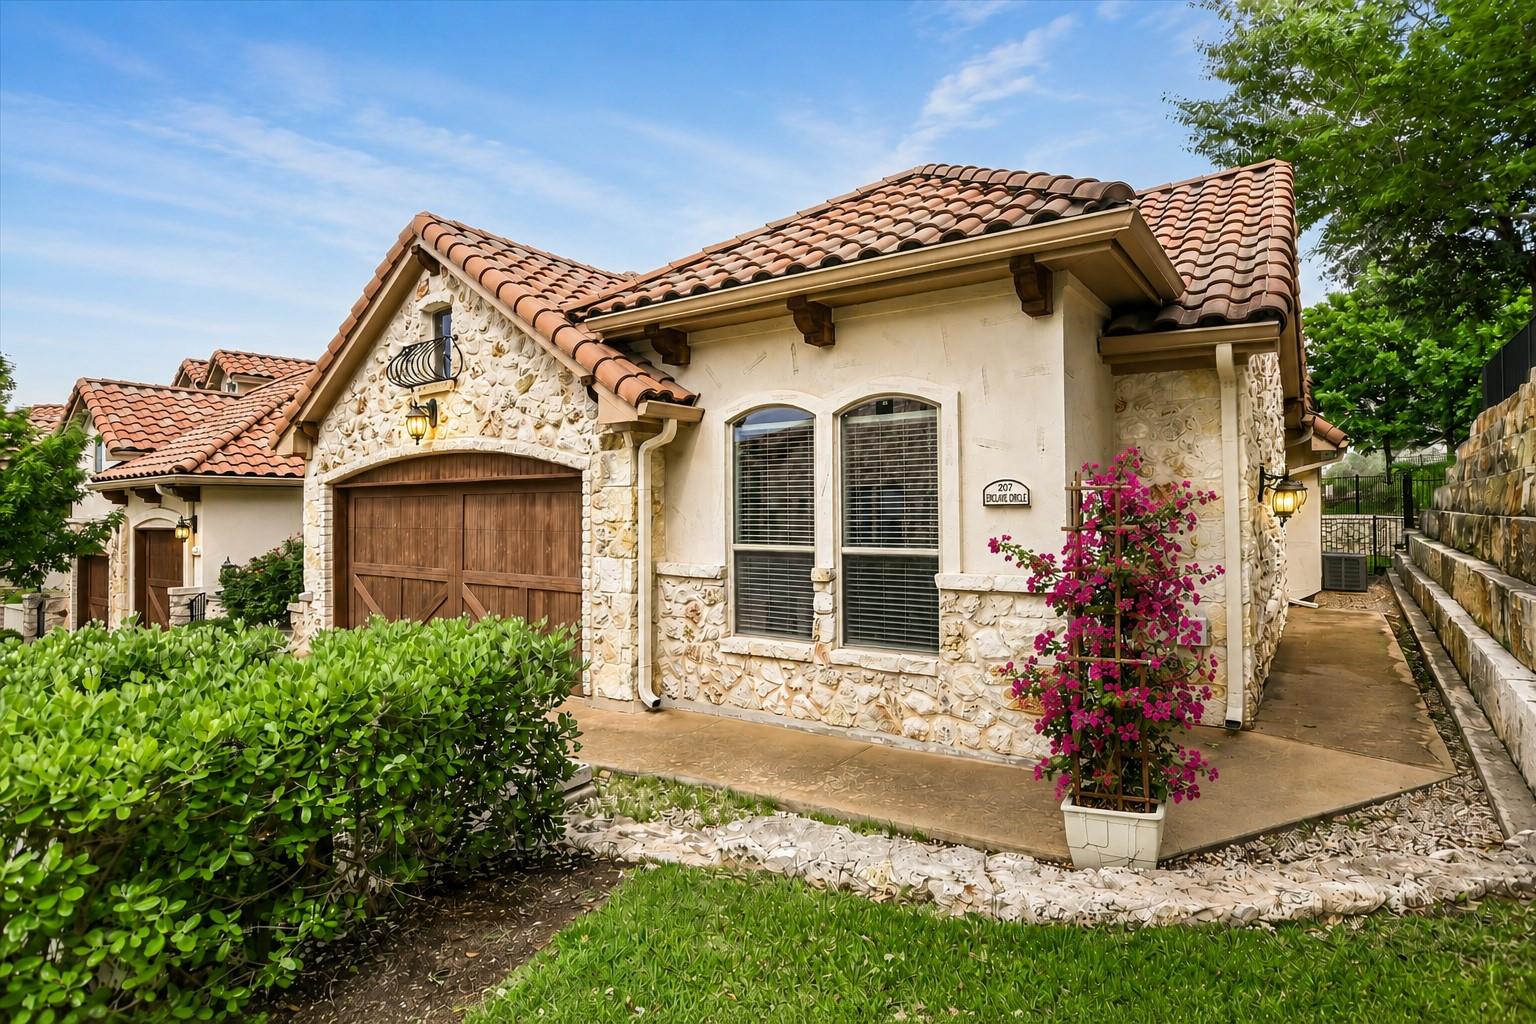
Tucked within The Enclave at Horseshoe Bay, 207 Enclave Cir. offers a lock-and-leave lifestyle that feels easy from the moment you arrive. Stone and stucco exterior details set the tone, while inside, rich wood flooring and a wall of arched windows draw in natural light and create a warm, inviting living space. The open layout connects living, dining, and kitchen areas—ideal for everyday living or hosting friends after a day on the course or lake. The kitchen features granite countertops, an ample pantry, and a breakfast bar that keeps everyone connected. The primary suite offers a quiet retreat with generous space, dual vanities, a soaking tub, and walk-in shower, while two additional bedrooms provide flexibility for guests or office use. In 2024, the interior—including the garage—was freshly painted. The insulated garage is finished with epoxy flooring and a mini-split system for heating and cooling, creating a versatile bonus space. A covered patio extends the living space outdoors, overlooking a yard that sets itself apart with added space and usability, offering room to relax or entertain. The home backs to the neighborhood pool that's just a short walk away, along with a pavilion featuring a fireplace and outdoor kitchen—ideal for easy evenings and casual gatherings. Set just off FM 2147 with quick access to Hwy 71, the location keeps Horseshoe Bay, Austin, and the surrounding Hill Country within easy reach.
Description provided by the listing brokerage.
Facts
- Property type
- Residential · Townhouse
- Year built
- 2008
- Lot size
- 0.11 acres
- Living area
- 1,621 sq ft
- Price per sq ft
- $308
- Bathrooms
- 2 full, 0 half
- Garage
- 2 spaces
- HOA
- $465 (monthly)
- County
- Llano
- Neighborhood
- The Enclave at Horseshoe Bay
- School district
- Llano ISD
- Schools
- Llano · Llano · Llano
Features
- Roof
- Tile
- View
- Pool
- Sewer
- Public Sewer
- Levels
- One
- Cooling
- See Remarks, Ceiling Fan(s), Central Air, Electric, Heat Pump
- Fencing
- Fenced, Masonry, Wrought Iron
- Heating
- See Remarks, Ceiling, Central, Electric, Forced Air, Heat Pump
- Flooring
- Tile, Wood
- Utilities
- Electricity Connected, High Speed Internet, Sewer Connected, Underground Utilities, Water Connected
- Appliances
- Dishwasher, Disposal, Electric Range, Exhaust Fan, Microwave, Refrigerator, Stainless Steel Appliance(s), Electric Water Heater
- Lot
- Back Yard, Close to Clubhouse, Landscaped, Level, Sprinkler - Automatic, Trees-Medium (20 Ft - 40 Ft)
- Water
- Public
- Pool
- None
- Horse amenities
- None
- Windows
- Blinds, Double Pane Windows, Insulated Windows
- Parking
- Door-Single, Garage, Garage Door Opener, Garage Faces Front, Heated Garage, Inside Entrance, Off Street, Reserved
- Exterior
- Gutters Full, No Exterior Steps, Private Entrance, Private Yard
- Interior
- Breakfast Bar, Ceiling Fan(s), Ceiling-High, Granite Counters, Crown Molding, Double Vanity, Entrance Foyer, High Speed Internet, No Interior Steps, Pantry, Recessed Lighting, Walk-In Closet(s)
- Community
- BBQ Pit/Grill, Clubhouse, Cluster Mailbox, Common Grounds, Courtyard, Gated, Lock and Leave, Pool, Underground Utilities
- Foundation
- Slab
- Waterfront
- None
- Energy efficiency
- None
- Accessibility
- None
- Construction
- Stone, Stucco
- Patio & porch
- Covered, Porch, Rear Porch
Location

 Listings courtesy of Unlock MLS as distributed by MLS GRID.
Based on information submitted to the MLS GRID as of November 15, 2026 at 4:26 PM CT. All data is obtained from various sources and may not have been verified by broker or MLS GRID. Supplied Open House Information is subject to change without notice. All information should be independently reviewed and verified for accuracy. Properties may or may not be listed by the office/agent presenting the information.
IDX information is provided exclusively for consumers' personal, non-commercial use, and may not be used for any purpose other than to identify prospective properties consumers may be interested in purchasing. The data is deemed reliable but is not guaranteed by MLS GRID, and its use may be subject to an end user license agreement prescribed by the applicable MLS. Some IDX listings have been excluded from this website. Any use or search of this website other than by a consumer looking to purchase or lease real estate is prohibited. Terms of use