
For sale
$525,000
12620 Black Hills Dr
Austin, TX 78748
- 3 beds
- 2 baths
- 1,885 sq ft
- 0.14 acres
Listing courtesy of The Davis Company · (512) 686-3348 · MLS# 3838459 · Status: Active
About this home
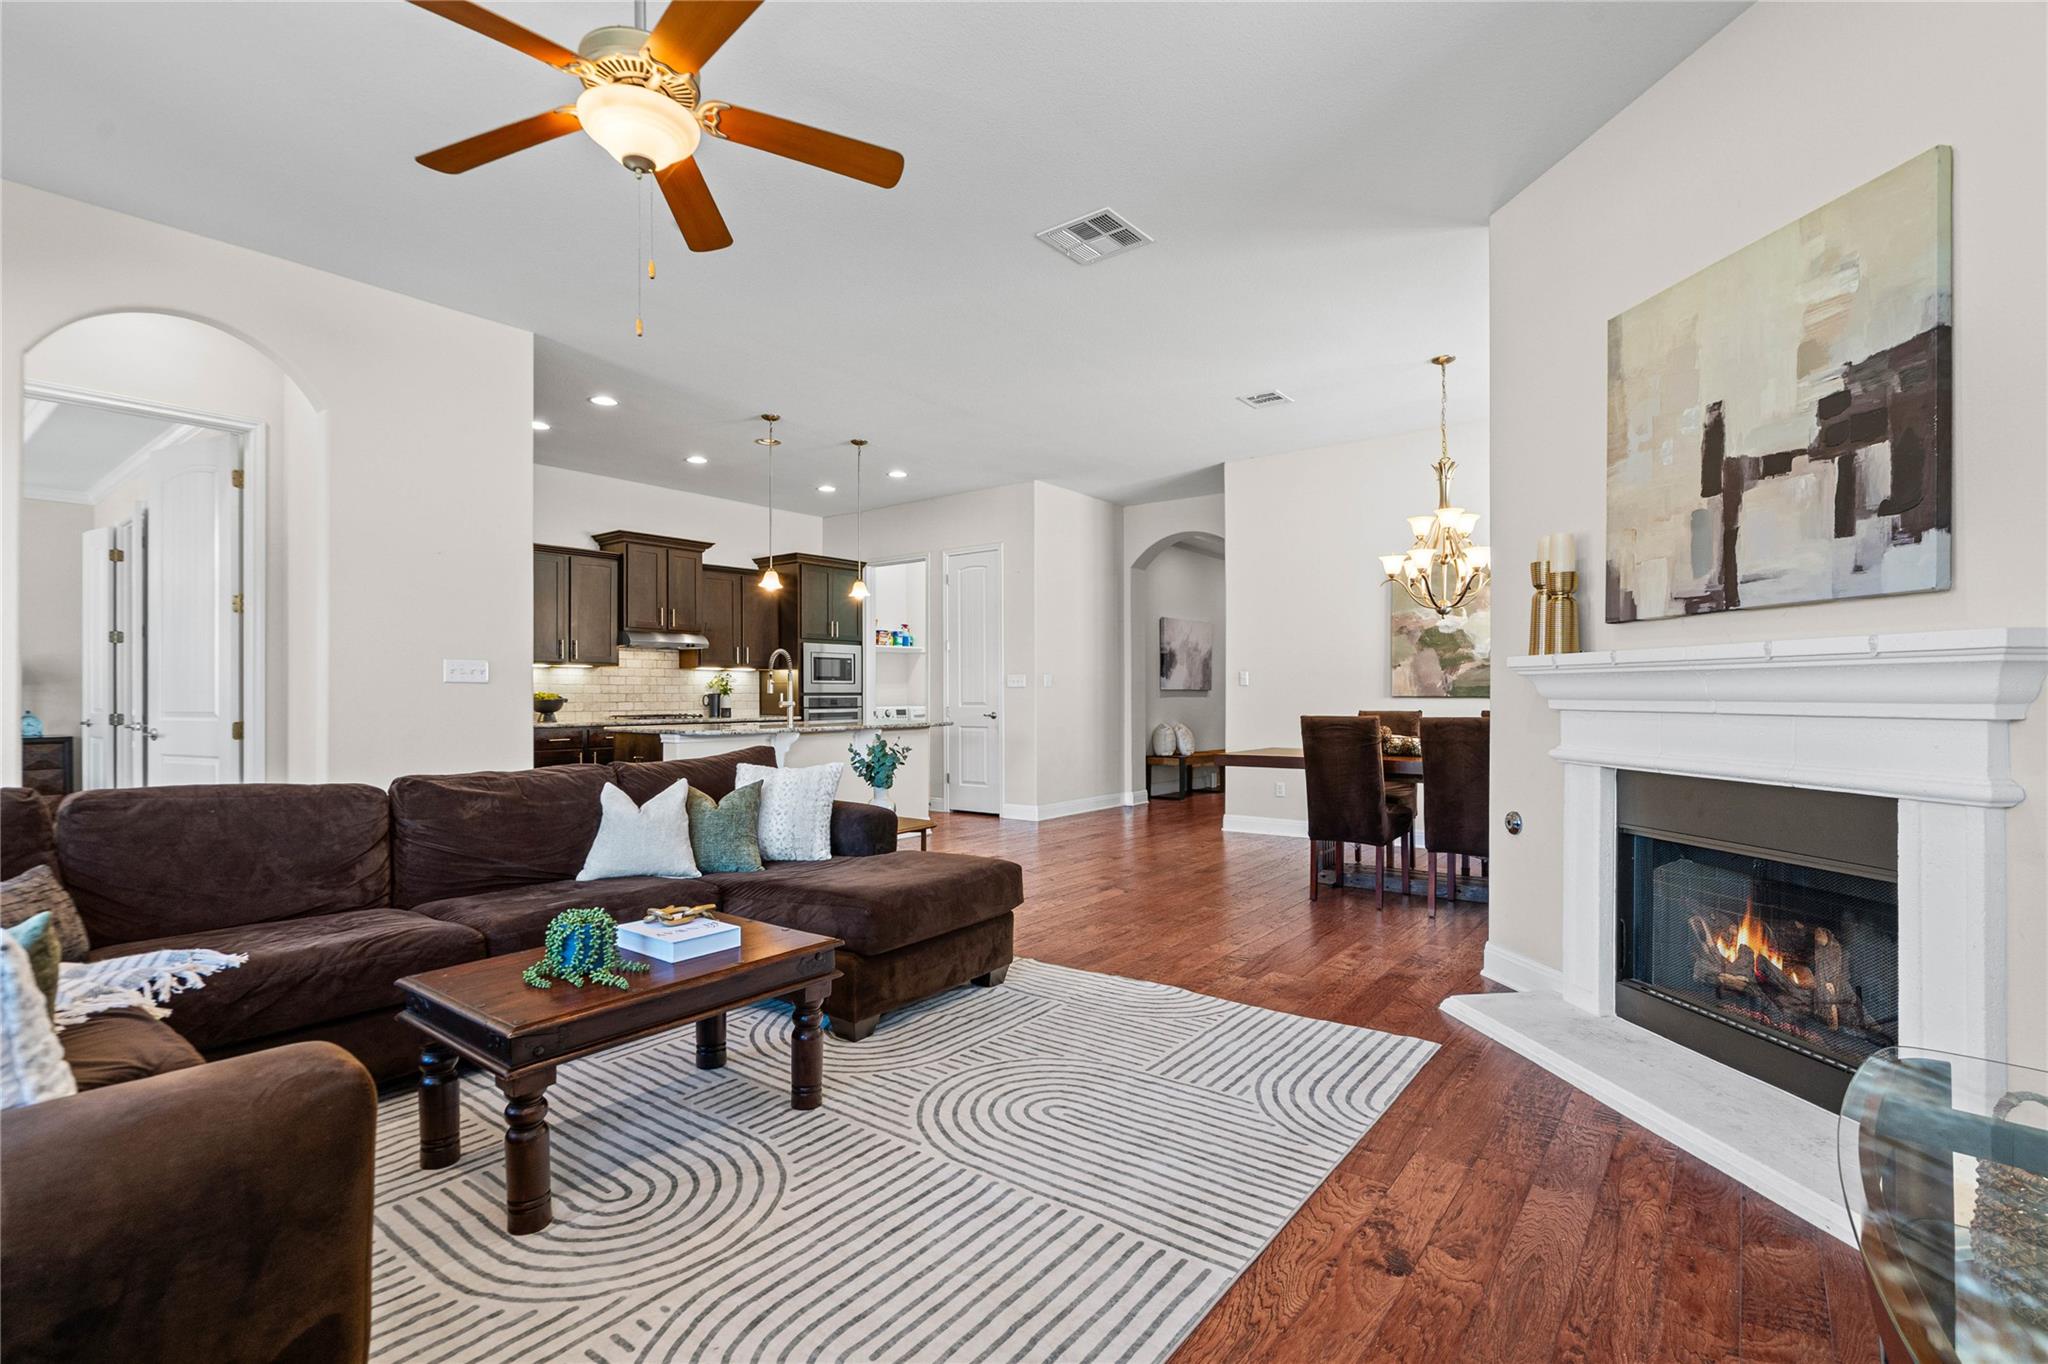
Pristine one story home located in the desirable Bridges of Bear Creek Community! Step inside to an inviting and functional layout with an open dining and living area featuring an abundance of natural light and a cozy, stone fireplace. The well-appointed kitchen offers ample cabinet storage, a long breakfast bar and island to gather around, built-in stainless steel appliances, smooth granite countertops, while overlooking the family & dining areas. The spacious primary suite is tucked away at the back of the home, offering a private en suite bathroom, large walk-in shower, dual vanities, and walk-in closet. Secondary bedrooms share a full hall bath. The covered patio has a built-in grill, fridge and power-burner- adding versatility like cooking crawfish boils, large wok dishes and other outdoor cooking options! Perfect for year round enjoyment & entertainment! This backyard has space for a fire pit and seating while offering established, stone garden beds and surrounded by native landscaping! What a dream! Conveniently located close to two major highways, IH-35 & Mopac, explore the vibrant local scene with an array of dining and entertainment options just minutes away. From the Armadillo Den to Backwood, Moontower, Clara’s, Lucky, Duck, and beyond, countless destinations await your discovery all within a short drive! Minutes to Southpark Meadows shopping & restaurants. Zoned to the award winning trio of schools, Baranoff, Bailey and Bowie High School.
Description provided by the listing brokerage.
Facts
- Property type
- Residential · Single Family Residence
- Year built
- 2012
- Lot size
- 0.14 acres
- Living area
- 1,885 sq ft
- Price per sq ft
- $279
- Bathrooms
- 2 full, 0 half
- Garage
- 2 spaces
- HOA
- $345 (annually)
- Annual taxes
- $6,749
- County
- Travis
- Neighborhood
- Bridges Of Bear Creek Ph 1 SE
- School district
- Austin ISD
- Schools
- Baranoff · Bailey · Bowie
Features
- Roof
- Composition
- View
- None
- Sewer
- Public Sewer
- Levels
- One
- Cooling
- Central Air
- Fencing
- Wood
- Heating
- Central
- Flooring
- Tile, Wood
- Utilities
- Electricity Connected, Natural Gas Connected, Sewer Connected, Water Connected
- Appliances
- Built-In Oven(s), Dishwasher, Disposal, Gas Cooktop, Microwave, Stainless Steel Appliance(s), Tankless Water Heater
- Lot
- Back Yard, Curbs, Few Trees, Front Yard, Interior Lot
- Water
- Public
- Pool
- None
- Horse amenities
- None
- Windows
- Blinds
- Parking
- Attached, Garage Door Opener, Garage Faces Front
- Exterior
- Garden, Gas Grill, Gutters Full, Outdoor Grill, Private Yard
- Interior
- Breakfast Bar, Ceiling Fan(s), Ceiling-High, Granite Counters, Crown Molding, Entrance Foyer, Kitchen Island, No Interior Steps, Pantry, Primary Bedroom on Main, Recessed Lighting, Walk-In Closet(s)
- Community
- None
- Fireplace
- Family Room, Gas, Stone
- Foundation
- Slab
- Waterfront
- None
- Energy efficiency
- None
- Accessibility
- None
- Construction
- Masonry – All Sides
- Patio & porch
- Covered, Patio
Location

 Listings courtesy of Unlock MLS as distributed by MLS GRID.
Based on information submitted to the MLS GRID as of November 15, 2026 at 4:15 PM CT. All data is obtained from various sources and may not have been verified by broker or MLS GRID. Supplied Open House Information is subject to change without notice. All information should be independently reviewed and verified for accuracy. Properties may or may not be listed by the office/agent presenting the information.
IDX information is provided exclusively for consumers' personal, non-commercial use, and may not be used for any purpose other than to identify prospective properties consumers may be interested in purchasing. The data is deemed reliable but is not guaranteed by MLS GRID, and its use may be subject to an end user license agreement prescribed by the applicable MLS. Some IDX listings have been excluded from this website. Any use or search of this website other than by a consumer looking to purchase or lease real estate is prohibited. Terms of use