
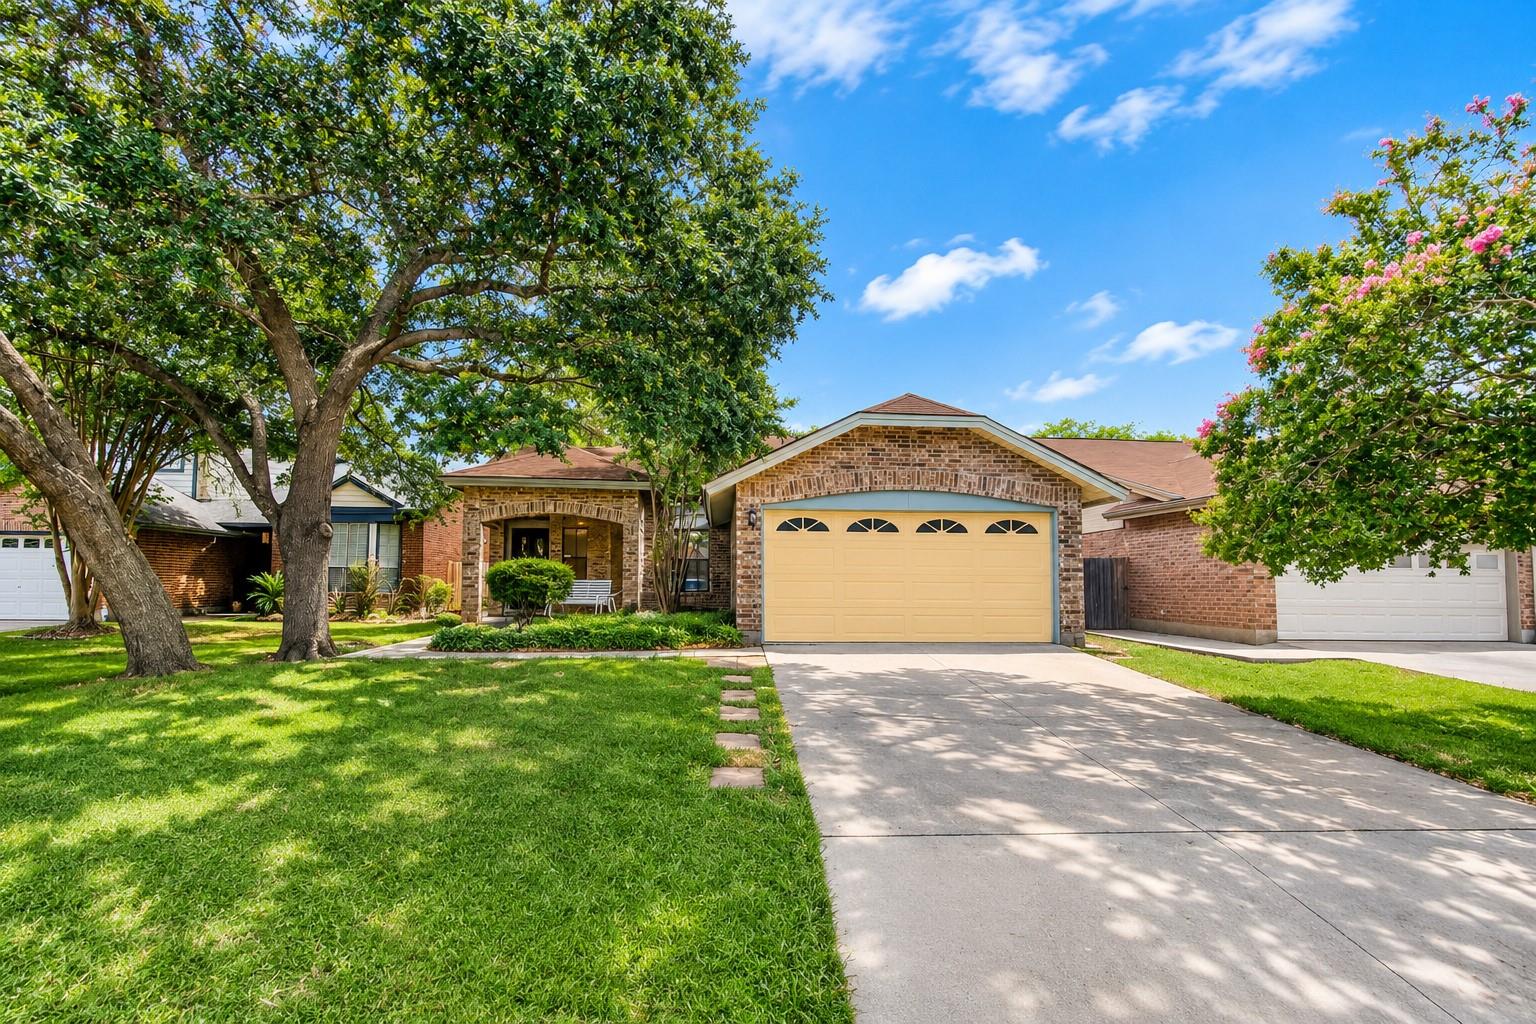
For rent
$1,825/mo
3215 Tree Grove Dr
San Antonio, TX 78247
- 3 beds
- 3 baths
- 2,076 sq ft
- 0.15 acres
Listing courtesy of eXp Realty, LLC · (888) 519-7431 · MLS# 3832314 · Status: Active
About this rental
Welcome to 3215 Tree Grove Dr, a captivating 3-bed, 2-bath rental in San Antonio's desirable Seven Oaks. This home boasts an open floor plan and high ceilings. Kitchen features Corian counters, breakfast bar, pantry, SS appliances, washer, dryer, and laundry room. Family room offers fireplace, window seat. Downstairs primary includes double vanity, garden tub, separate shower, walk-in closet. Two more beds and a bath upstairs. Enjoy the private backyard with mature trees, enclosed patio, deck. Prime location offers unparalleled convenience. Moments from schools, medical facilities, San Antonio International Airport (approx. 6 miles). Easy highway access. Within 5 miles: coffee shops (Starbucks, Dutch Bros), diverse restaurants (Tex-Mex, fine dining), bars. McAllister Park offers extensive trails. Retail therapy at Northwoods Shopping Center, Barnes & Noble. H-E-B, Natural Grocers nearby. Experience the best of San Antonio living in this exceptional Seven Oaks home!
Description provided by the listing brokerage.
Facts
- Property type
- Residential Lease · Single Family Residence
- Year built
- 1987
- Lot size
- 0.15 acres
- Living area
- 2,076 sq ft
- Bathrooms
- 2 full, 1 half
- Garage
- 2 spaces
- County
- Bexar
- Neighborhood
- Ncb 17839 7 Oaks Sub U
- School district
- North East Isd
- Schools
- Outside School District · Outside School District · Outside School District
Features
- Roof
- Shingle
- View
- Neighborhood
- Sewer
- Public Sewer
- Levels
- Two
- Cooling
- Central Air
- Fencing
- Back Yard, Fenced, Wood
- Heating
- Central
- Flooring
- Carpet, Laminate, Tile
- Lease term
- 12 Months
- Utilities
- Electricity Connected, Sewer Connected, Water Connected
- Appliances
- Dishwasher, Dryer, Microwave, Free-Standing Electric Oven, Free-Standing Electric Range, RNGHD, Refrigerator, Free-Standing Refrigerator, Stainless Steel Appliance(s), Washer, Washer/Dryer
- Lot
- Back Yard, City Lot, Cul-De-Sac, Curbs, Front Yard, Public Maintained Road, Trees-Moderate
- Pets
- Cats OK, Dogs OK, Medium (< 35 lbs), Size Limit, Breed Restrictions
- Pool
- None
- Windows
- Blinds
- Parking
- Attached, Concrete, Driveway, Garage
- Exterior
- Exterior Steps, Private Yard
- Interior
- Breakfast Bar, Built-in Features, Ceiling Fan(s), Ceiling-High, Chandelier, Double Vanity, Open Floorplan, Pantry, Primary Bedroom on Main, Soaking Tub
- Community
- Curbs, Sidewalks, Street Lights
- Foundation
- Slab
- Accessibility
- None
- Construction
- Brick, Wood Siding
- Patio & porch
- Deck, Front Porch
Location

 Listings courtesy of Unlock MLS as distributed by MLS GRID.
Based on information submitted to the MLS GRID as of November 15, 2026 at 4:12 PM CT. All data is obtained from various sources and may not have been verified by broker or MLS GRID. Supplied Open House Information is subject to change without notice. All information should be independently reviewed and verified for accuracy. Properties may or may not be listed by the office/agent presenting the information.
IDX information is provided exclusively for consumers' personal, non-commercial use, and may not be used for any purpose other than to identify prospective properties consumers may be interested in purchasing. The data is deemed reliable but is not guaranteed by MLS GRID, and its use may be subject to an end user license agreement prescribed by the applicable MLS. Some IDX listings have been excluded from this website. Any use or search of this website other than by a consumer looking to purchase or lease real estate is prohibited. Terms of use