
For sale
$315,000
1209 S Trace Dr
Austin, TX 78745
- 3 beds
- 2 baths
- 1,116 sq ft
- 0.16 acres
Listing courtesy of Keller Williams Realty · (512) 448-4111 · MLS# 3831829 · Status: Active
About this home
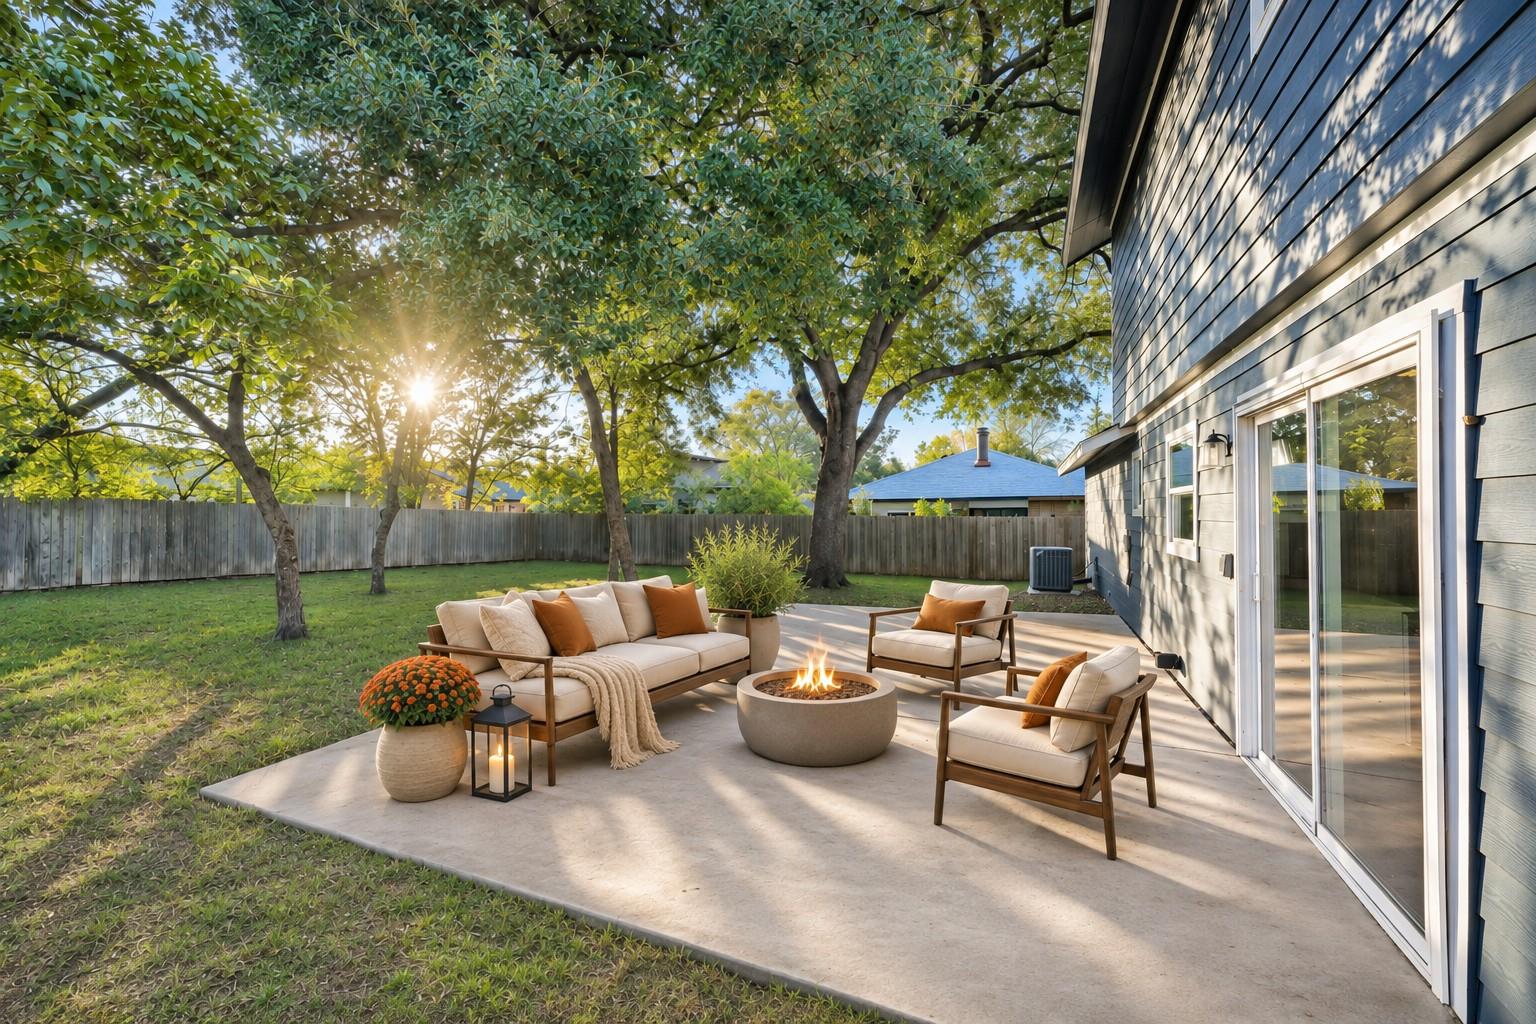
Located in the heart of South Austin, 1209 South Trace offers unbeatable value in the desirable 78745 zip code. Upon entry, a brick exterior and a large mature oak tree showcase the charm of a mature neighborhood, with tasteful modern touches such as updated windows and siding in a rich blue tone. Inside, a cozy living space welcomes you with warm wood-look flooring and a floor-to-ceiling brick fireplace, perfect for gathering during the cooler months. The fully remodeled kitchen is thoughtfully equipped with stainless steel appliances, a gas range, timeless white cabinetry, and terrazzo-style tile. Bright and inviting, the kitchen opens to a dedicated dining space, where a large sliding glass door frames views of the private backyard. Outdoors, the park-like setting can be enjoyed from an extended patio, shaded by beautiful mature trees scattered throughout the fully fenced yard. Upstairs, you'll find three generously sized bedrooms and a full bathroom. An oversized two-car garage offers plenty of flexibility for storage, a workshop, or the potential to convert into additional living space. Other updated systems include a roof replacement in 2022, and HVAC replacement 2019. The location is hard to beat, with grocery stores, coffee shops, parks, and restaurants all within a mile, and downtown Austin just 15 minutes away. Welcome home!
Description provided by the listing brokerage.
Facts
- Property type
- Residential · Single Family Residence
- Year built
- 1976
- Lot size
- 0.16 acres
- Living area
- 1,116 sq ft
- Price per sq ft
- $282
- Bathrooms
- 1 full, 1 half
- Garage
- 2 spaces
- Annual taxes
- $6,340
- County
- Travis
- Neighborhood
- Southwest Park
- School district
- Austin ISD
- Schools
- Pleasant Hill · Covington · Crockett
Features
- Roof
- Shingle
- View
- None
- Sewer
- Public Sewer
- Levels
- Two
- Cooling
- Ceiling Fan(s), Central Air
- Fencing
- Back Yard, Fenced, Privacy
- Heating
- Central
- Flooring
- Carpet, Laminate, Tile
- Utilities
- Electricity Available, Natural Gas Available
- Appliances
- Dishwasher, Disposal, Gas Range, Microwave, Oven, Refrigerator, Water Heater
- Lot
- Curbs, Level, Trees-Medium (20 Ft - 40 Ft)
- Water
- Public
- Pool
- None
- Horse amenities
- None
- Windows
- Blinds, Screens
- Parking
- Attached, Door-Single, Driveway, Garage, Garage Door Opener, Off Street, Outside
- Exterior
- No Exterior Steps
- Interior
- Ceiling Fan(s), Quartz Counters, Interior Steps, Pantry, Walk-In Closet(s)
- Community
- Curbs, Google Fiber, Sidewalks
- Fireplace
- Family Room
- Foundation
- Slab
- Waterfront
- None
- Energy efficiency
- None
- Accessibility
- None
- Construction
- Brick Veneer, Vinyl Siding
- Patio & porch
- Patio, Porch
Location

 Listings courtesy of Unlock MLS as distributed by MLS GRID.
Based on information submitted to the MLS GRID as of November 15, 2026 at 3:53 PM CT. All data is obtained from various sources and may not have been verified by broker or MLS GRID. Supplied Open House Information is subject to change without notice. All information should be independently reviewed and verified for accuracy. Properties may or may not be listed by the office/agent presenting the information.
IDX information is provided exclusively for consumers' personal, non-commercial use, and may not be used for any purpose other than to identify prospective properties consumers may be interested in purchasing. The data is deemed reliable but is not guaranteed by MLS GRID, and its use may be subject to an end user license agreement prescribed by the applicable MLS. Some IDX listings have been excluded from this website. Any use or search of this website other than by a consumer looking to purchase or lease real estate is prohibited. Terms of use