
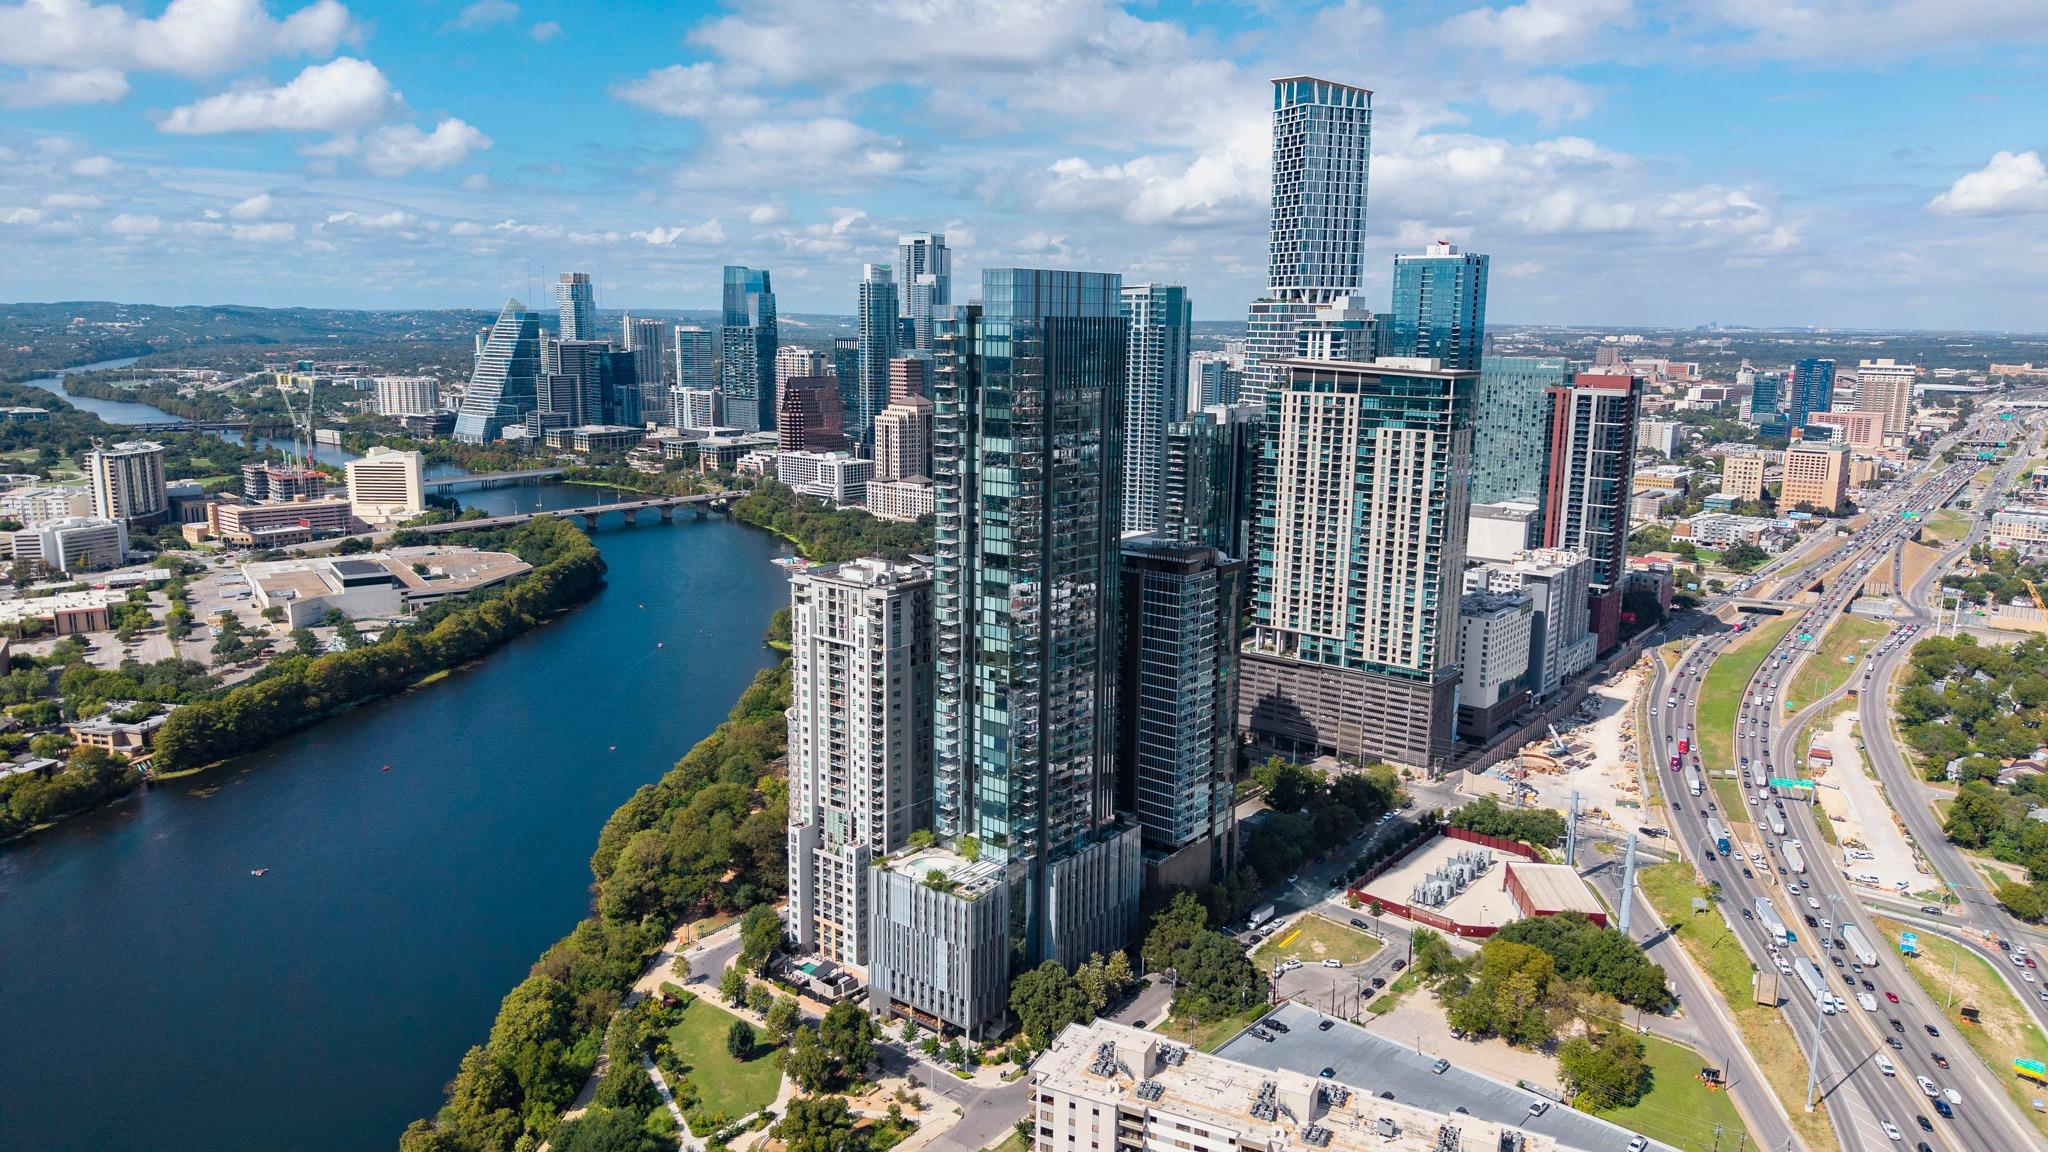
For sale
$625,000
44 East Ave #3305
Austin, TX 78701
- 2 beds
- 2 baths
- 796 sq ft
- 0 acres
Listing courtesy of Christies Intl Real Estate Lone Star · (512) 270-8586 · MLS# 3829427 · Status: Active
About this home
Experience luxury downtown living in this beautifully designed 2-bedroom, 2-bathroom condo at 44 East Ave, featuring breathtaking southeastern views of Lady Bird Lake. The highly efficient, open-concept floor plan maximizes every square foot, complemented by floor-to-ceiling windows, blackout and privacy shades, custom closets, hardwood and tile flooring, quartz countertops, sleek Italian cabinetry with soft-close drawers, and built-in Bosch appliances. Enjoy stunning sunrises from your spacious, private covered balcony, along with the convenience of your assigned parking space on the 5th floor. Designed by renowned architect Michael Hsu, the building's more than 13,000 square feet of resort-style amenities include a 24-hour concierge, fitness center and studio, swimming pool, outdoor grilling areas, multiple resident lounges, conference rooms, dog park, game room, and guest suites. Ideally situated on the quieter end of Rainey Street, 44 East Ave offers the perfect balance of tranquility and vibrant city living. Just steps from the Lady Bird Lake hike-and-bike trail and Waller Beach Park, and within walking distance of downtown's popular restaurants, coffee shops, and nightlife, this residence delivers the best of Austin right outside your door.
Description provided by the listing brokerage.
Facts
- Property type
- Residential · Condominium
- Year built
- 2019
- Lot size
- 0 acres
- Living area
- 796 sq ft
- Price per sq ft
- $785
- Bathrooms
- 2 full, 0 half
- Garage
- 1 spaces
- HOA
- $672 (monthly)
- Annual taxes
- $8,862
- County
- Travis
- Neighborhood
- 44 East Ave Condos
- School district
- Austin ISD
- Schools
- Mathews · O Henry · Austin
Features
- Roof
- See Remarks
- View
- City, Water
- Sewer
- Public Sewer
- Levels
- One
- Cooling
- Ceiling Fan(s), Central Air
- Fencing
- None
- Heating
- Central
- Flooring
- Tile, Wood
- Utilities
- Electricity Available, High Speed Internet
- Appliances
- Dishwasher, Disposal, Gas Cooktop, Microwave, Refrigerator, Washer/Dryer
- Lot
- None
- Water
- Public
- Pool
- None
- Horse amenities
- None
- Windows
- Screens
- Parking
- Assigned, Garage, Reserved
- Exterior
- Balcony
- Interior
- Granite Counters, No Interior Steps, Pantry, Primary Bedroom on Main, Walk-In Closet(s)
- Community
- BBQ Pit/Grill, Clubhouse, Concierge, Controlled Access, Dog Park, Fitness Center, Garage Parking, Planned Social Activities, Pool
- Fireplace
- None
- Foundation
- See Remarks
- Waterfront
- Lake Front
- Energy efficiency
- None
- Accessibility
- None
- Construction
- See Remarks
- Patio & porch
- None
Location

 Listings courtesy of Unlock MLS as distributed by MLS GRID.
Based on information submitted to the MLS GRID as of November 15, 2026 at 4:27 PM CT. All data is obtained from various sources and may not have been verified by broker or MLS GRID. Supplied Open House Information is subject to change without notice. All information should be independently reviewed and verified for accuracy. Properties may or may not be listed by the office/agent presenting the information.
IDX information is provided exclusively for consumers' personal, non-commercial use, and may not be used for any purpose other than to identify prospective properties consumers may be interested in purchasing. The data is deemed reliable but is not guaranteed by MLS GRID, and its use may be subject to an end user license agreement prescribed by the applicable MLS. Some IDX listings have been excluded from this website. Any use or search of this website other than by a consumer looking to purchase or lease real estate is prohibited. Terms of use