
For sale
$329,990
338 Orleanian Dr
Buda, TX 78610
- 3 beds
- 3 baths
- 2,010 sq ft
- 0.1 acres
Listing courtesy of First Texas Brokerage Company · (254) 947-5577 · MLS# 3818320 · Status: Active
About this home
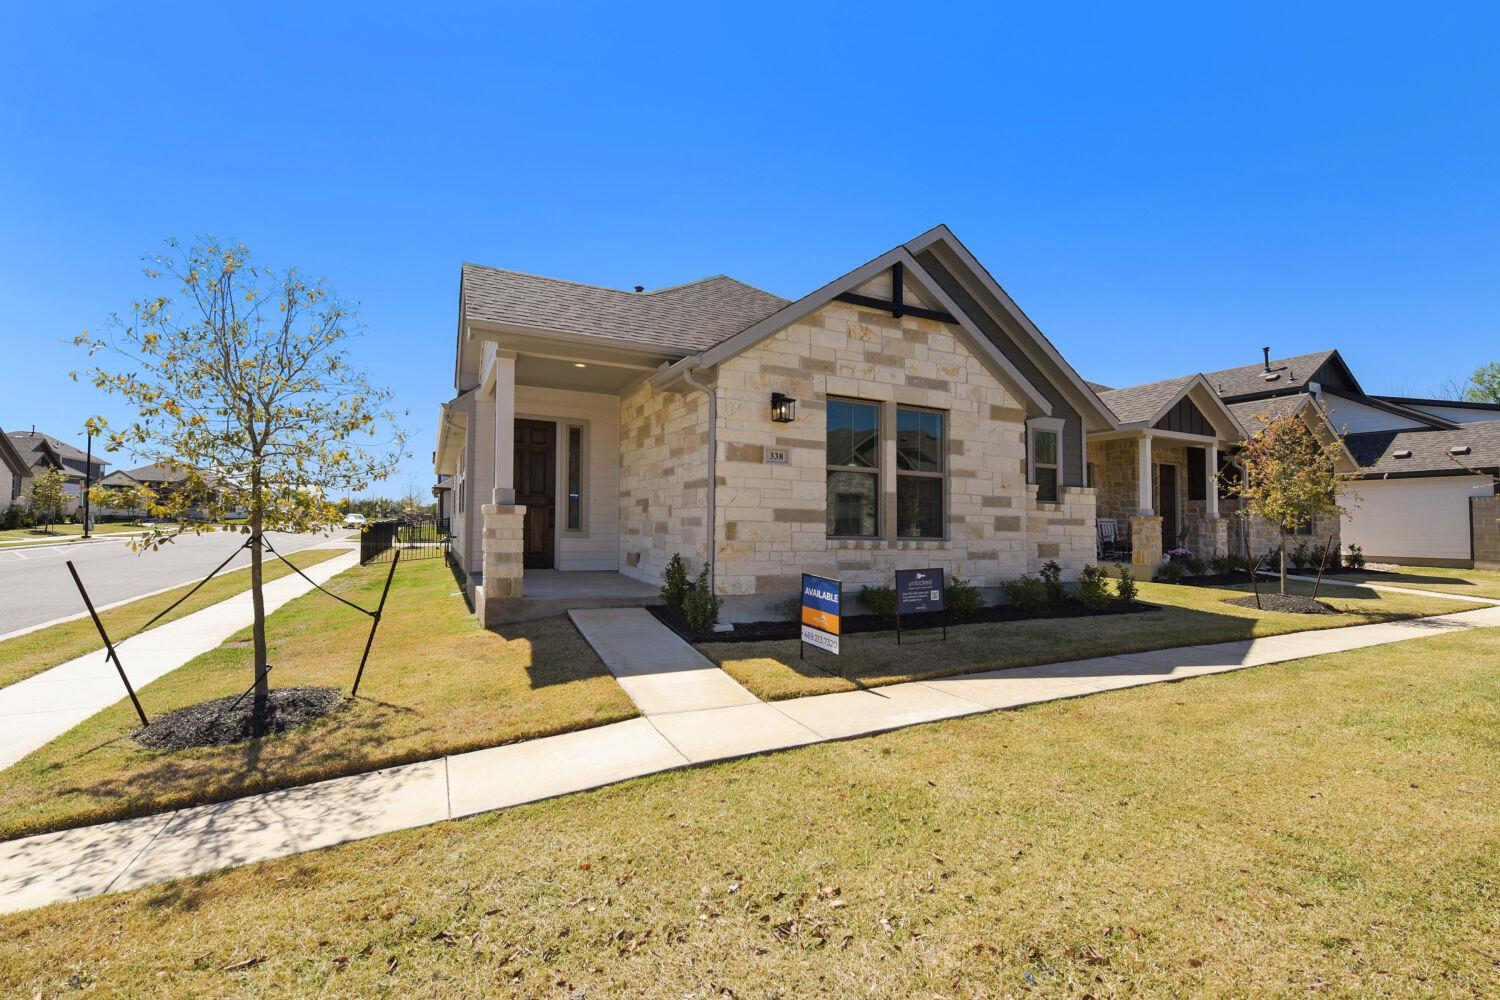
YEAR-END PRICE: CASH PURCHASE TERMS; MARKET-RATE FINANCING AVAILABLE Discover the perfect balance of timeless design, modern comfort, and exceptional location at 338 Orleanian Drive in The Porch at Du Pré by Risewell Homes. Situated on a desirable corner homesite overlooking a landscaped courtyard, this move-in-ready, 2,010-square-foot home offers three bedrooms, two-and-a-half bathrooms, and thoughtfully designed living spaces. An inviting open-concept layout showcases beautiful wood-look flooring, crisp white cabinetry, designer tile selections, and sophisticated black accents. The spacious island kitchen features elegant countertops, stainless steel appliances, a gas cooktop, and distinctive tile backsplash. The main-level primary suite offers a beautifully appointed bath with dual vanities and an oversized tiled shower. A dedicated study with French doors, separate pocket office, built-in drop zone, and upstairs loft provide exceptional flexibility. Enjoy the charm of The Porch at Du Pré, a boutique neighborhood featuring inviting green spaces and a convenient location just minutes from historic downtown Buda’s locally loved restaurants, shopping, and entertainment, with easy access to Austin. Ready for immediate move-in.
Description provided by the listing brokerage.
Facts
- Property type
- Residential · Single Family Residence
- Year built
- 2025
- Lot size
- 0.1 acres
- Living area
- 2,010 sq ft
- Price per sq ft
- $164
- Bathrooms
- 2 full, 1 half
- Garage
- 2 spaces
- HOA
- $131 (monthly)
- County
- Hays
- Neighborhood
- The Porch At Du Pre Sub
- School district
- HaysCONSISD
- Schools
- Buda · Eric Dahlstrom · Johnson High School
Features
- Roof
- Composition
- View
- None
- Sewer
- Public Sewer
- Levels
- Two
- Cooling
- Ceiling Fan(s), Central Air
- Fencing
- Back Yard
- Heating
- Central, ENERGY STAR Qualified Equipment
- Flooring
- Carpet, Tile, Vinyl
- Utilities
- See Remarks
- Appliances
- Built-In Electric Oven, Built-In Gas Range, Dishwasher, Disposal, Microwave, Tankless Water Heater
- Lot
- Back Yard, Corner Lot, Front Yard
- Water
- Public
- Pool
- None
- Horse amenities
- None
- Windows
- Double Pane Windows, Low-Emissivity Windows, Vinyl Windows
- Parking
- Alley Access, Driveway, Garage
- Exterior
- Rain Gutters
- Interior
- Double Vanity, Interior Steps, Kitchen Island, Open Floorplan, Pantry, Primary Bedroom on Main, Recessed Lighting, Study/Home Office, Walk-In Closet(s)
- Community
- See Remarks
- Foundation
- Slab
- Waterfront
- None
- Energy efficiency
- None
- Accessibility
- None
- Construction
- HardiPlank Type, Stone
- Patio & porch
- Covered, Patio
Location

 Listings courtesy of Unlock MLS as distributed by MLS GRID.
Based on information submitted to the MLS GRID as of November 15, 2026 at 3:13 PM CT. All data is obtained from various sources and may not have been verified by broker or MLS GRID. Supplied Open House Information is subject to change without notice. All information should be independently reviewed and verified for accuracy. Properties may or may not be listed by the office/agent presenting the information.
IDX information is provided exclusively for consumers' personal, non-commercial use, and may not be used for any purpose other than to identify prospective properties consumers may be interested in purchasing. The data is deemed reliable but is not guaranteed by MLS GRID, and its use may be subject to an end user license agreement prescribed by the applicable MLS. Some IDX listings have been excluded from this website. Any use or search of this website other than by a consumer looking to purchase or lease real estate is prohibited. Terms of use