
For sale
$524,999
19520 Morgana Dr
Pflugerville, TX 78660
- 4 beds
- 4 baths
- 3,614 sq ft
- 0.29 acres
Listing courtesy of All City Real Estate Ltd. Co · (866) 277-6005 · MLS# 3816435 · Status: Active
About this home
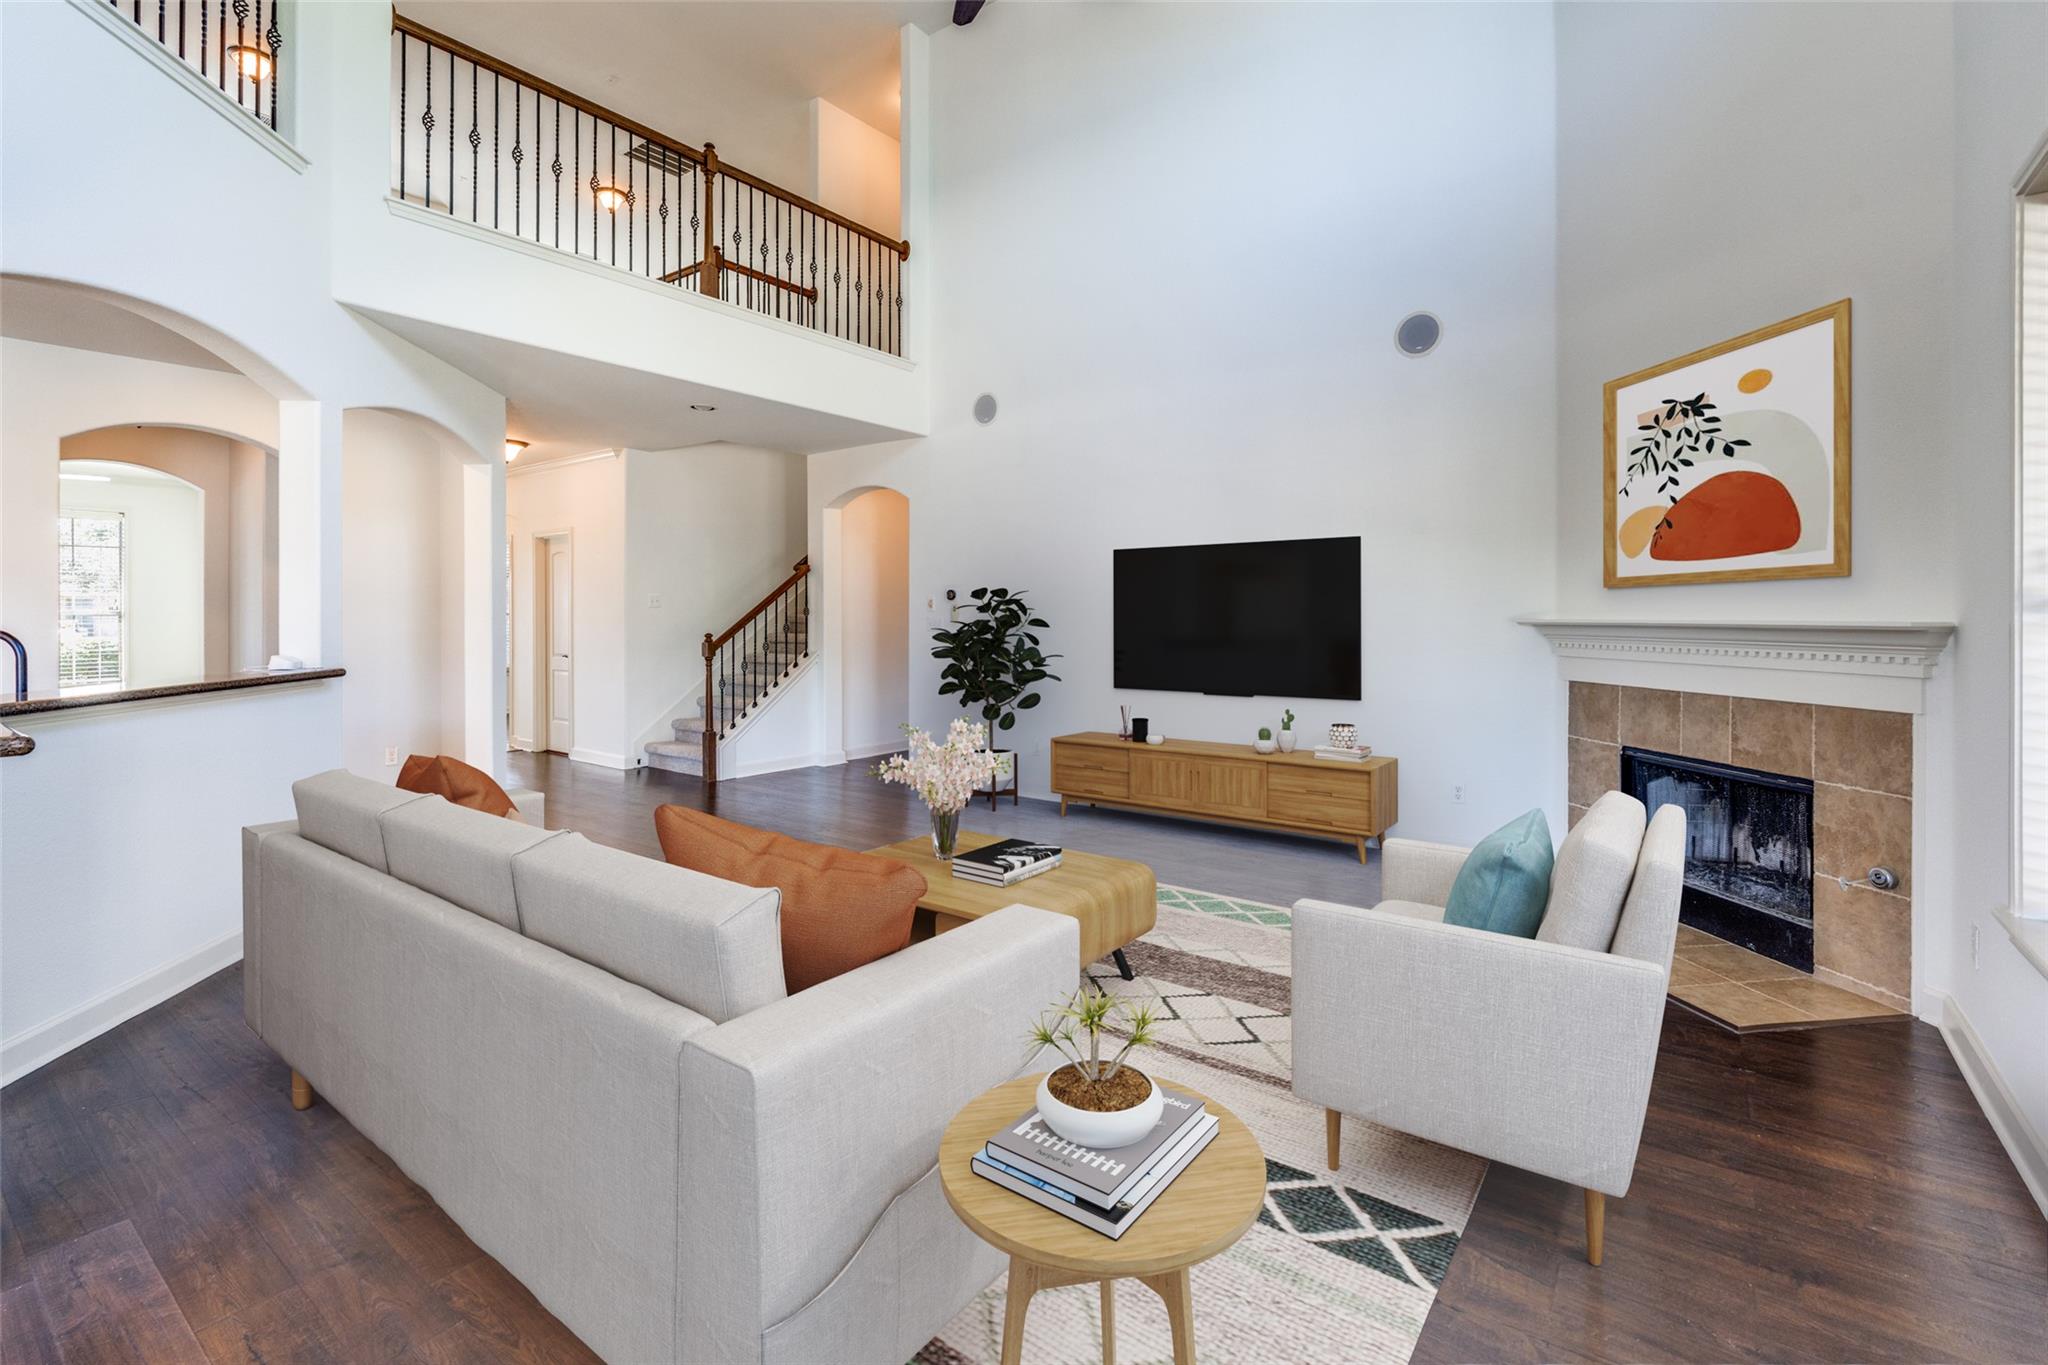
BRAND NEW HVAC SYSTEM INSTALLED JUNE 2026! 10 YEAR WARRANTY. Immaculate single-owner home in the highly sought-after Avalon community! Built by Grand Haven Homes, this spacious 3,614 sq. ft. residence sits on one of the largest lots in Avalon—an impressive 1/3-acre corner lot overlooking the greenbelt with mature trees and thoughtful landscaping. The main level features a generous primary suite, dedicated office, two dining areas, living room with built-in surround sound, kitchen with butler’s pantry and crumb catcher, laundry room, half bath, and a convenienthomework center. Upstairs offers three additional bedrooms, two full baths (including a Jack & Jill), a game room, and a media room—perfect for family living or entertaining. Enjoy fresh Sherwin-Williams paint throughout, newly painted cabinets with updated hardware, brand-new carpet and padding upstairs, and no carpet on the first floor. The 3-car detached side-entry garage features epoxy floors and built-in workshop space, plus there’s a separate storage shed for added convenience. Outdoor living shines with a large covered patio, an extended 600 sq. ft. sundeck, and a backyard complete with French drain, foundation drip hose, full sprinklers, full gutters, and lush landscaping. Zoned HVAC with two condensers, dual 50-gallon water heaters, and a central vacuum system add to the comfort and efficiency. Avalon residents enjoy premier amenities including a resort-style pool, pickleball, volleyball, and basketball courts, a clubhouse, playgrounds, and scenic hike & bike trails. This home is walkable to A-rated Riojas Elementary and ideally located near Lake Pflugerville, Typhoon Texas, major highways, shopping, dining, and hospitals. Only 25 minutes to downtown Austin and Austin-Bergstrom International Airport—this property offers luxury, location, and lifestyle all in one. Truly a rare find in Avalon—schedule your showing today!
Description provided by the listing brokerage.
Facts
- Property type
- Residential · Single Family Residence
- Year built
- 2007
- Lot size
- 0.29 acres
- Living area
- 3,614 sq ft
- Price per sq ft
- $145
- Bathrooms
- 3 full, 1 half
- Garage
- 3 spaces
- HOA
- $123 (quarterly)
- Annual taxes
- $12,184
- County
- Travis
- Neighborhood
- Avalon Ph 02
- School district
- Pflugerville ISD
- Schools
- Riojas · Cele · Weiss
Features
- Roof
- Composition
- View
- Neighborhood, Park/Greenbelt, Trees/Woods
- Sewer
- MUD
- Levels
- Two
- Cooling
- Attic Fan, Ceiling Fan(s), Central Air, Electric, Multi Units, Zoned
- Fencing
- Back Yard, Fenced, Gate, Privacy, Wood
- Heating
- Central, Fireplace(s), Natural Gas, Zoned
- Flooring
- Carpet, Tile, Wood
- Utilities
- Cable Available, Electricity Connected, Other, Natural Gas Connected, Phone Available, Sewer Connected, Underground Utilities, Water Connected
- Appliances
- Built-In Gas Oven, Dishwasher, Disposal, Exhaust Fan, Gas Cooktop, Microwave, Double Oven, Stainless Steel Appliance(s), Water Heater
- Lot
- Greenbelt, Back Yard, Close to Clubhouse, Corner Lot, Curbs, Front Yard, Landscaped, Level, Sprinkler - Automatic, Sprinklers In Rear, Sprinklers In Front, Sprinkler - Rain Sensor, Sprinklers On Side, Trees-Large (Over 40 Ft), Trees-Moderate
- Water
- MUD
- Pool
- None
- Horse amenities
- None
- Windows
- Blinds, Double Pane Windows, Screens, Solar Screens
- Parking
- Covered, Detached, Door-Multi, Driveway, Enclosed, Garage, Garage Door Opener, Garage Faces Side, Private, Workshop in Garage
- Exterior
- Gutters Full, Lighting, No Exterior Steps, Private Yard
- Interior
- Built-in Features, Breakfast Bar, Ceiling Fan(s), Central Vacuum, Crown Molding, Double Vanity, Eat-in Kitchen, Entrance Foyer, Granite Counters, Ceiling-High, Two Primary Closets, High Speed Internet, Recessed Lighting, Primary Bedroom on Main, Open Floorplan, Pantry, Walk-In Closet(s), Smart Thermostat, Soaking Tub, Sound System, Storage, Wired for Sound, Interior Steps, Multiple Living Areas, Multiple Dining Areas, Study/Home Office
- Community
- Clubhouse, Cluster Mailbox, Common Grounds, Curbs, Electronic Payments, Google Fiber, High Speed Internet, Park, Picnic Area, Planned Social Activities, Playground, Pool, Property Manager On-Site, Sidewalks, Sport Court(s)/Facility, Street Lights, Suburban, Underground Utilities, Trail(s)
- Fireplace
- Gas, Gas Starter, Insert, Living Room, Wood Burning
- Foundation
- Slab
- Waterfront
- None
- Energy efficiency
- None
- Accessibility
- Central Living Area, Common Area
- Construction
- Brick, HardiPlank Type, Stucco
- Patio & porch
- Covered, Deck, Patio
Location

 Listings courtesy of Unlock MLS as distributed by MLS GRID.
Based on information submitted to the MLS GRID as of November 15, 2026 at 4:02 PM CT. All data is obtained from various sources and may not have been verified by broker or MLS GRID. Supplied Open House Information is subject to change without notice. All information should be independently reviewed and verified for accuracy. Properties may or may not be listed by the office/agent presenting the information.
IDX information is provided exclusively for consumers' personal, non-commercial use, and may not be used for any purpose other than to identify prospective properties consumers may be interested in purchasing. The data is deemed reliable but is not guaranteed by MLS GRID, and its use may be subject to an end user license agreement prescribed by the applicable MLS. Some IDX listings have been excluded from this website. Any use or search of this website other than by a consumer looking to purchase or lease real estate is prohibited. Terms of use