
Under contract
$667,000
501 Carney Ln Ln
Wimberley, TX 78676
- 2 beds
- 3 baths
- 2,202 sq ft
- 3.26 acres
Listing courtesy of WoW Properties · (512) 789-5715 · MLS# 3816349 · Status: Active Under Contract
About this home
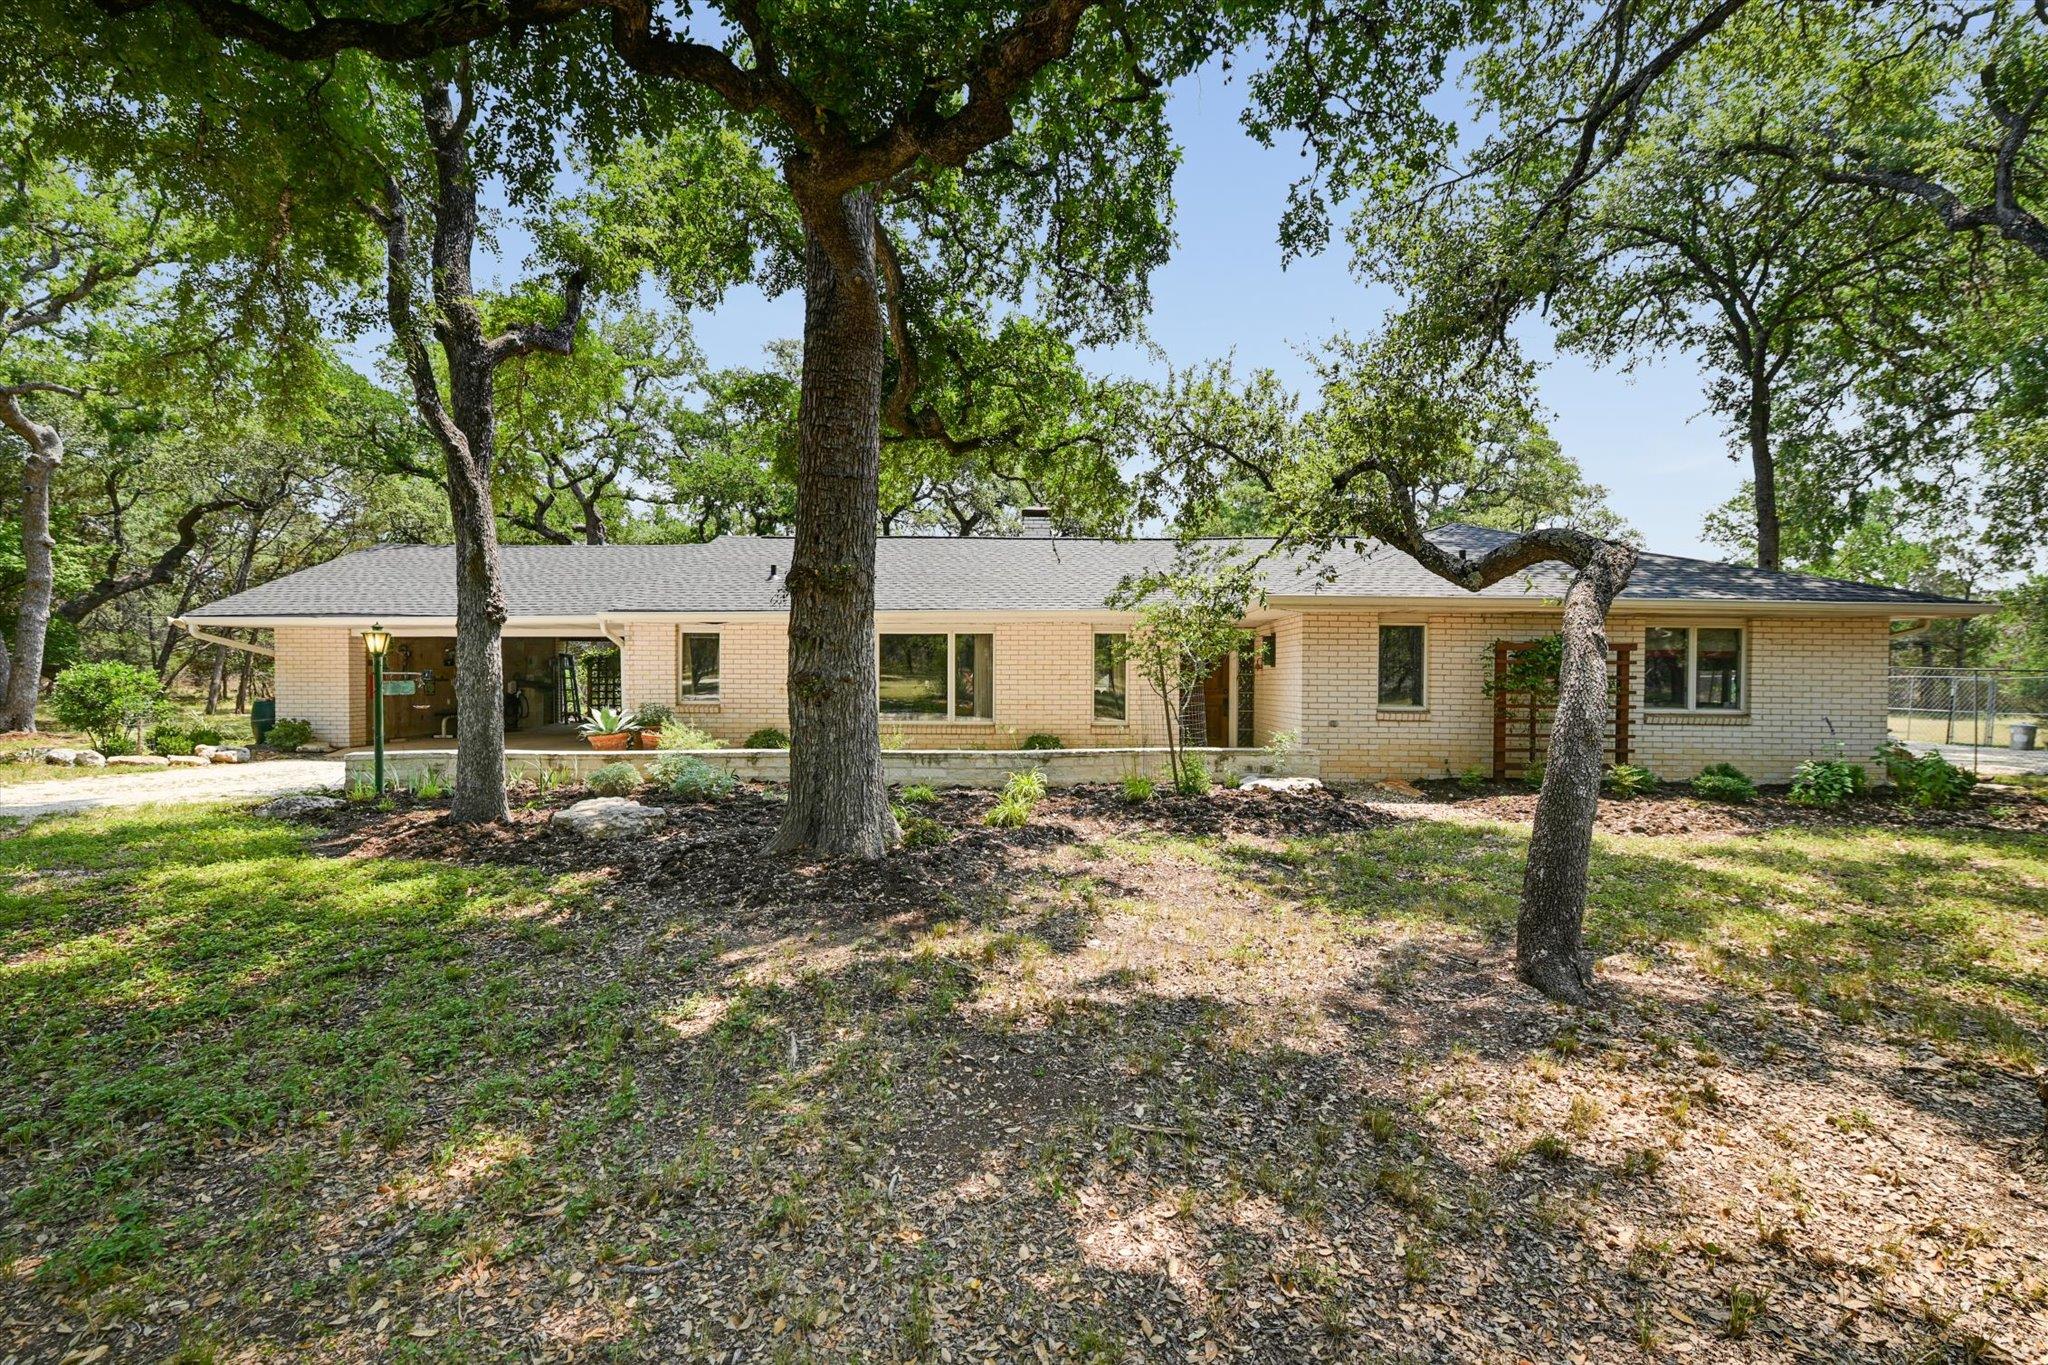
Beautiful ranch style home on 3.26 heavily wooded acres near “everything Wimberley”….parks, schools, stores, shops, and restaurants. Only 2 miles from the square! Set in a long established neighborhood of acreage lots on a dead end street close to town, this property is still very peaceful and quiet. Well set up for outdoor living with large shady yard, patio, swimming pool, rock garden, fire ring and high fenced dog run/yard. The house is located near the center of the 3.26 acre lot and there are no neighboring houses visible from the patio, pool or house . The interior of the house is nicely appointed with native stone fireplace, beamed cathedral ceilings, natural wood cabinets. The guest full bath and half bath in the kitchen area are beautifully decorated and accented with colorful custom tile work, wooden cabinets and framed mirrors. The master bath is completely wheelchair accessible and beautifully appointed. A 2 car port under the contiguous roof of the house has 3 large closets for storage and an electric car charging station. The house has many windows intergrading the beautiful outdoors and allowing lots of natural light in. A new roof was installed less than 2 years ago.
Description provided by the listing brokerage.
Facts
- Property type
- Residential · Single Family Residence
- Year built
- 1981
- Lot size
- 3.26 acres
- Living area
- 2,202 sq ft
- Price per sq ft
- $303
- Bathrooms
- 2 full, 1 half
- County
- Hays
- Neighborhood
- Green Acres Sec 2
- School district
- Wimberley ISD
- Schools
- Jacobs Well · Danforth · Wimberley
Features
- Roof
- Composition, Shingle
- View
- Hill Country, Pool, Trees/Woods
- Sewer
- Septic Tank
- Levels
- One
- Cooling
- Central Air, Wall/Window Unit(s)
- Fencing
- Partial
- Heating
- Electric, Heat Pump
- Flooring
- Tile
- Utilities
- Electricity Connected, Phone Available, Water Connected
- Appliances
- Dishwasher, Disposal, Microwave, Free-Standing Range, Refrigerator, Self Cleaning Oven, Vented Exhaust Fan
- Lot
- Level, Trees-Large (Over 40 Ft), Many Trees
- Water
- Private, Public
- Pool
- Filtered, In Ground, Outdoor Pool
- Horse amenities
- None
- Windows
- Double Pane Windows, Insulated Windows, Window Treatments
- Parking
- Attached Carport, Circular Driveway
- Exterior
- Dog Run, Electric Car Plug-in, Gutters Full
- Interior
- Bidet, Bookcases, Built-in Features, Ceiling Fan(s), Beamed Ceilings, Ceiling-High, Ceiling-Vaulted, Stone Counters, Multiple Dining Areas, Primary Bedroom on Main, Recessed Lighting, Storage
- Community
- None
- Fireplace
- Glass Doors, Great Room, Masonry, Raised Hearth, Stone, Wood Burning
- Foundation
- Slab
- Waterfront
- None
- Energy efficiency
- None
- Accessibility
- Enhanced Accessible
- Construction
- Brick Veneer, Masonry – All Sides
- Patio & porch
- Patio
Location

 Listings courtesy of Unlock MLS as distributed by MLS GRID.
Based on information submitted to the MLS GRID as of November 15, 2026 at 4:26 PM CT. All data is obtained from various sources and may not have been verified by broker or MLS GRID. Supplied Open House Information is subject to change without notice. All information should be independently reviewed and verified for accuracy. Properties may or may not be listed by the office/agent presenting the information.
IDX information is provided exclusively for consumers' personal, non-commercial use, and may not be used for any purpose other than to identify prospective properties consumers may be interested in purchasing. The data is deemed reliable but is not guaranteed by MLS GRID, and its use may be subject to an end user license agreement prescribed by the applicable MLS. Some IDX listings have been excluded from this website. Any use or search of this website other than by a consumer looking to purchase or lease real estate is prohibited. Terms of use