
Under contract
$423,924
12572 Wethersby Way
Austin, TX 78753
- 4 beds
- 3 baths
- 2,257 sq ft
- 0.24 acres
Listing courtesy of Central Metro Realty · (512) 454-6873 · MLS# 3809430 · Status: Active Under Contract
About this home
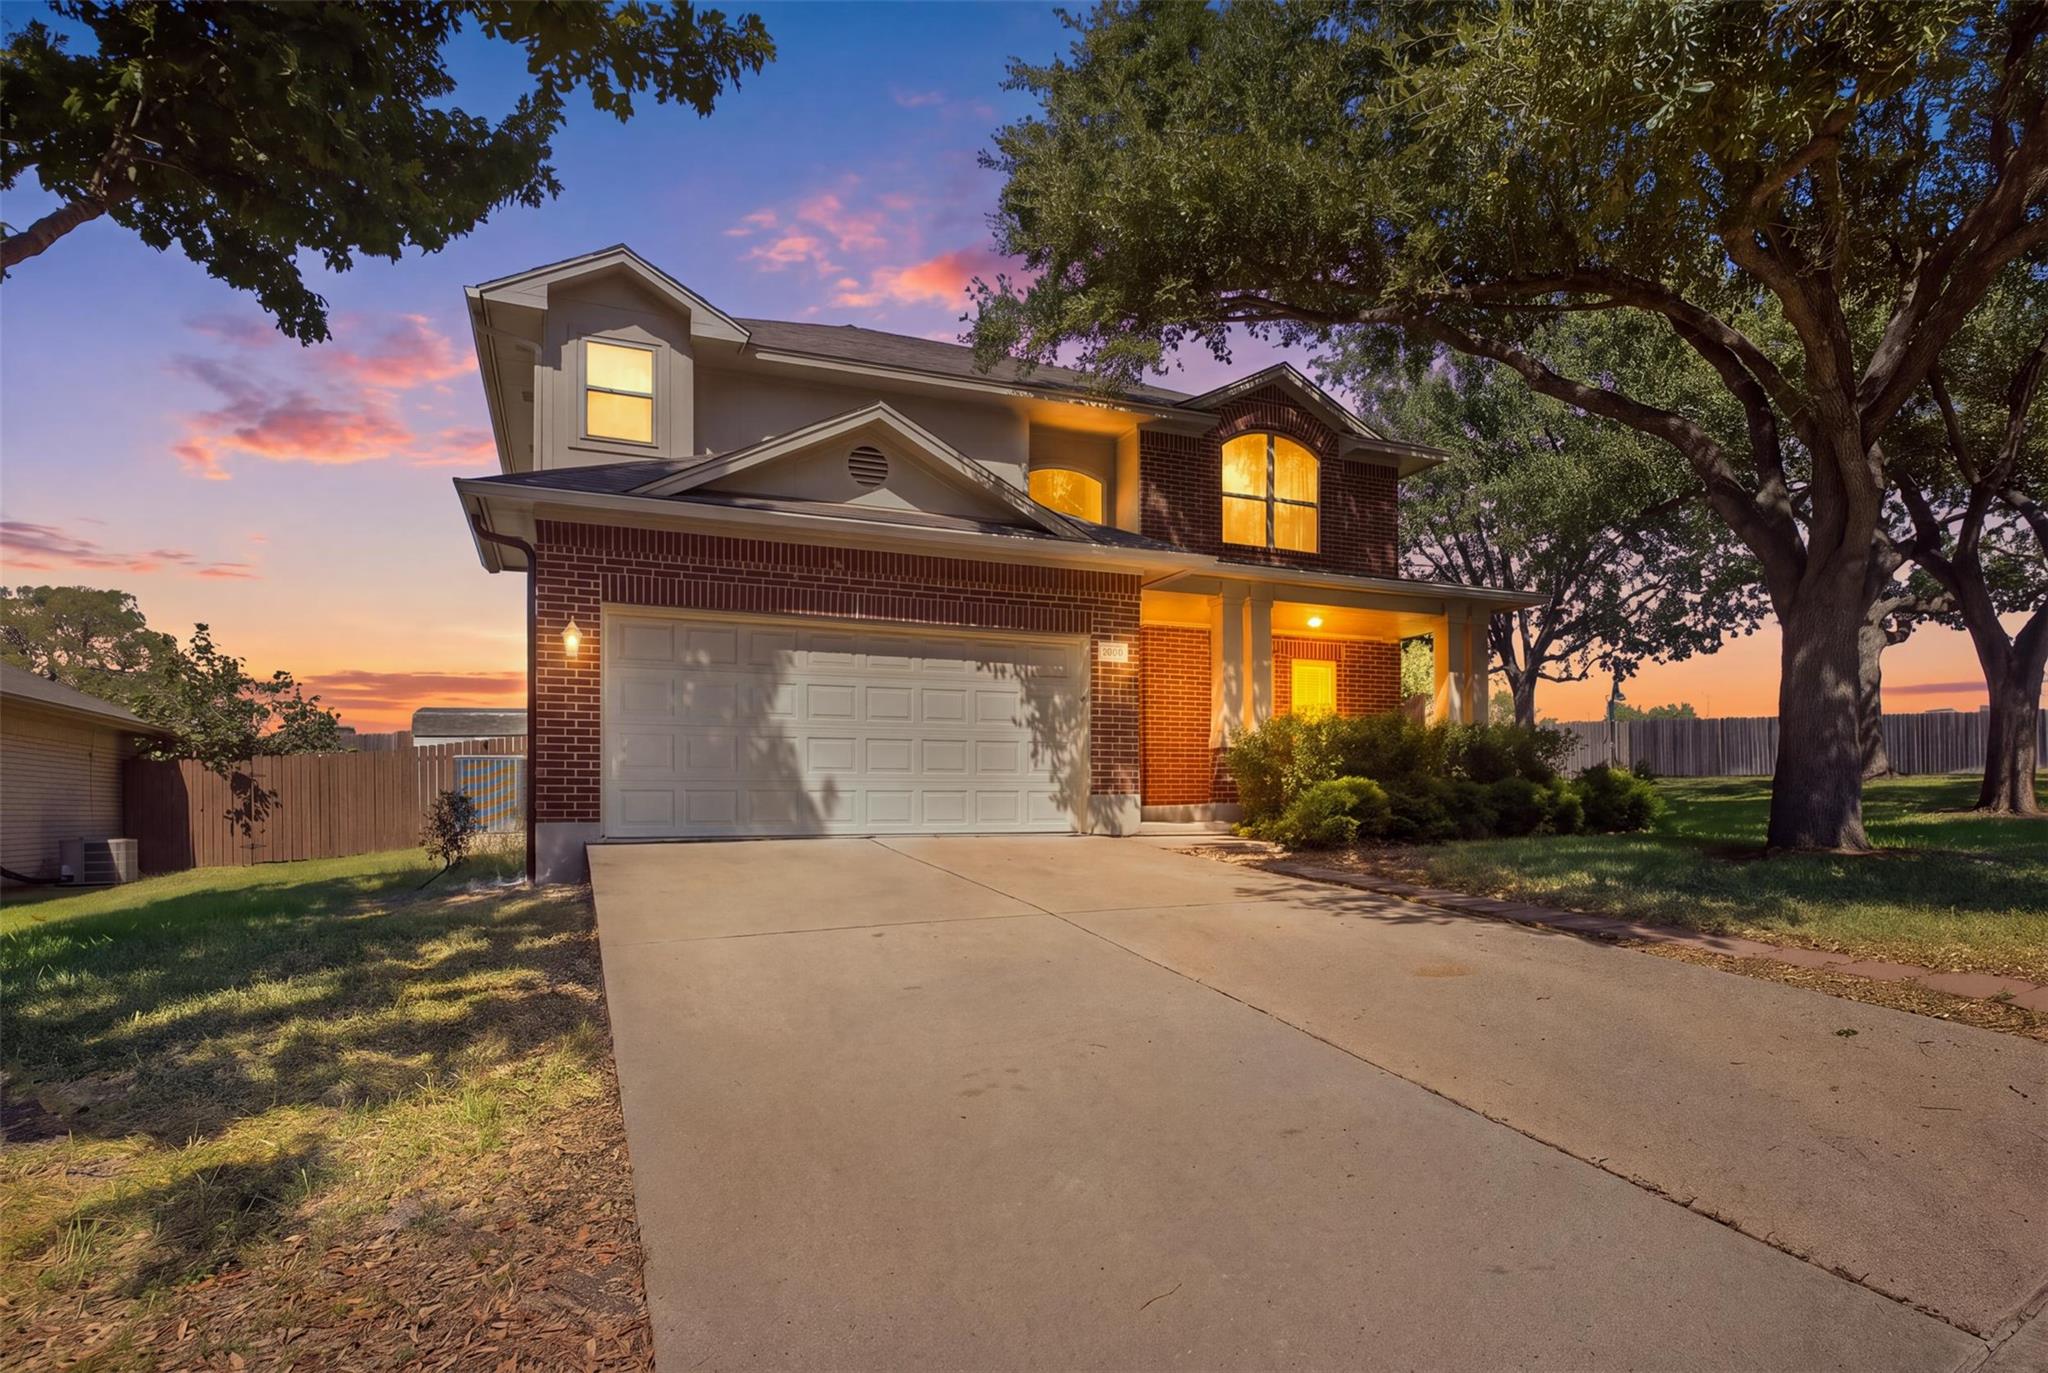
Welcome to 12572 Wethersby Way, a beautifully updated 4-bedroom, 2.5-bath home in Austin's desirable Tech Ridge area. Situated on a spacious corner lot of nearly a quarter acre, this move-in-ready home combines modern finishes, a functional floor plan, and exceptional convenience. Step inside to discover inviting living spaces filled with natural light and thoughtful upgrades throughout. The beautifully updated kitchen features elegant quartzite countertops, stylish finishes, and generous space for cooking and entertaining. With 2,257 square feet, four spacious bedrooms, and multiple living areas, the home offers flexibility for entertaining, working from home, or everyday living. The spacious primary suite provides a comfortable retreat, while the additional bedrooms offer versatility for guests, a home office, or hobbies. Outside, the oversized corner lot offers plenty of room to relax, entertain, or enjoy outdoor activities, with the added privacy of no rear neighbors. Major improvements include a roof replaced in 2023, providing additional peace of mind. Thoughtfully updated and professionally staged, this home is ready to enjoy from day one. Location is another standout feature! Enjoy being approximately 5 minutes from Tech Ridge shopping, restaurants, grocery stores, and everyday conveniences, with Dell's Parmer South Campus also just minutes away. Easy access to I-35 and Parmer Lane makes commuting throughout North Austin and Round Rock convenient. With modern upgrades, quartzite countertops, a generous corner lot, no rear neighbors, and a prime North Austin location near major employers and shopping, 12572 Wethersby Way delivers an exceptional combination of space, style, and convenience. Schedule your private showing today!
Description provided by the listing brokerage.
Facts
- Property type
- Residential · Single Family Residence
- Year built
- 1999
- Lot size
- 0.24 acres
- Living area
- 2,257 sq ft
- Price per sq ft
- $188
- Bathrooms
- 2 full, 1 half
- Garage
- 2 spaces
- HOA
- $75 (quarterly)
- Annual taxes
- $8,566
- County
- Travis
- Neighborhood
- Copperfield 04 Sec I-B
- School district
- Pflugerville ISD
- Schools
- Copperfield · Westview · John B Connally
Features
- Roof
- Shingle
- View
- Trees/Woods
- Sewer
- Public Sewer
- Levels
- Two
- Cooling
- Central Air
- Fencing
- Privacy, Wood
- Heating
- Central
- Flooring
- Carpet, Tile, Wood
- Utilities
- Electricity Connected, Natural Gas Connected, Water Connected
- Appliances
- Dishwasher, Disposal, Exhaust Fan, Microwave, Free-Standing Gas Range, RNGHD, Refrigerator, Self Cleaning Oven, Washer/Dryer, Water Purifier, Water Purifier Owned
- Lot
- Back Yard, Front Yard, Landscaped, Trees-Medium (20 Ft - 40 Ft)
- Water
- Public
- Pool
- None
- Horse amenities
- None
- Windows
- See Remarks
- Parking
- Additional Parking, Garage
- Exterior
- Outdoor Grill, Private Yard
- Interior
- Stone Counters, Crown Molding, Double Vanity, Open Floorplan, Pantry
- Community
- None
- Fireplace
- Gas
- Foundation
- Slab
- Waterfront
- None
- Energy efficiency
- None
- Accessibility
- None
- Construction
- Brick, HardiPlank Type
- Patio & porch
- Front Porch, Patio, Rear Porch
Location

 Listings courtesy of Unlock MLS as distributed by MLS GRID.
Based on information submitted to the MLS GRID as of November 15, 2026 at 4:15 PM CT. All data is obtained from various sources and may not have been verified by broker or MLS GRID. Supplied Open House Information is subject to change without notice. All information should be independently reviewed and verified for accuracy. Properties may or may not be listed by the office/agent presenting the information.
IDX information is provided exclusively for consumers' personal, non-commercial use, and may not be used for any purpose other than to identify prospective properties consumers may be interested in purchasing. The data is deemed reliable but is not guaranteed by MLS GRID, and its use may be subject to an end user license agreement prescribed by the applicable MLS. Some IDX listings have been excluded from this website. Any use or search of this website other than by a consumer looking to purchase or lease real estate is prohibited. Terms of use