
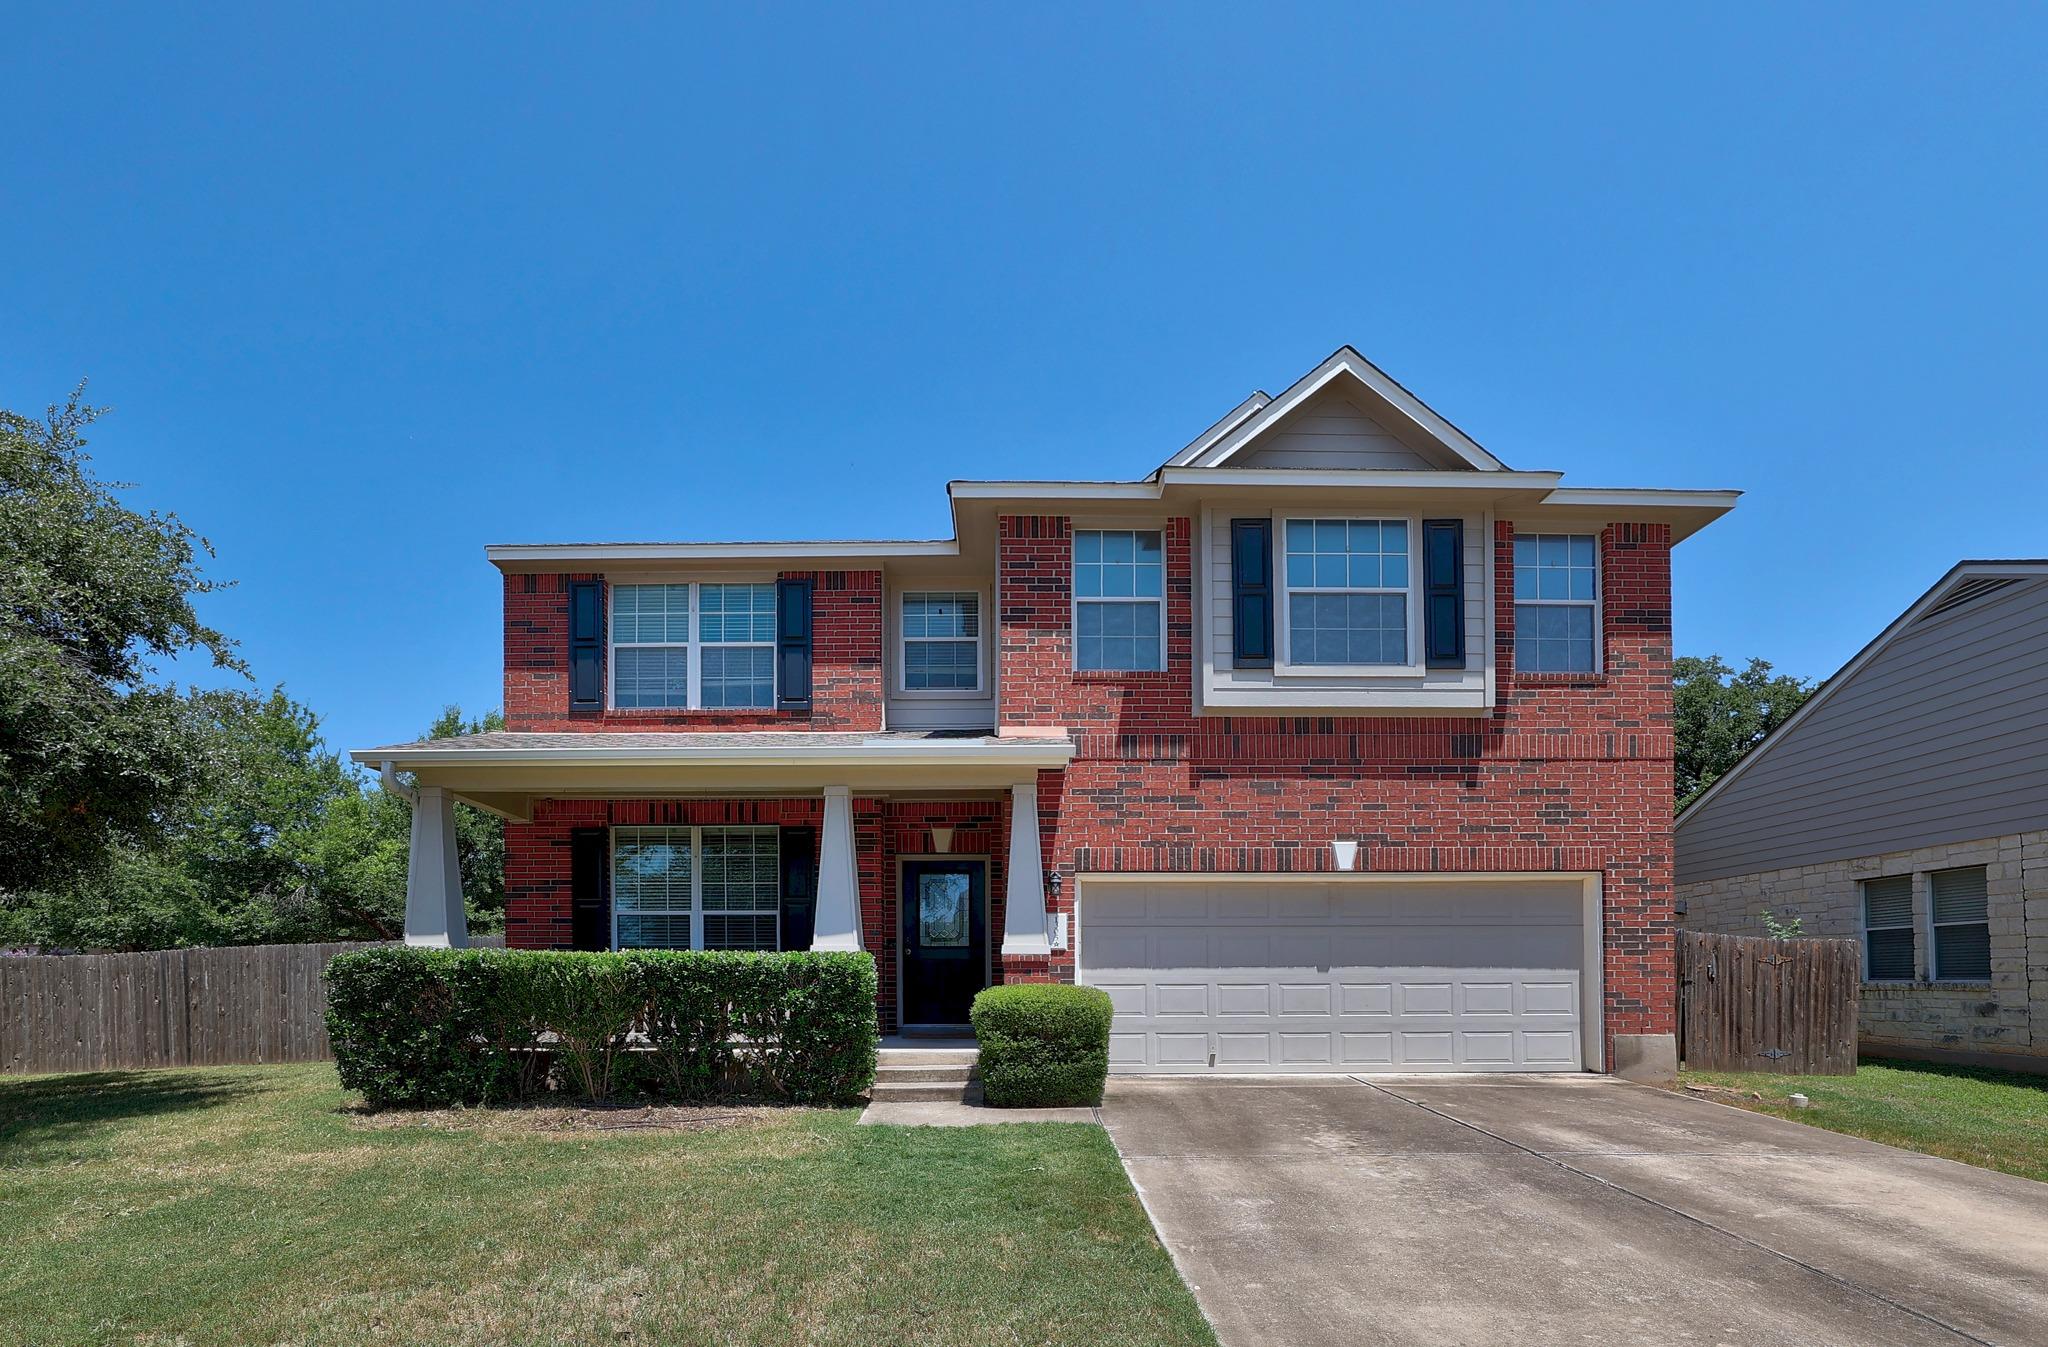
For sale
$415,000
1305 Horseshoe Ranch Dr
Leander, TX 78641
- 3 beds
- 3 baths
- 2,269 sq ft
- 0.21 acres
Listing courtesy of Team Price Real Estate · (512) 213-0213 · MLS# 3804928 · Status: Active
About this home
Move-in ready and beautifully updated, this charming two-story home in the highly desirable Lakeline Ranch community offers 2,269 square feet of thoughtfully designed living space on a spacious lot just under a quarter acre. Featuring 3 bedrooms, 2.5 bathrooms, a dedicated home office, and a versatile upstairs bonus room, this flexible floor plan is perfect for today's lifestyle. Whether you need a playroom, game room, media space, or second living area, this home has room to grow. The main level showcases gorgeous wood-look tile flooring, while the entire second floor was upgraded with luxury vinyl plank in 2025—there's no carpet anywhere in the home! The kitchen is equipped with appliances purchased in 2026, offering modern convenience and peace of mind. Step outside to the expansive backyard with endless possibilities for entertaining, gardening, pets, or creating your dream outdoor living space. Residents of Lakeline Ranch enjoy fantastic community amenities, including a neighborhood pool and playground, while the home's convenient location provides quick access to 183, making commuting, shopping, dining, and everyday errands a breeze. Combining stylish updates, versatile living spaces, a generous lot, and an unbeatable location, this home is truly move-in ready and waiting for its next owners. Schedule your private showing today!
Description provided by the listing brokerage.
Facts
- Property type
- Residential · Single Family Residence
- Year built
- 2008
- Lot size
- 0.21 acres
- Living area
- 2,269 sq ft
- Price per sq ft
- $183
- Bathrooms
- 2 full, 1 half
- Garage
- 2 spaces
- HOA
- $49 (monthly)
- Annual taxes
- $8,910
- County
- Williamson
- Neighborhood
- Lakeline Ranch Ph 06
- School district
- Leander ISD
- Schools
- William J Winkley · Running Brushy · Leander High
Features
- Roof
- Composition
- View
- None
- Sewer
- Public Sewer
- Levels
- Two
- Cooling
- Central Air
- Fencing
- Wood
- Heating
- Central
- Flooring
- Tile, Vinyl
- Utilities
- Electricity Connected, Natural Gas Connected, Sewer Connected, Underground Utilities, Water Connected
- Appliances
- Dishwasher, Gas Range
- Lot
- Back Yard, Curbs, Front Yard
- Water
- See Remarks, MUD
- Pool
- None
- Horse amenities
- None
- Windows
- Blinds
- Parking
- Driveway, Garage, Garage Faces Front
- Exterior
- None
- Interior
- Breakfast Bar, Ceiling Fan(s), Kitchen Island, Multiple Living Areas, Study/Home Office
- Community
- Cluster Mailbox, Common Grounds, Playground, Pool
- Fireplace
- Gas, Living Room
- Foundation
- Slab
- Waterfront
- None
- Energy efficiency
- None
- Accessibility
- None
- Construction
- Brick, Cement Siding
- Patio & porch
- Front Porch
Location

 Listings courtesy of Unlock MLS as distributed by MLS GRID.
Based on information submitted to the MLS GRID as of November 15, 2026 at 4:07 PM CT. All data is obtained from various sources and may not have been verified by broker or MLS GRID. Supplied Open House Information is subject to change without notice. All information should be independently reviewed and verified for accuracy. Properties may or may not be listed by the office/agent presenting the information.
IDX information is provided exclusively for consumers' personal, non-commercial use, and may not be used for any purpose other than to identify prospective properties consumers may be interested in purchasing. The data is deemed reliable but is not guaranteed by MLS GRID, and its use may be subject to an end user license agreement prescribed by the applicable MLS. Some IDX listings have been excluded from this website. Any use or search of this website other than by a consumer looking to purchase or lease real estate is prohibited. Terms of use