
For sale
$450,000
15111 Rose Cottage Dr
Houston, TX 77069
- 4 beds
- 4 baths
- 3,373 sq ft
- 0.23 acres
Listing courtesy of REALTY CAPITAL CITY · (512) 744-4600 · MLS# 3799673 · Status: Active
About this home
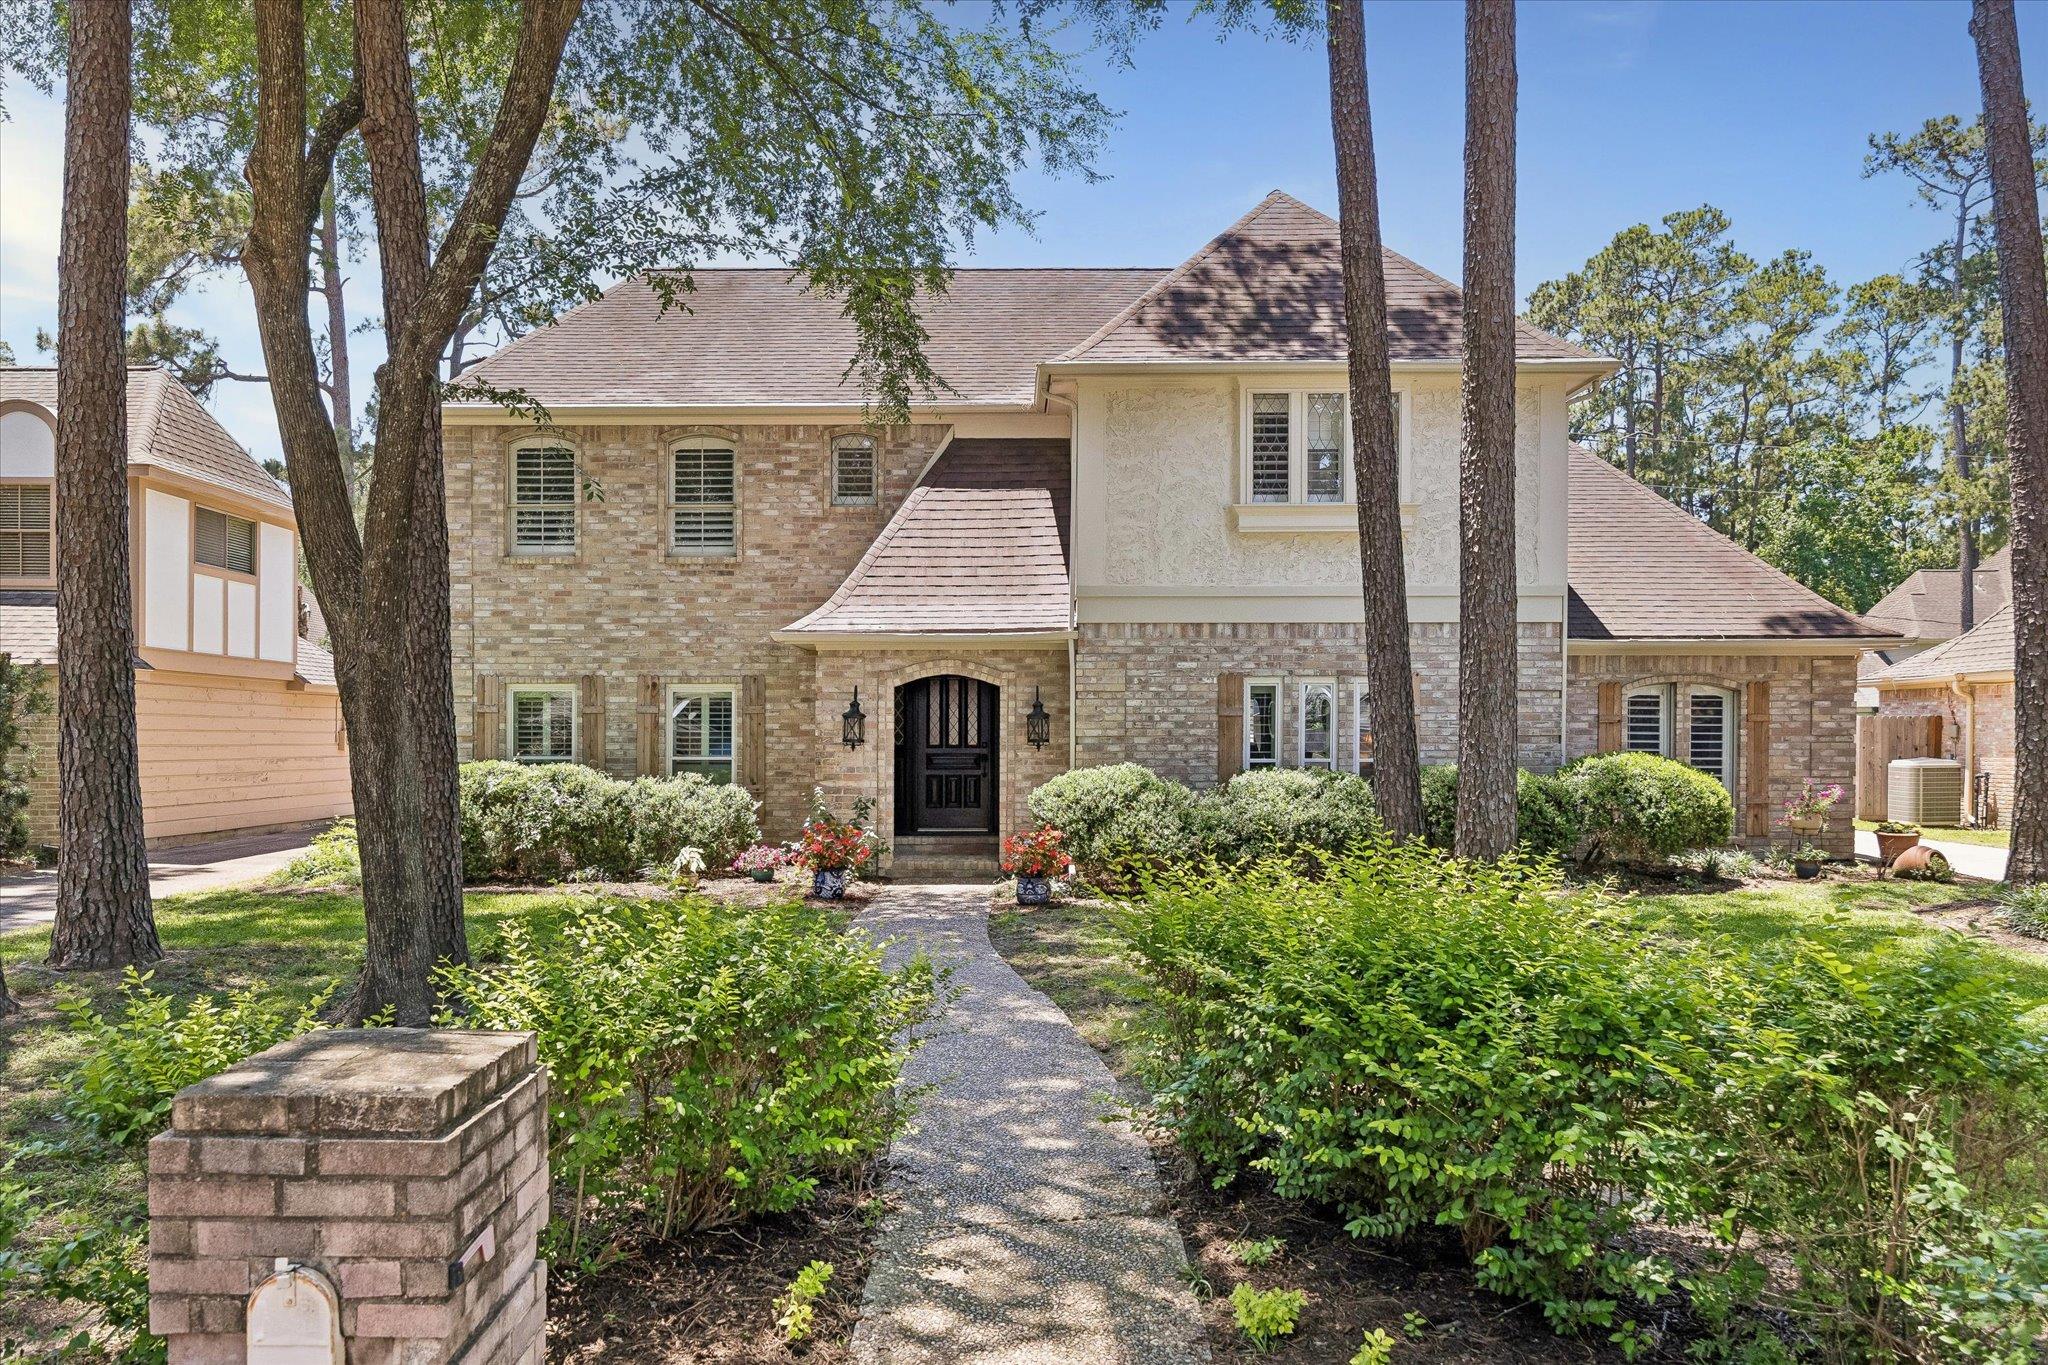
Summer fun awaits in your oversized backyard with your own private pool! This meticulously cared for 4 bedroom, 3.5 bath Estate home offers: A large family room with gas-log fireplace, wet bar, and floor to ceiling windows with plantation shutters overlooking the pool & backyard. A fully equipped island kitchen with granite countertops & stainless steel appliances, 40+ cabinet doors with all usable space! 3 large bedrooms & 2 full baths upstairs, including a 19 x 16 game room/tv (make it your own space) room. An outdoor oasis: Sparkling in-ground pool & pergola with flowing water fountain & ceiling fan make you feel like your on vacation. Nestled in the heart of Houston you'll find Woods Of Wimbledon Sec. I surrounded by lovely estate Homes & friendly neighbors. This serene family-friendly environment affords easy access to the Texas Medical Center, Downtown Houston or The Woodlands. All the shopping & dining you could want as this home is less than 5 miles from Willowbrook Mall & the 1960 corridor. Just minutes away from renowned Champions Golf Club & Meyer Park, which offers extensive walking trails, sport fields & a fishing lake. Zoned for the highly rated Klein School District.
Description provided by the listing brokerage.
Facts
- Property type
- Residential · Single Family Residence
- Year built
- 1980
- Lot size
- 0.23 acres
- Living area
- 3,373 sq ft
- Price per sq ft
- $133
- Bathrooms
- 3 full, 1 half
- Garage
- 2 spaces
- HOA
- $625 (annually)
- Annual taxes
- $10,679
- County
- Harris
- Neighborhood
- Woods Wimbledon Sec 01
- School district
- Klein Isd
- Schools
- Brill · Kleb Intermediate School · Klein
Features
- Roof
- Composition
- View
- Neighborhood, Pool
- Sewer
- Public Sewer
- Levels
- Two
- Cooling
- Central Air, Electric
- Fencing
- Back Yard, Wood
- Heating
- Central, Natural Gas
- Flooring
- Carpet, Tile, Wood
- Utilities
- Electricity Connected, Natural Gas Connected, Sewer Connected
- Appliances
- Dishwasher, Disposal, Electric Cooktop, Microwave, Free-Standing Refrigerator
- Lot
- Back Yard, City Lot, Curbs, Front Yard, Level, Public Maintained Road, Trees-Large (Over 40 Ft)
- Water
- Public
- Pool
- Gunite, In Ground, Outdoor Pool, Pool/Spa Combo
- Horse amenities
- None
- Windows
- Plantation Shutters, Screens
- Parking
- Concrete, Garage, Garage Faces Front
- Exterior
- Gutters Full
- Interior
- Bookcases, Ceiling Fan(s), Tray Ceiling(s), Granite Counters, Crown Molding, Double Vanity, Entrance Foyer, Open Floorplan, Primary Bedroom on Main, Soaking Tub, Two Primary Closets, Walk-In Closet(s), Wet Bar
- Community
- See Remarks, Pool, Sidewalks
- Fireplace
- Gas, Great Room
- Foundation
- Slab
- Waterfront
- None
- Energy efficiency
- None
- Accessibility
- None
- Construction
- Brick, HardiPlank Type
- Patio & porch
- Covered, Patio, Rear Porch
Location

 Listings courtesy of Unlock MLS as distributed by MLS GRID.
Based on information submitted to the MLS GRID as of November 15, 2026 at 4:19 PM CT. All data is obtained from various sources and may not have been verified by broker or MLS GRID. Supplied Open House Information is subject to change without notice. All information should be independently reviewed and verified for accuracy. Properties may or may not be listed by the office/agent presenting the information.
IDX information is provided exclusively for consumers' personal, non-commercial use, and may not be used for any purpose other than to identify prospective properties consumers may be interested in purchasing. The data is deemed reliable but is not guaranteed by MLS GRID, and its use may be subject to an end user license agreement prescribed by the applicable MLS. Some IDX listings have been excluded from this website. Any use or search of this website other than by a consumer looking to purchase or lease real estate is prohibited. Terms of use