
For sale
$475,000
3966 Far West Blvd
Austin, TX 78731
- 2 beds
- 3 baths
- 1,680 sq ft
- 0.07 acres
Listing courtesy of Compass RE Texas, LLC · (512) 575-3644 · MLS# 3793866 · Status: Active
About this home
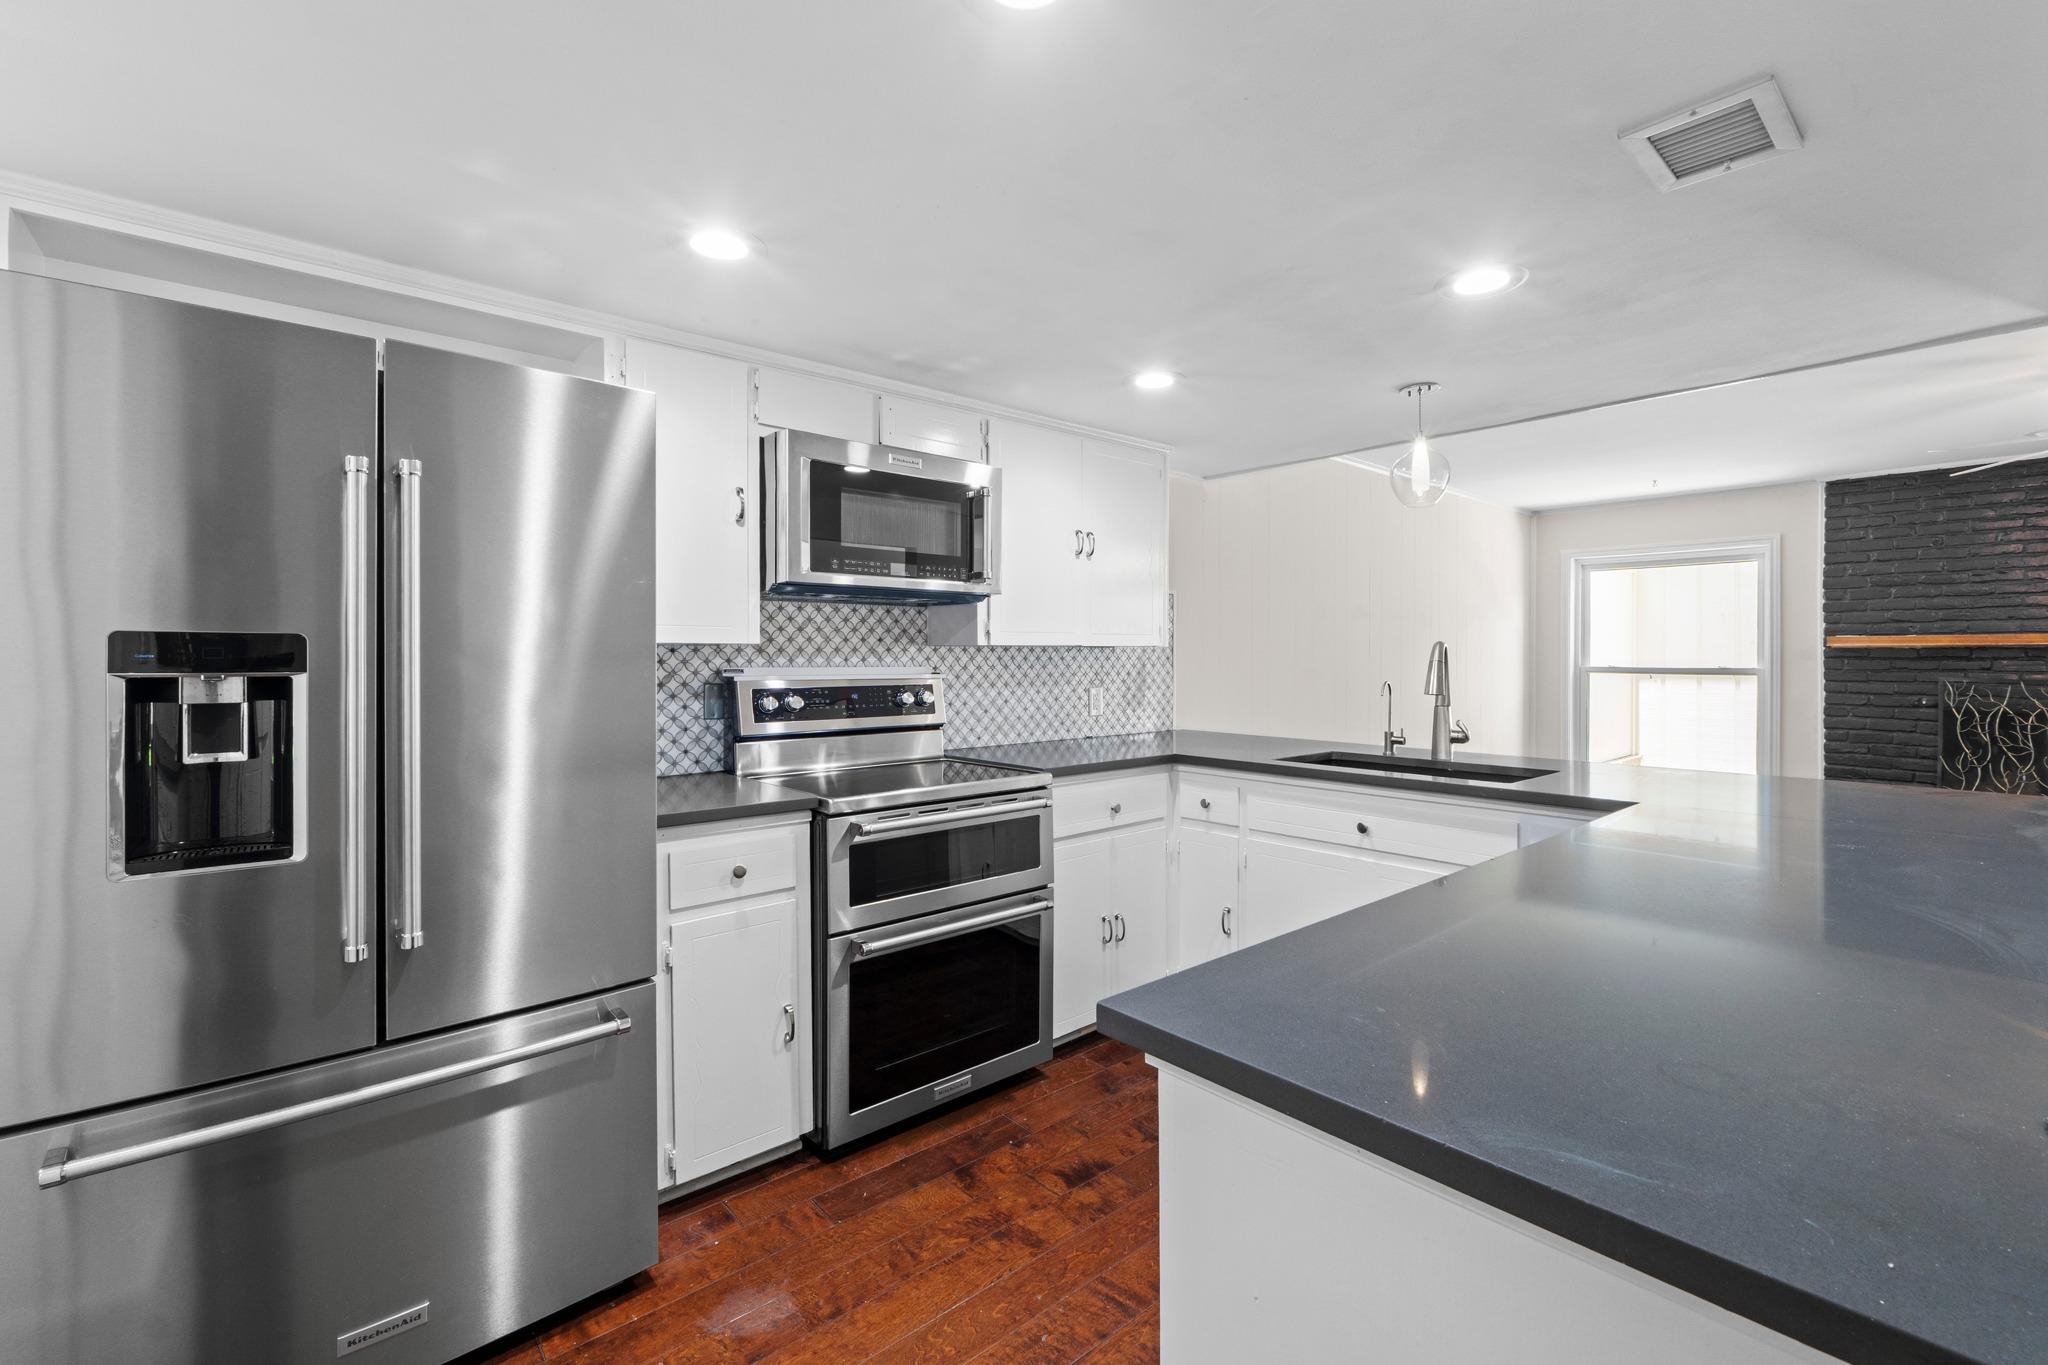
Discover the perfect blend of convenience, style, and low-maintenance living in this beautifully updated townhome nestled beneath a canopy of majestic heritage oaks in one of Northwest Austin’s most established neighborhoods. Located within the desirable Far West community, this lock-and-leave residence offers the ease of condo living without sacrificing space, character, or comfort. A private gated courtyard entry welcomes you home, creating a peaceful retreat shaded by mature trees and lush landscaping. Inside, rich hardwood floors flow throughout the spacious main level, where expansive living and dining areas are anchored by a striking painted brick fireplace and filled with natural light. The open-concept kitchen has been thoughtfully updated with quartz countertops, stainless steel appliances, modern tile backsplash, abundant cabinetry, and a large breakfast bar ideal for everyday living and entertaining. The functional floor plan offers generous living spaces, private bedroom accommodations upstairs, and seamless indoor-outdoor connections to intimate courtyard patios. Large windows frame serene tree-filled views, bringing the beauty of the outdoors inside. Residents enjoy access to a community pool, beautifully maintained grounds, and the convenience of an attached two-car garage. Whether you're traveling frequently, seeking a primary residence with minimal upkeep, or looking for an ideal Austin pied-à-terre, this home delivers true lock-and-leave ease. Just minutes from The Domain, Downtown Austin, UT, major employers, shopping, dining, and outdoor recreation, 3966 Far West Boulevard offers an exceptional opportunity to enjoy a relaxed lifestyle in a highly convenient central location.
Description provided by the listing brokerage.
Facts
- Property type
- Residential · Townhouse
- Year built
- 1969
- Lot size
- 0.07 acres
- Living area
- 1,680 sq ft
- Price per sq ft
- $283
- Bathrooms
- 2 full, 1 half
- Garage
- 2 spaces
- HOA
- $550 (monthly)
- Annual taxes
- $7,394
- County
- Travis
- Neighborhood
- Chimney Oaks Twnhs
- School district
- Austin ISD
- Schools
- Doss (Austin ISD) · Murchison · Anderson
Features
- Roof
- Composition
- View
- None
- Sewer
- Public Sewer
- Levels
- Two
- Cooling
- Central Air
- Fencing
- Fenced, Privacy
- Heating
- Electric
- Flooring
- Carpet, Tile, Wood
- Utilities
- Electricity Connected, Sewer Connected, Water Connected
- Appliances
- Dishwasher, Disposal
- Lot
- Level, Trees-Large (Over 40 Ft)
- Water
- Public
- Pool
- None
- Horse amenities
- None
- Windows
- Screens
- Parking
- Garage
- Exterior
- Uncovered Courtyard
- Interior
- Ceiling Fan(s), Stone Counters, Recessed Lighting
- Community
- Common Grounds, Pool
- Fireplace
- Family Room
- Foundation
- Slab
- Waterfront
- None
- Energy efficiency
- None
- Accessibility
- None
- Construction
- Masonry – Partial
- Patio & porch
- None
Location

 Listings courtesy of Unlock MLS as distributed by MLS GRID.
Based on information submitted to the MLS GRID as of November 15, 2026 at 4:07 PM CT. All data is obtained from various sources and may not have been verified by broker or MLS GRID. Supplied Open House Information is subject to change without notice. All information should be independently reviewed and verified for accuracy. Properties may or may not be listed by the office/agent presenting the information.
IDX information is provided exclusively for consumers' personal, non-commercial use, and may not be used for any purpose other than to identify prospective properties consumers may be interested in purchasing. The data is deemed reliable but is not guaranteed by MLS GRID, and its use may be subject to an end user license agreement prescribed by the applicable MLS. Some IDX listings have been excluded from this website. Any use or search of this website other than by a consumer looking to purchase or lease real estate is prohibited. Terms of use