
For sale
$3,200,000
706 Barton Blvd
Austin, TX 78704
- 5 beds
- 3 baths
- 3,244 sq ft
- 0.43 acres
Listing courtesy of Keller Williams Realty · (512) 448-4111 · MLS# 3785427 · Status: Active
About this home
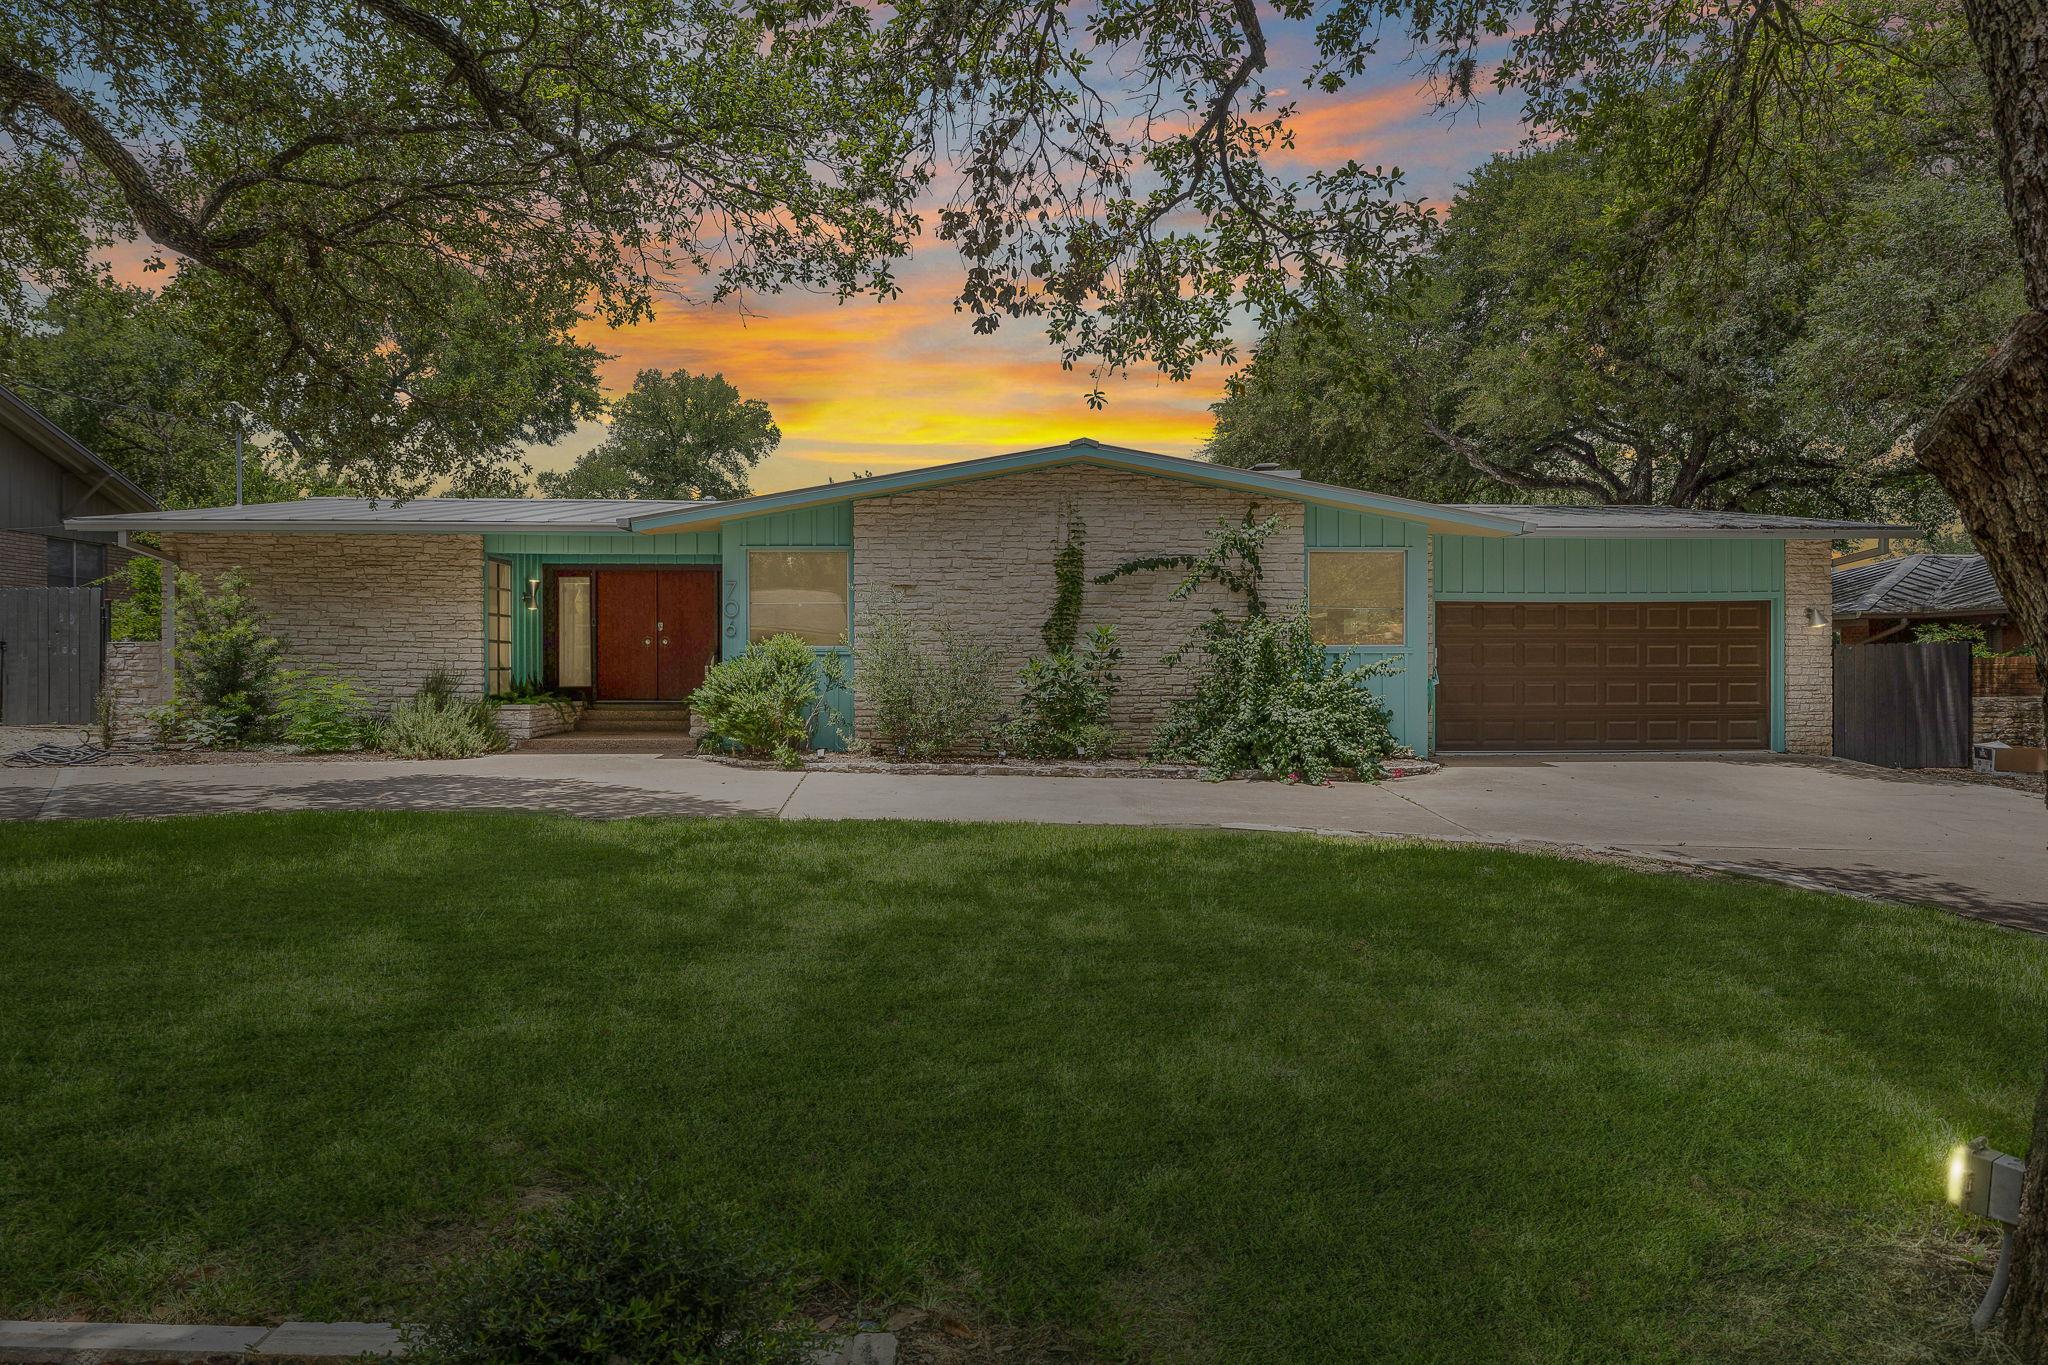
Tucked into one of Zilker's quietest pockets, a large, original, Mid-Century Modern home with such a location and views rarely comes available. The main house offers four bedrooms and two baths, an office and a refinished garage with AC. That is complemented by a large apartment for in-laws, guests, or entertaining. The recent renovation meticulously honors the home's mid-century heritage while adding modern conveniences. All Bathrooms are redone with natural stone counters and new hardware, while keeping the original style. Recessed lighting and smooth, modern walls greet you in every room. The original kitchen layout with a unique curved counter was kept and upgraded to Taj Mahal quartzite. The backsplash is heath tile. The new induction range has powerful roof-drawn silent venting. The vaulted kitchen and living area with polished original terrazzo flooring has a floor-to-ceiling glass sliding wall that opens directly to the pool for indoor-outdoor living. And the outdoor living is spectacular. The original 8’ deep pool is redone in PebbleTec with new coping, decking and lighting. The backyard and massive ipe deck offer views into Barton Springs and Zilker Park with sunsets over West Lake Hills. During ACL you can watch the second main stage from your deck chair. It’s a 5-minute stroll down to the park, springs, and trails.
Description provided by the listing brokerage.
Facts
- Property type
- Residential · Single Family Residence
- Year built
- 1959
- Lot size
- 0.43 acres
- Living area
- 3,244 sq ft
- Price per sq ft
- $986
- Bathrooms
- 3 full, 0 half
- Garage
- 2 spaces
- Annual taxes
- $30,874
- County
- Travis
- Neighborhood
- South Lund Park Sec 02
- School district
- Austin ISD
- Schools
- Zilker · O Henry · Austin
Features
- Roof
- Composition
- View
- Hill Country, See Remarks
- Sewer
- Public Sewer
- Levels
- One
- Cooling
- Central Air
- Fencing
- Chain Link, Fenced, Masonry
- Heating
- Central, Natural Gas
- Flooring
- Cork, Terrazzo, Tile, Wood
- Utilities
- Electricity Available, High Speed Internet, Natural Gas Available, Phone Connected
- Appliances
- Dishwasher, Disposal, Exhaust Fan, Ice Maker, Microwave, Free-Standing Range, Water Heater
- Lot
- See Remarks
- Water
- Public
- Pool
- In Ground
- Horse amenities
- None
- Windows
- Blinds
- Parking
- Attached, Door-Single, Garage Door Opener, Garage Faces Front
- Exterior
- Exterior Steps
- Interior
- See Remarks, Bookcases, Breakfast Bar, Cedar Closet(s), Ceiling-Vaulted, Interior Steps, Multiple Dining Areas, Multiple Living Areas, Primary Bedroom on Main, Recessed Lighting, Walk-In Closet(s)
- Community
- None
- Fireplace
- Living Room, See Remarks
- Foundation
- Slab
- Waterfront
- None
- Energy efficiency
- None
- Accessibility
- None
- Construction
- Frame, HardiPlank Type, Stone
- Patio & porch
- None
Location

 Listings courtesy of Unlock MLS as distributed by MLS GRID.
Based on information submitted to the MLS GRID as of November 15, 2026 at 3:57 PM CT. All data is obtained from various sources and may not have been verified by broker or MLS GRID. Supplied Open House Information is subject to change without notice. All information should be independently reviewed and verified for accuracy. Properties may or may not be listed by the office/agent presenting the information.
IDX information is provided exclusively for consumers' personal, non-commercial use, and may not be used for any purpose other than to identify prospective properties consumers may be interested in purchasing. The data is deemed reliable but is not guaranteed by MLS GRID, and its use may be subject to an end user license agreement prescribed by the applicable MLS. Some IDX listings have been excluded from this website. Any use or search of this website other than by a consumer looking to purchase or lease real estate is prohibited. Terms of use