
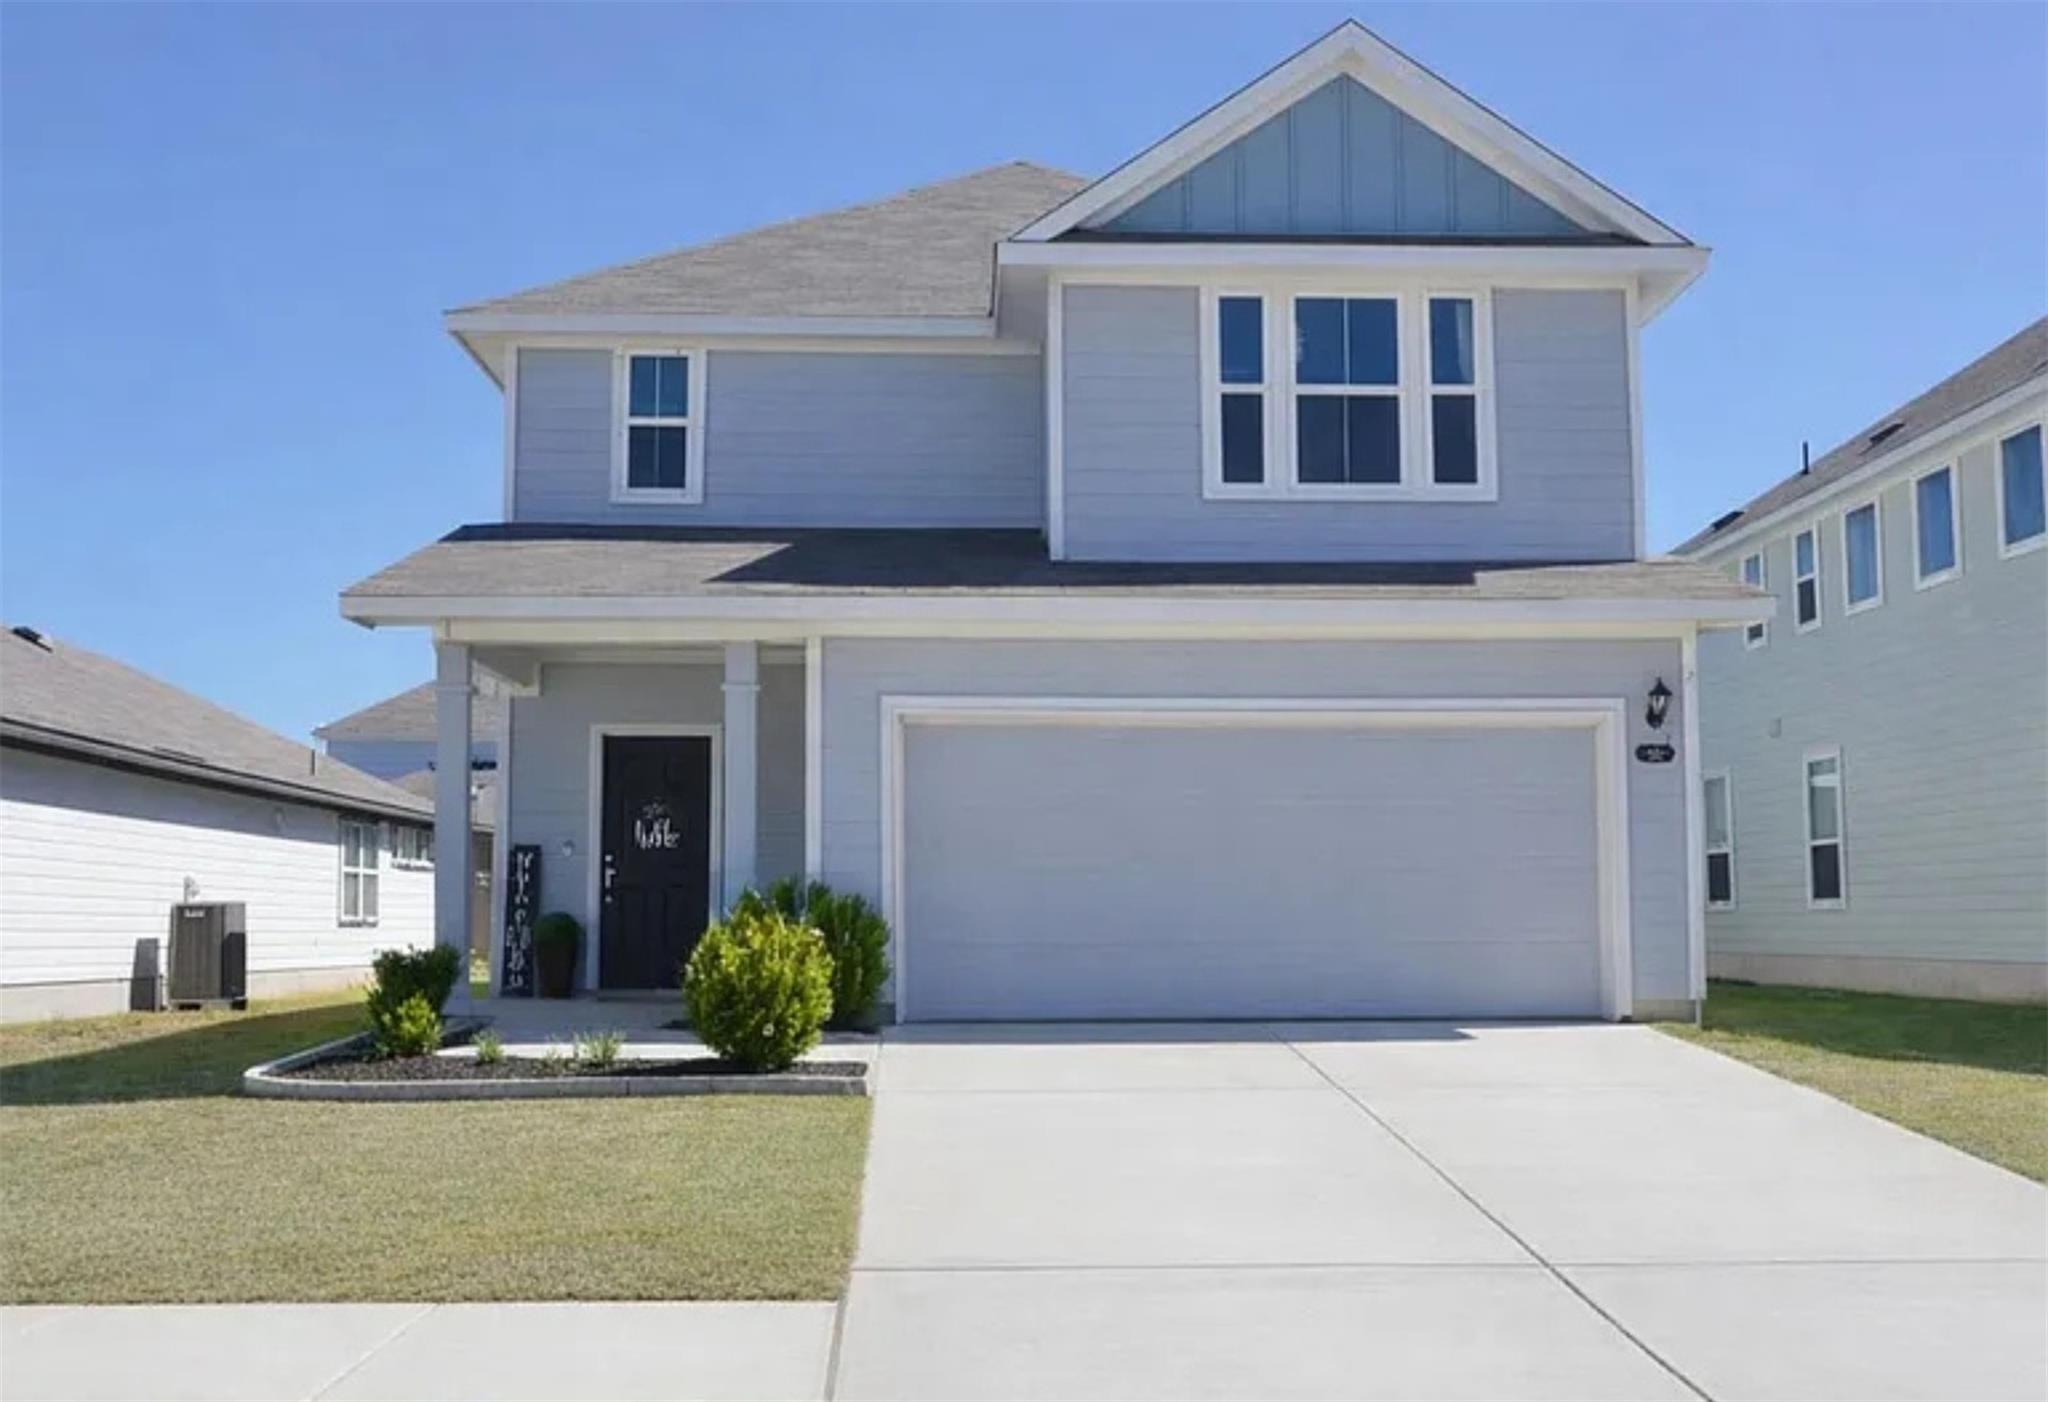
For sale
$315,000
153 Blue Agate Ct
Jarrell, TX 76537
- 3 beds
- 3 baths
- 2,039 sq ft
- 0.12 acres
Listing courtesy of Sphere Realty · (512) 746-8338 · MLS# 3774969 · Status: Active
About this home
Experience comfortable living in the Balcones community in the heart of Jarrell. This 3 bedroom, 3 bathroom home with a 2 car garage offers a spacious and functional layout designed for everyday living. The downstairs features a versatile flex room that can serve as a home office, playroom, or additional living space, along with a half bath updated with a newly installed sink and contemporary fixture. The main living areas highlight modern touches, neutral tones, and updated fixtures that create a bright and welcoming atmosphere. Upstairs you will find three bedrooms, two full bathrooms, and an additional flex space ideal for a second office, study nook, or lounge area. With 2,039 sq ft of living space, the home also includes a large backyard with plenty of room to create your own outdoor oasis and here’s the game changer… this property has an assumable interest rate around 4.25%! With today’s rates where they are, stepping into a lower rate like this could mean significant monthly savings! Conveniently located just minutes from I-35 and close to Jarrell High School, shopping, and dining. The home is also within easy driving distance to Berry Springs Park and nearby communities such as Florence, Georgetown, and Salado, known for their charming downtown areas, local boutiques, and Central Texas attractions.
Description provided by the listing brokerage.
Facts
- Property type
- Residential · Single Family Residence
- Year built
- 2021
- Lot size
- 0.12 acres
- Living area
- 2,039 sq ft
- Price per sq ft
- $154
- Bathrooms
- 2 full, 1 half
- Garage
- 2 spaces
- HOA
- $300 (annually)
- County
- Williamson
- Neighborhood
- Balcones Flats
- School district
- Jarrell ISD
- Schools
- Jarrell · Jarrell · Jarrell
Features
- Roof
- Shingle
- View
- None
- Sewer
- Public Sewer
- Levels
- Two
- Cooling
- Central Air, Electric
- Fencing
- Back Yard, Privacy, Wood
- Heating
- Electric
- Flooring
- Carpet, Tile
- Utilities
- Electricity Available
- Appliances
- Dishwasher, Microwave, Free-Standing Electric Range
- Lot
- Front Yard, Sprinkler - Automatic, Sprinklers In Rear
- Water
- Private
- Pool
- None
- Horse amenities
- None
- Windows
- Double Pane Windows
- Parking
- Garage Faces Front
- Exterior
- Private Yard
- Interior
- Open Floorplan, Walk-In Closet(s)
- Community
- Cluster Mailbox, Curbs, Sidewalks, Street Lights, Underground Utilities
- Fireplace
- None
- Foundation
- Slab
- Waterfront
- None
- Energy efficiency
- None
- Accessibility
- None
- Construction
- HardiPlank Type, Blown-In Insulation
- Patio & porch
- Rear Porch
Location

 Listings courtesy of Unlock MLS as distributed by MLS GRID.
Based on information submitted to the MLS GRID as of November 15, 2026 at 3:50 PM CT. All data is obtained from various sources and may not have been verified by broker or MLS GRID. Supplied Open House Information is subject to change without notice. All information should be independently reviewed and verified for accuracy. Properties may or may not be listed by the office/agent presenting the information.
IDX information is provided exclusively for consumers' personal, non-commercial use, and may not be used for any purpose other than to identify prospective properties consumers may be interested in purchasing. The data is deemed reliable but is not guaranteed by MLS GRID, and its use may be subject to an end user license agreement prescribed by the applicable MLS. Some IDX listings have been excluded from this website. Any use or search of this website other than by a consumer looking to purchase or lease real estate is prohibited. Terms of use