
For sale
$1,129,500
560 Aspen Dr
Austin, TX 78737
- 5 beds
- 5 baths
- 4,613 sq ft
- 0.38 acres
Listing courtesy of Stanberry REALTORS · (512) 894-3488 · MLS# 3765340 · Status: Active
About this home
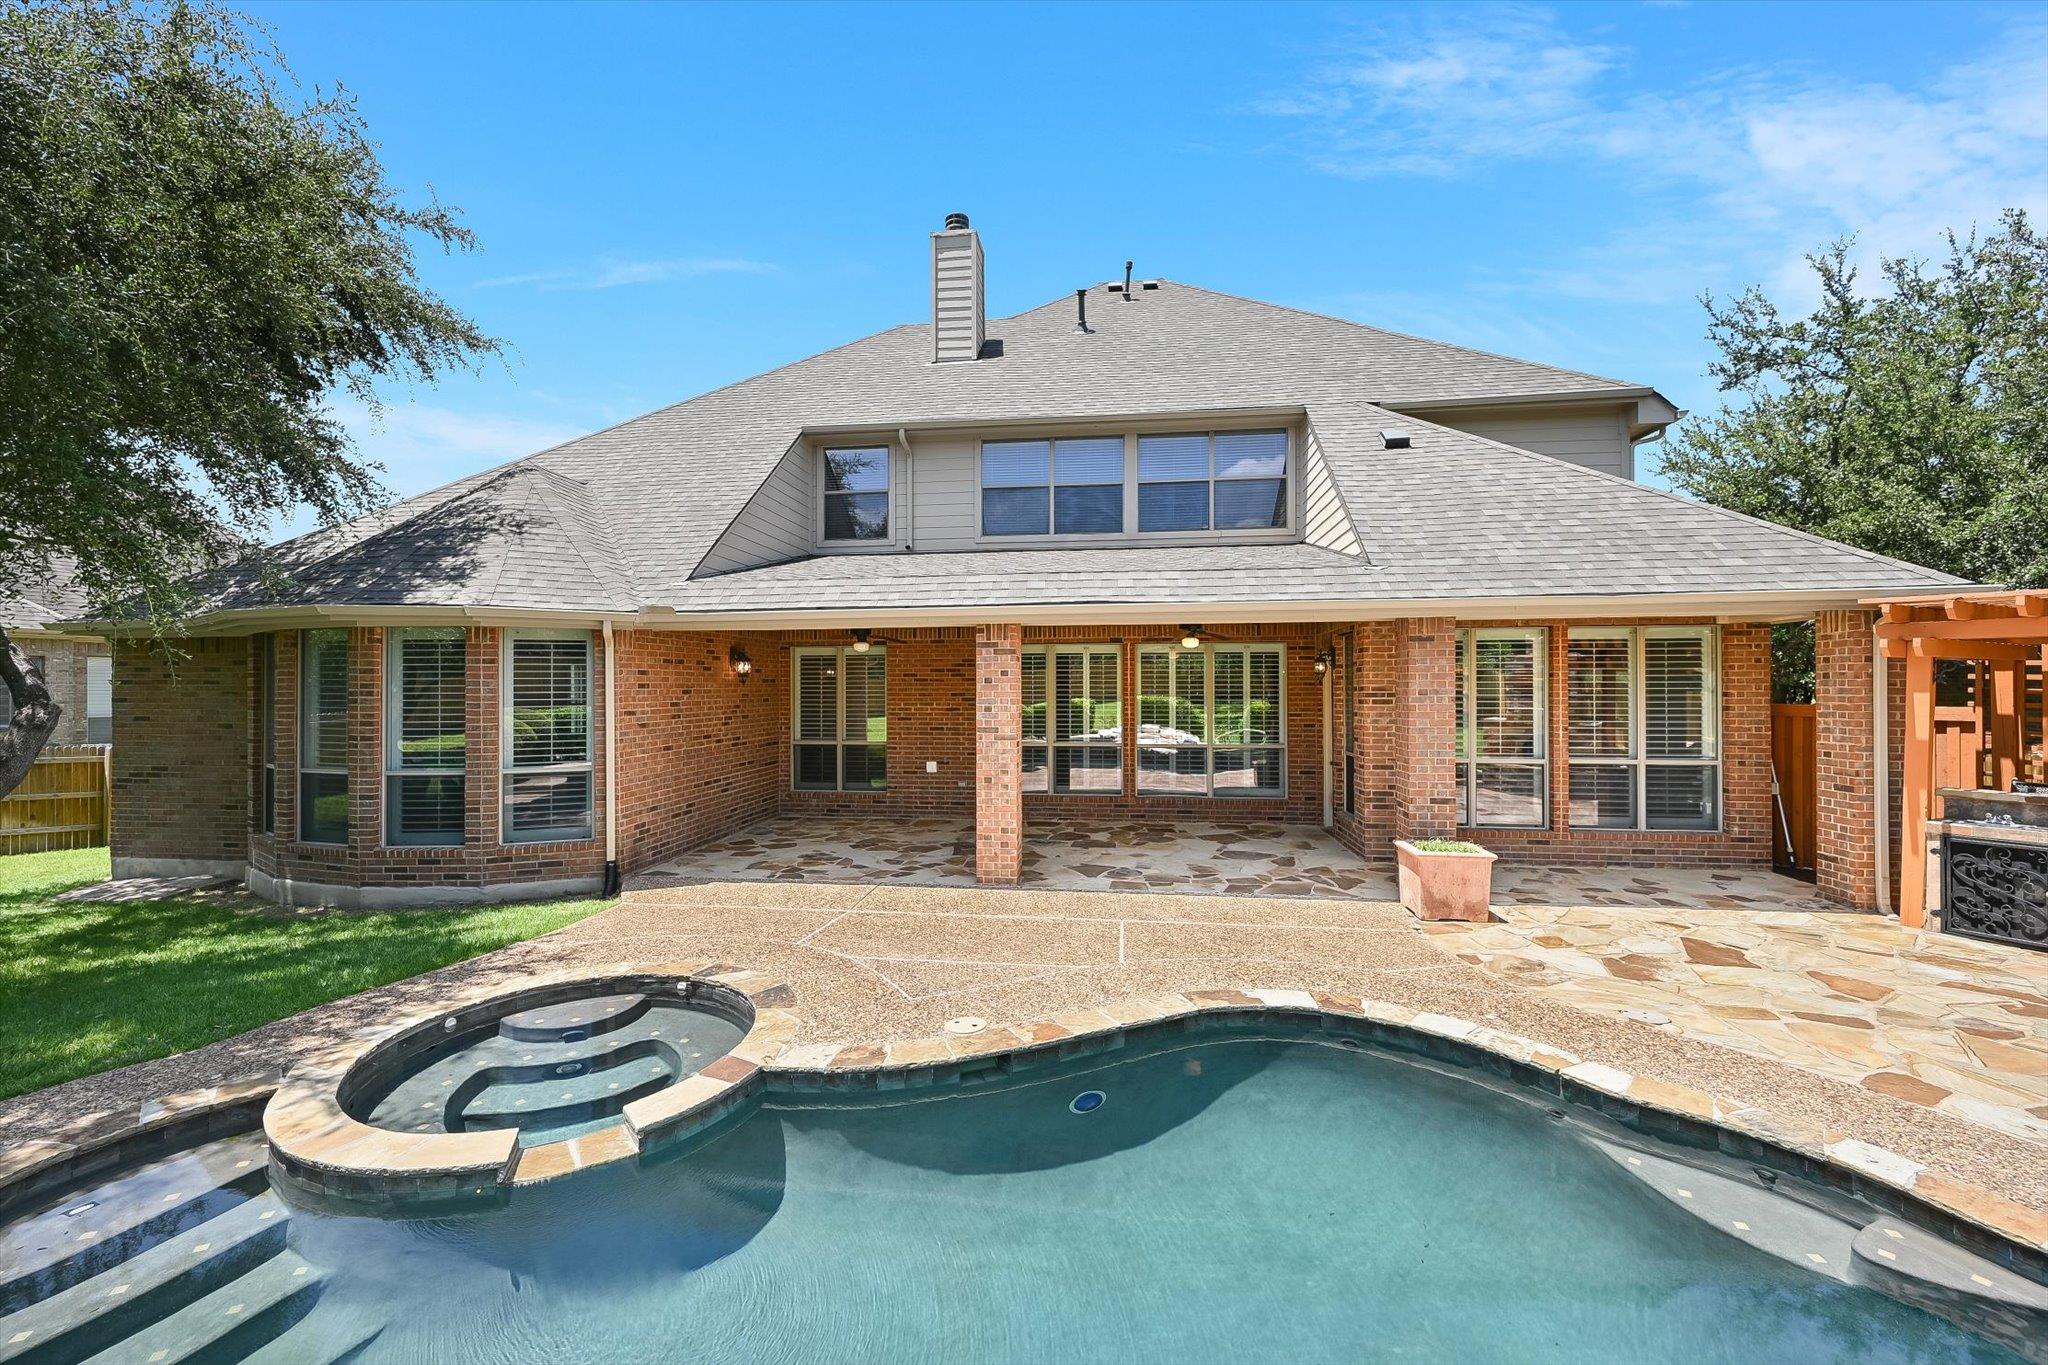
Backing into a peaceful green space, this beautifully updated 4,612 SF home offers the space, privacy, and family friendly lifestyle that make this community so sought after. With 5 bedrooms, 5 bathrooms, multiple living areas, and a dedicated game/media room, the layout is ideal for families with school aged kids and teens who need room to grow, play, study, and relax. The freshly renovated interior features full repainting, new carpet, modern fixtures, solid oak front cabinetry, new kitchen and owner’s suite countertops, and refinished bath surfaces. Major upgrades—including 3 new high end HVAC Units, a new roof, new fence, newer kitchen appliances, tankless water heater, reverse osmosis system, water softener, new alarm sensors, and a 2021 pool pump/heater—provide peace of mind and truly move in ready convenience. The open concept kitchen and large center island flow into spacious gathering areas perfect for family dinners and weekend hosting. Upstairs, the game room and media room create a dedicated hangout zone for teens, while younger kids will love the backyard’s custom heated pool and spa, expansive deck, and quiet greenbelt backdrop—an ideal setting for birthday parties, summer evenings, and year round fun. Belterra is one of the most family centric master planned communities in Central Texas. Walk to parks, the duck pond, trails, sports courts, and the community pool and fitness center. Kids enjoy more than 15 miles of trails for biking and scooters, weekly neighborhood events, numerous clubs, and the Belterra Marlins swim team (ages 4–18). Rooster Springs Elementary is a short walk away, Sycamore Springs Middle School is about 5 minutes, and Dripping Springs High School is approximately 10 minutes. Belterra Village, H E B, restaurants, fitness studios, and a movie theater are all minutes away within walking distance.
Description provided by the listing brokerage.
Facts
- Property type
- Residential · Single Family Residence
- Year built
- 2007
- Lot size
- 0.38 acres
- Living area
- 4,613 sq ft
- Price per sq ft
- $245
- Bathrooms
- 4 full, 1 half
- Garage
- 3 spaces
- HOA
- $144 (quarterly)
- Annual taxes
- $21,759
- County
- Hays
- Neighborhood
- Belterra Ph 02 Sec 05c
- School district
- Dripping Springs ISD
- Schools
- Rooster Springs · Dripping Springs Middle · Dripping Springs
Features
- Roof
- Composition
- View
- Neighborhood
- Sewer
- MUD
- Levels
- Two
- Cooling
- Central Air
- Fencing
- Partial, Privacy, Wood
- Heating
- Central
- Flooring
- Tile, Wood
- Utilities
- See Remarks, Electricity Connected, Propane, Sewer Connected, Water Connected
- Appliances
- Dishwasher, Disposal, Exhaust Fan, Microwave, Double Oven, Refrigerator, Self Cleaning Oven
- Lot
- Sprinkler - Automatic, Trees-Medium (20 Ft - 40 Ft), Trees-Small (Under 20 Ft), Waterfall
- Water
- MUD
- Pool
- Heated, In Ground, Pool/Spa Combo
- Horse amenities
- None
- Windows
- Shutters
- Parking
- Attached, Garage Faces Side
- Exterior
- Exterior Steps, Private Yard
- Interior
- Breakfast Bar, Ceiling-High, Entrance Foyer, In-Law Floorplan, Multiple Dining Areas, Multiple Living Areas, Primary Bedroom on Main, Walk-In Closet(s)
- Community
- Clubhouse, Cluster Mailbox, Common Grounds, Playground, Pool, Sport Court(s)/Facility, See Remarks
- Fireplace
- Family Room
- Foundation
- Slab
- Waterfront
- None
- Energy efficiency
- None
- Accessibility
- None
- Construction
- Masonry – All Sides
- Patio & porch
- Covered, Deck, Patio
Location

 Listings courtesy of Unlock MLS as distributed by MLS GRID.
Based on information submitted to the MLS GRID as of November 15, 2026 at 3:53 PM CT. All data is obtained from various sources and may not have been verified by broker or MLS GRID. Supplied Open House Information is subject to change without notice. All information should be independently reviewed and verified for accuracy. Properties may or may not be listed by the office/agent presenting the information.
IDX information is provided exclusively for consumers' personal, non-commercial use, and may not be used for any purpose other than to identify prospective properties consumers may be interested in purchasing. The data is deemed reliable but is not guaranteed by MLS GRID, and its use may be subject to an end user license agreement prescribed by the applicable MLS. Some IDX listings have been excluded from this website. Any use or search of this website other than by a consumer looking to purchase or lease real estate is prohibited. Terms of use