
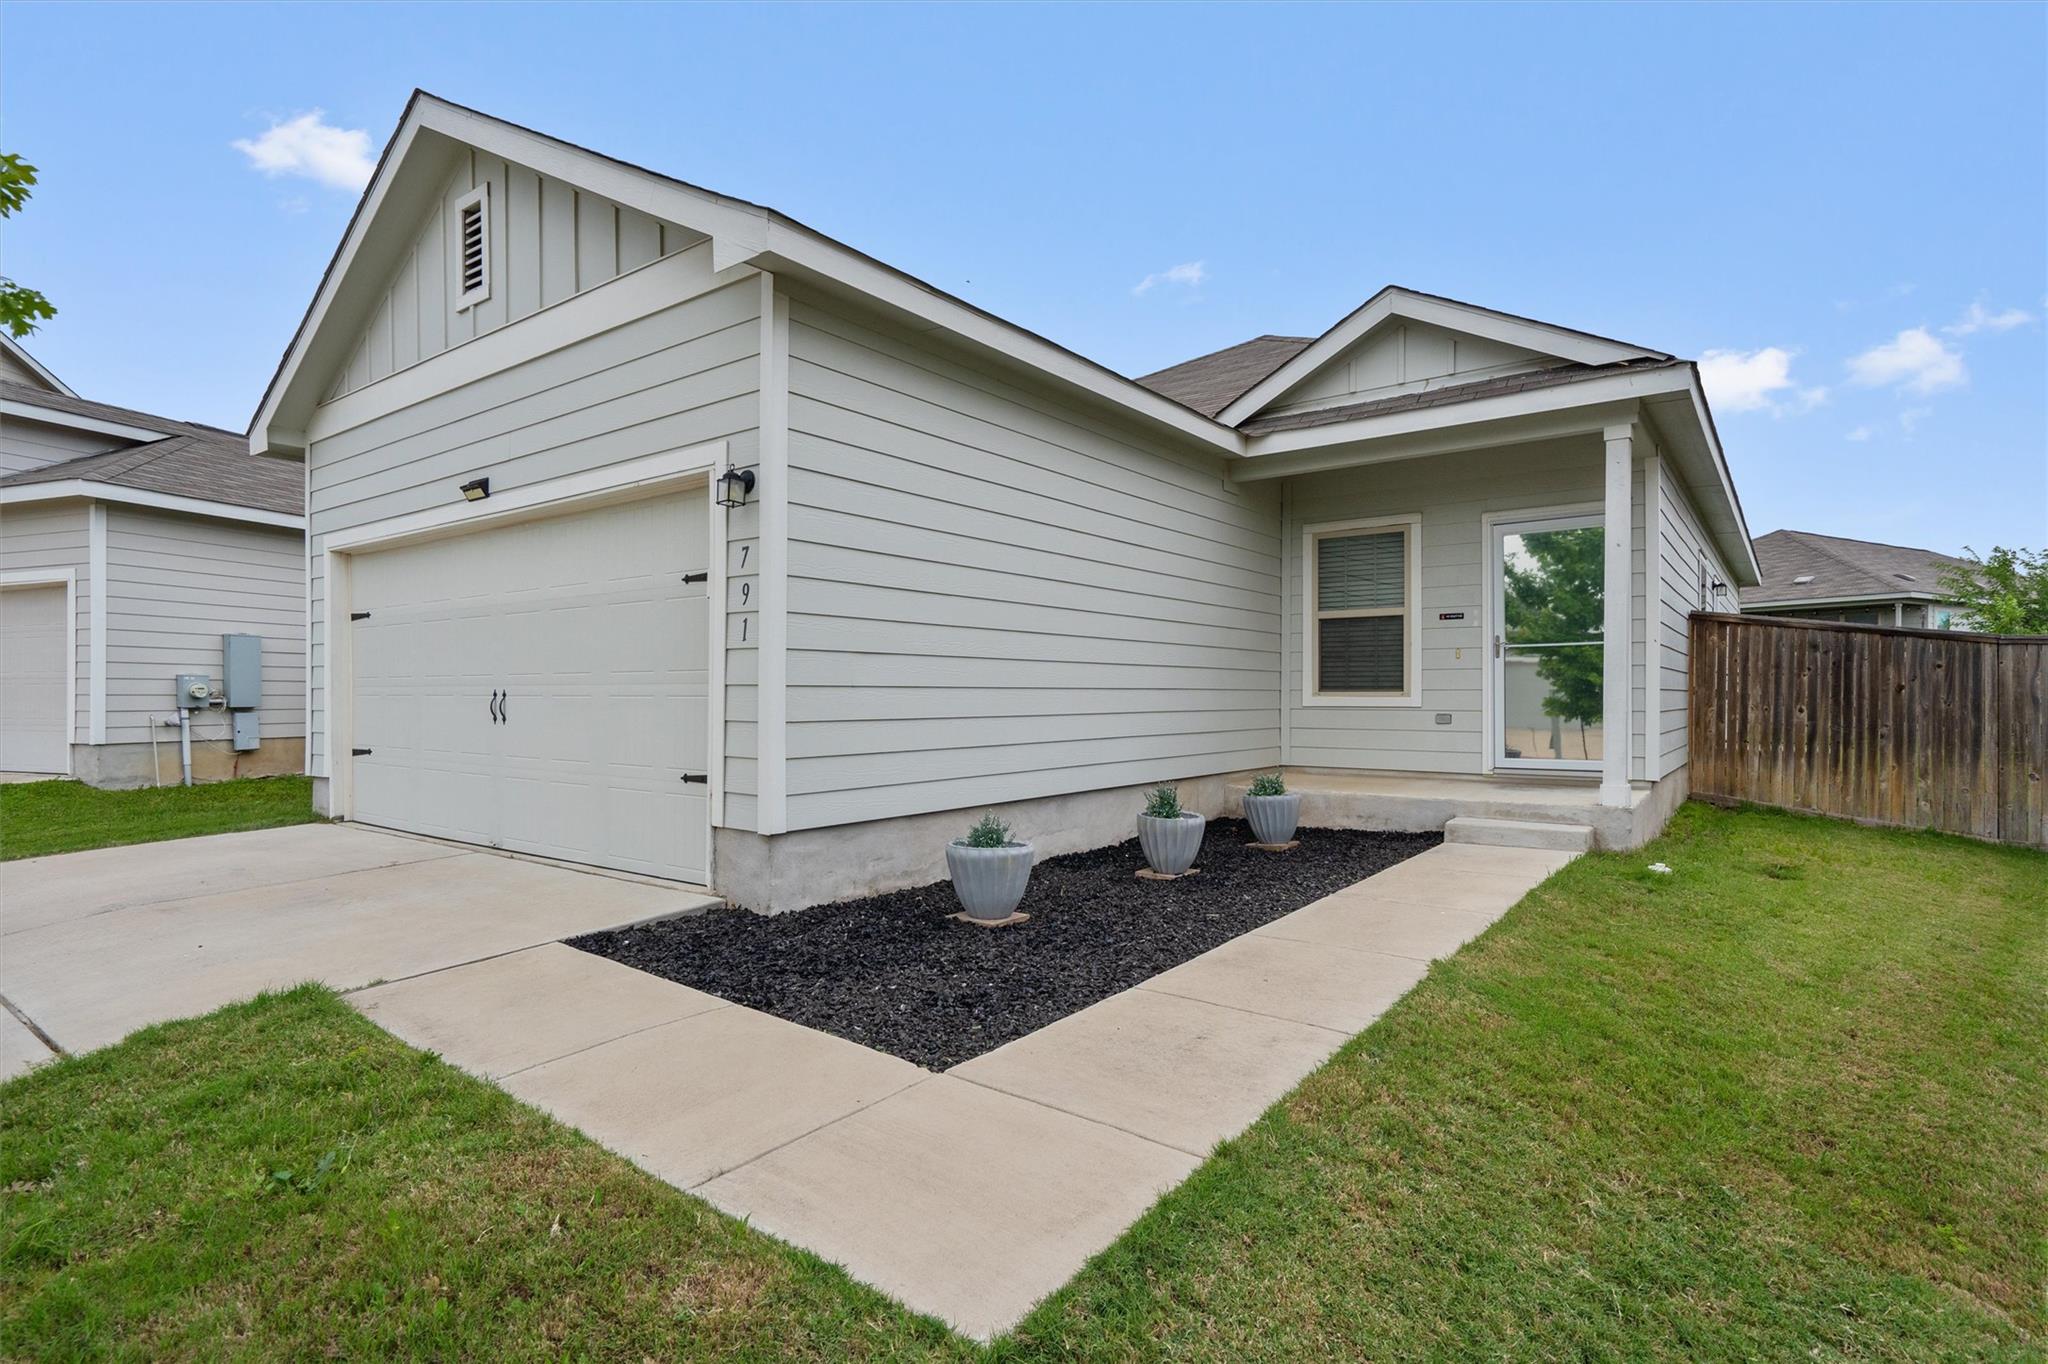
For sale
$200,000
791 Circle Way
Jarrell, TX 76537
- 3 beds
- 2 baths
- 1,334 sq ft
- 0.12 acres
Listing courtesy of All City Real Estate Ltd. Co · (866) 277-6005 · MLS# 3762167 · Status: Active
About this home
BRAND NEW PRICE!! ALL OFFERS CONSIDERED! Discover a meticulously maintained condominium residence at 791 Circle WAY, Jarrell, TX 76537. Constructed in 2019, this ranch-style property offers an inviting home environment, designed for immediate occupancy. The heart of this home is its thoughtfully designed kitchen, featuring elegant stone counters and a functional peninsula, seamlessly integrating with the living room in an open-plan layout, ideal for both daily living and entertaining. Private retreats are well-appointed, with one of the three bedrooms benefiting from the convenience of an ensuite bathroom, offering a personal sanctuary within the residence. Further enhancing the living experience, this property includes a private yard for outdoor enjoyment, a spacious great room for versatile use, and an attached two-car garage, providing both utility and convenience. This exceptional condominium presents a distinguished opportunity for sophisticated living.
Description provided by the listing brokerage.
Facts
- Property type
- Residential · Condominium
- Year built
- 2019
- Lot size
- 0.12 acres
- Living area
- 1,334 sq ft
- Price per sq ft
- $150
- Bathrooms
- 2 full, 0 half
- Garage
- 2 spaces
- HOA
- $445 (annually)
- Annual taxes
- $5,253
- County
- Williamson
- Neighborhood
- Sonterra
- School district
- Jarrell ISD
- Schools
- Jarrell · Jarrell · Jarrell
Features
- Roof
- Composition
- View
- None
- Sewer
- MUD
- Levels
- One
- Cooling
- Central Air
- Fencing
- Fenced, Wood
- Heating
- Central
- Flooring
- Carpet, Vinyl
- Utilities
- Underground Utilities
- Appliances
- Dishwasher, Disposal, Electric Range, ENERGY STAR Qualified Appliances, Microwave, Free-Standing Range, Refrigerator, Self Cleaning Oven, Stainless Steel Appliance(s)
- Lot
- Sprinkler - Automatic, Trees-Small (Under 20 Ft), Trees-Sparse
- Water
- MUD
- Pool
- None
- Horse amenities
- None
- Windows
- Insulated Windows
- Parking
- Attached, Garage Door Opener, Garage Faces Front
- Exterior
- Exterior Steps
- Interior
- Ceiling Fan(s), Ceiling-High, Open Floorplan, Primary Bedroom on Main, Recessed Lighting, Walk-In Closet(s)
- Community
- Common Grounds
- Foundation
- Slab
- Waterfront
- None
- Energy efficiency
- None
- Accessibility
- None
- Construction
- Brick Veneer, HardiPlank Type
- Patio & porch
- None
Location

 Listings courtesy of Unlock MLS as distributed by MLS GRID.
Based on information submitted to the MLS GRID as of November 15, 2026 at 3:13 PM CT. All data is obtained from various sources and may not have been verified by broker or MLS GRID. Supplied Open House Information is subject to change without notice. All information should be independently reviewed and verified for accuracy. Properties may or may not be listed by the office/agent presenting the information.
IDX information is provided exclusively for consumers' personal, non-commercial use, and may not be used for any purpose other than to identify prospective properties consumers may be interested in purchasing. The data is deemed reliable but is not guaranteed by MLS GRID, and its use may be subject to an end user license agreement prescribed by the applicable MLS. Some IDX listings have been excluded from this website. Any use or search of this website other than by a consumer looking to purchase or lease real estate is prohibited. Terms of use