
For sale
$2,595,000
806 Misty Downs Dr
Granite Shoals, TX 78654
- 4 beds
- 3 baths
- 3,626 sq ft
- 0.21 acres
Listing courtesy of Compass RE Texas, LLC · (512) 575-3644 · MLS# 3760882 · Status: Active
About this home
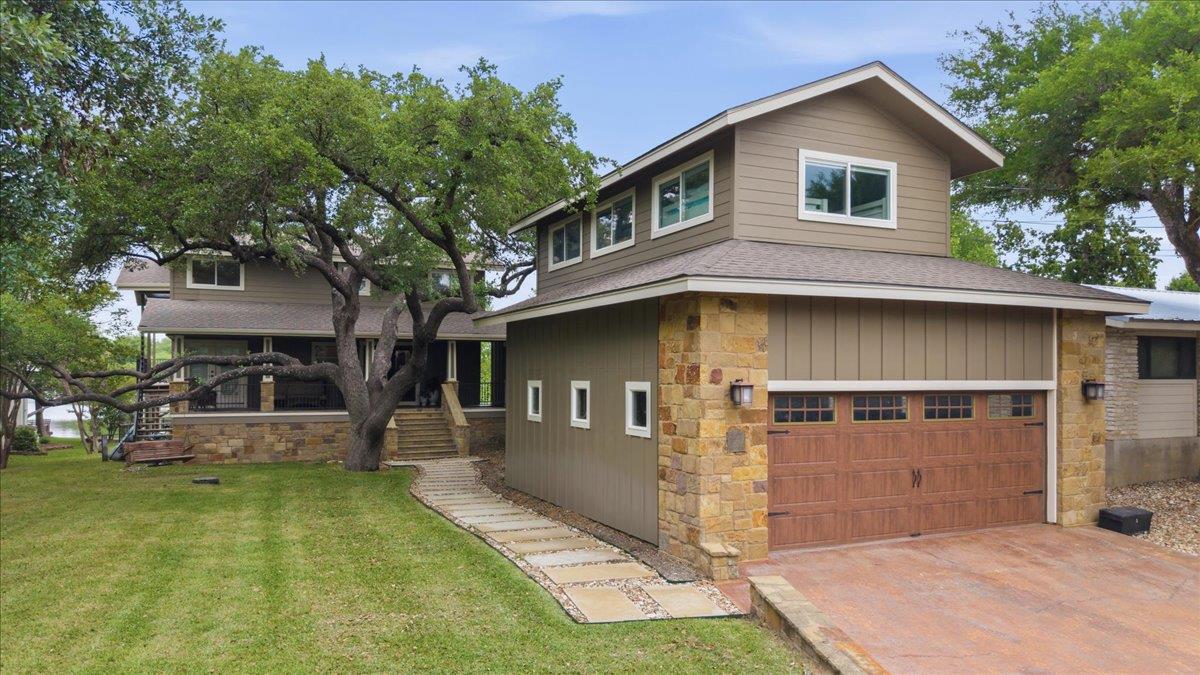
Experience unforgettable waterfront living at this one-of-a-kind retreat in Granite Shoals. Perfectly positioned on a deep-water cove with a private dock and boat lift, this exceptional property offers stunning sunset views and the ultimate lakefront lifestyle. Framed by a magnificent 150-year-old oak tree, the front of the home welcomes you with charm and presence from the moment you arrive. Inside, soaring ceilings, a chef’s kitchen with white quartz, a cozy fireplace, and a dramatic wall of windows fill the main living area with natural light while showcasing breathtaking panoramic lake views. The open-concept design flows seamlessly onto the deck—ideal for entertaining or simply relaxing and taking in the scenery. The primary suite is a true sanctuary, featuring its own fireplace and soaking tub - direct access to the water level, where covered patios, a fire pit, and multiple outdoor entertaining spaces await. Step outside to your resort-style oasis—complete with an exquisite pool, built-in jacuzzi, and multiple televisions on the patio - as well as an additional jacuzzi on the upper deck. Whether you’re watching the game from the pool spa, floating in the pool, or unwinding in the spa on the deck while overlooking the lake and stars, every detail is designed for elevated outdoor living. The entry level features a bedroom, the 3rd level offers two spacious bedrooms and a full bath, while a large bunk room above the garage provides ample space for guests. With accommodations for up to 22, this home is ideal for multi-generational living or hosting large gatherings. Offered fully furnished, this property is move-in ready and presents an outstanding investment opportunity. Short-term rentals are legally allowed, so w/no HOA, you have the freedom to maximize its potential. This is more than a home- it’s a lakefront experience. All parties should consult a professional, such as an architect, to verify any & all information like floor plan & square footage.
Description provided by the listing brokerage.
Facts
- Property type
- Residential · Single Family Residence
- Year built
- 1970
- Lot size
- 0.21 acres
- Living area
- 3,626 sq ft
- Price per sq ft
- $716
- Bathrooms
- 2 full, 1 half
- Garage
- 3 spaces
- County
- Burnet
- Neighborhood
- Sherwood Downs
- School district
- Marble Falls ISD
- Schools
- Highland Lake · Marble Falls · Marble Falls
Features
- Roof
- Composition
- View
- Lake, Panoramic, Trees/Woods, Water
- Sewer
- Septic Tank
- Levels
- Three Or More
- Cooling
- Ceiling Fan(s), Central Air, Electric, Multi Units
- Fencing
- None
- Heating
- Central, Electric, Fireplace(s), Forced Air, Zoned
- Flooring
- Tile
- Utilities
- Above Ground, Cable Available, Electricity Available, Electricity Connected, High Speed Internet, Phone Available, Sewer Not Available, Water Available, Water Connected
- Appliances
- Built-In Electric Oven, Built-In Electric Range, Built-In Oven(s), Built-In Range, Cooktop, Dishwasher, Disposal, Dryer, Electric Cooktop, Microwave, Oven, Electric Oven, Double Oven, Plumbed For Ice Maker, Refrigerator, Free-Standing Refrigerator, Self Cleaning Oven, Stainless Steel Appliance(s), Washer, Washer/Dryer, Electric Water Heater
- Lot
- Back Yard, City Lot, Cleared, Cul-De-Sac, Few Trees, Front Yard, Interior Lot, Landscaped, Level, Private, Public Maintained Road, Sprinkler - Automatic, Sprinklers In Rear, Sprinklers In Front, Sprinkler - Rain Sensor, Sprinklers On Side, Trees-Large (Over 40 Ft), Views
- Water
- Public
- Pool
- None
- Horse amenities
- None
- Windows
- Aluminum Frames, Blinds, Double Pane Windows, Insulated Windows, Window Coverings, Window Treatments
- Parking
- Attached, Boat, Concrete, Covered, Direct Access, Door-Multi, Drive Through, Driveway, Electric Vehicle Charging Station(s), Enclosed, Garage, Garage Door Opener, Garage Faces Front, Garage Faces Rear, Lighted, Oversized, Private, Reserved, Secured, Storage, Tandem, Workshop in Garage
- Exterior
- Balcony, Barbecue, Boat Slip, Boat Dock - Shared, Dog Run, Electric Car Plug-in, Exterior Steps, Gutters Full, Lighting, Outdoor Grill, Permeable Paving, Boat Dock - Private, Private Entrance, Private Yard
- Interior
- Two Primary Baths, Bar, Breakfast Bar, Ceiling Fan(s), Ceiling-High, Chandelier, Granite Counters, Tile Counters, Crown Molding, Double Vanity, Entrance Foyer, High Speed Internet, Interior Steps, Open Floorplan, Recessed Lighting, Soaking Tub, Storage, Walk-In Closet(s)
- Community
- Cluster Mailbox, Electronic Payments, Fishing, General Aircraft Airport, High Speed Internet, Lake, Online Services, Park, Pet Amenities, Picnic Area, Recycling Area/Center, Street Lights, Trash Pickup - Door to Door, Underground Utilities, Trail(s)
- Fireplace
- Bedroom, Decorative, Fire Pit, Living Room, Masonry, Primary Bedroom, Wood Burning
- Foundation
- Permanent, Slab
- Waterfront
- Lake Front, Waterfront
- Energy efficiency
- None
- Accessibility
- None
- Construction
- Concrete, Frame, Glass, HardiPlank Type, ICAT Recessed Lighting, Attic/Crawl Hatchway(s) Insulated, Low VOC Insulation, Spray Foam Insulation, Masonite, Masonry – Partial, Cement Siding, Stone
- Patio & porch
- Covered, Deck, Front Porch, Patio, Porch, Rear Porch, Terrace
Location

 Listings courtesy of Unlock MLS as distributed by MLS GRID.
Based on information submitted to the MLS GRID as of November 15, 2026 at 4:07 PM CT. All data is obtained from various sources and may not have been verified by broker or MLS GRID. Supplied Open House Information is subject to change without notice. All information should be independently reviewed and verified for accuracy. Properties may or may not be listed by the office/agent presenting the information.
IDX information is provided exclusively for consumers' personal, non-commercial use, and may not be used for any purpose other than to identify prospective properties consumers may be interested in purchasing. The data is deemed reliable but is not guaranteed by MLS GRID, and its use may be subject to an end user license agreement prescribed by the applicable MLS. Some IDX listings have been excluded from this website. Any use or search of this website other than by a consumer looking to purchase or lease real estate is prohibited. Terms of use