
For sale
$599,800
19717 Diablo Dr
Pflugerville, TX 78660
- 5 beds
- 4 baths
- 3,340 sq ft
- 0.38 acres
Listing courtesy of eXp Realty, LLC · (888) 519-7431 · MLS# 3760638 · Status: Active
About this home
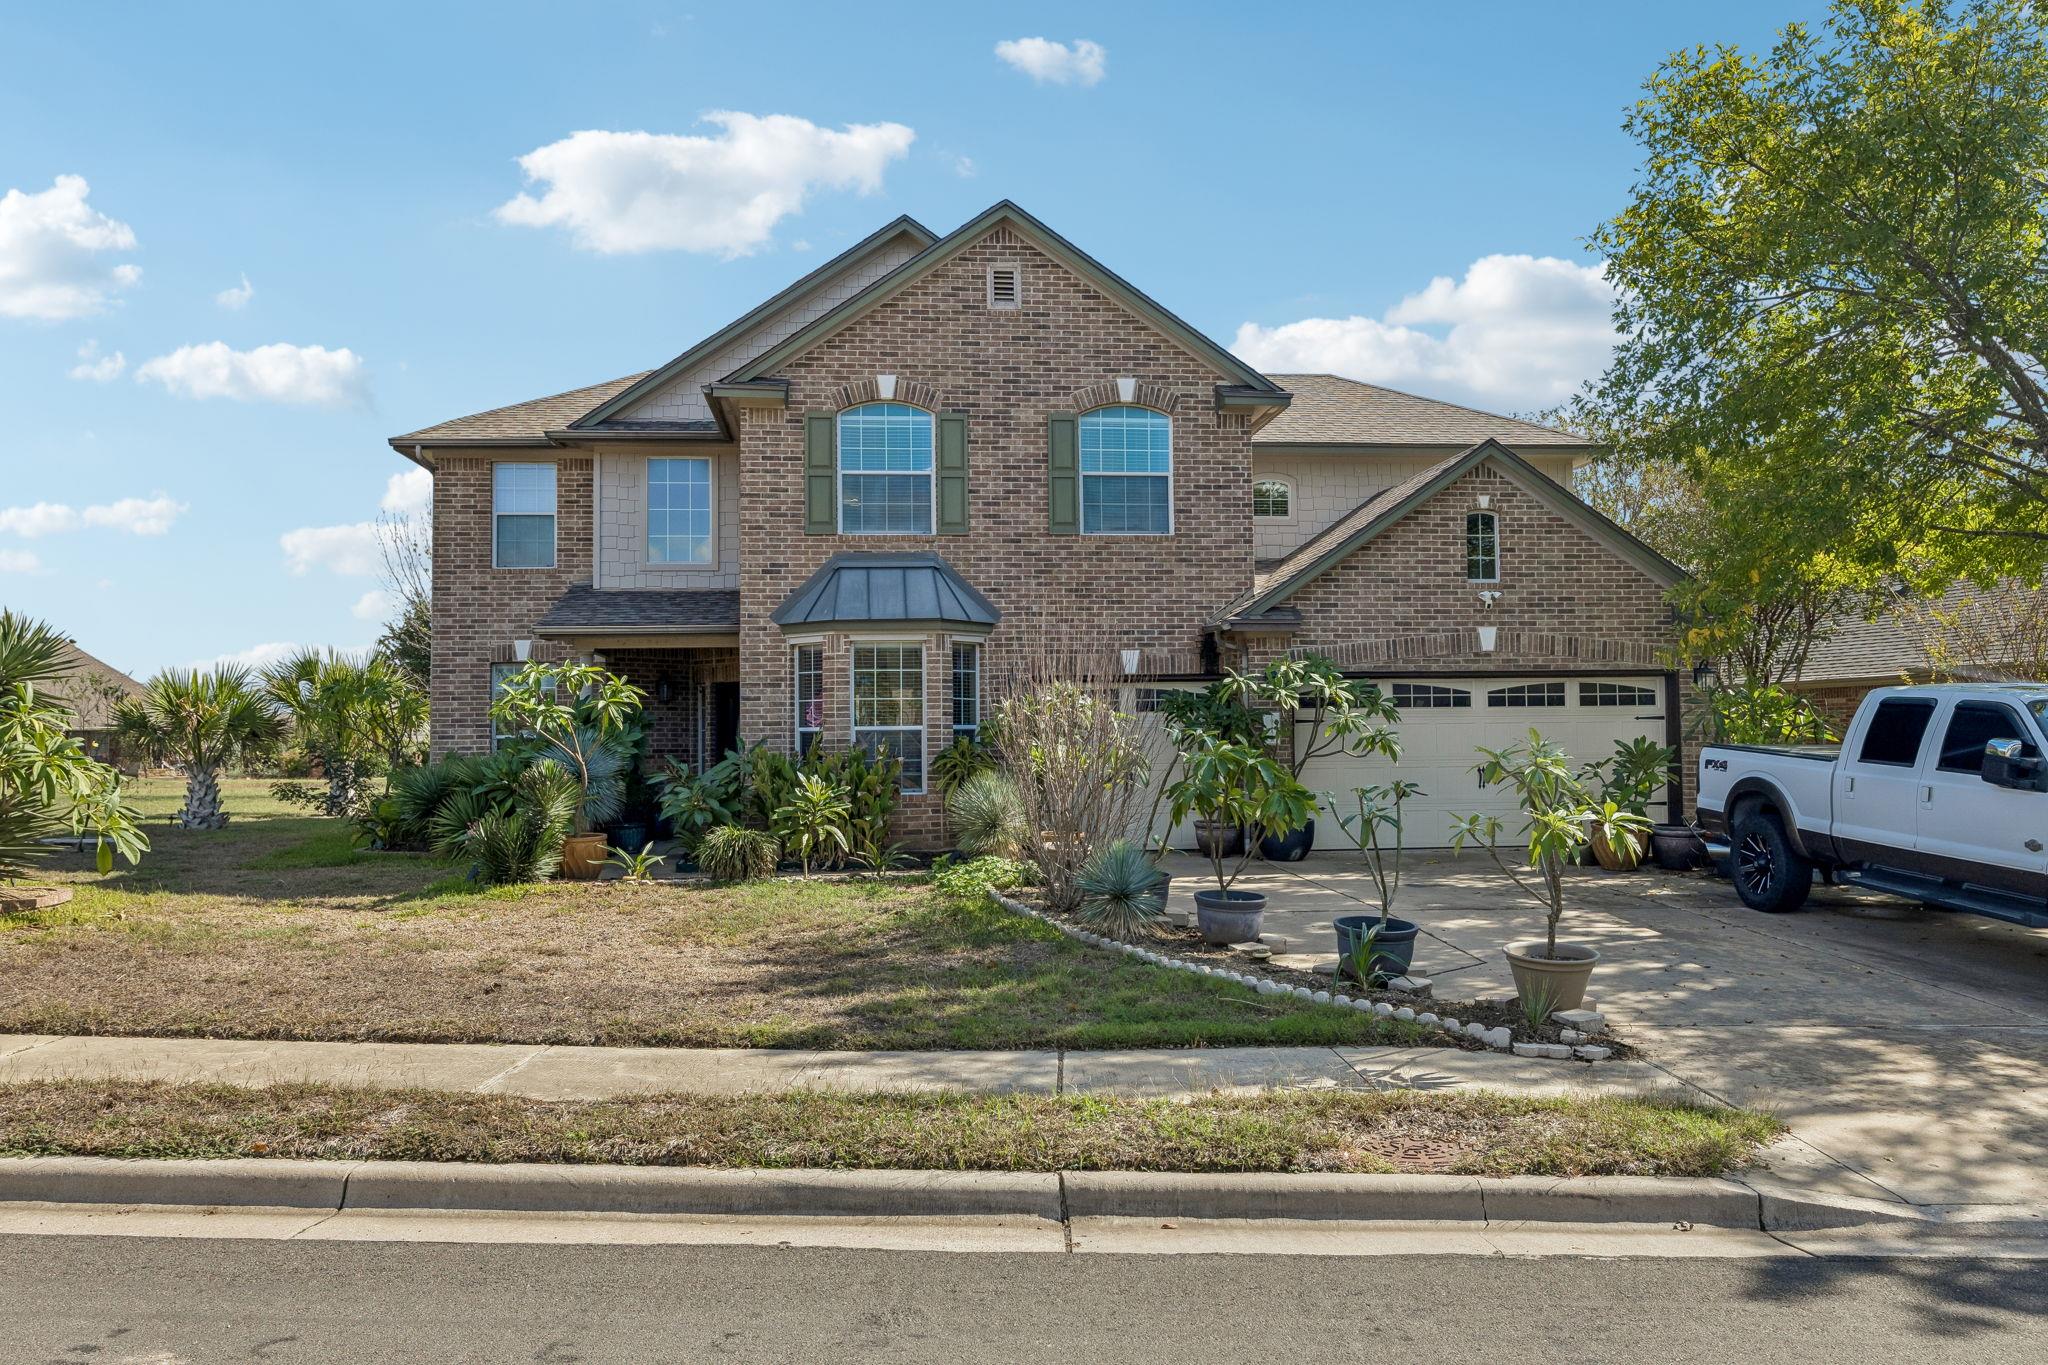
CORNER LOT ON THE GOLF COURSE!! Huge .38 Acre Lot, a spacious 4-bedroom, 4-bathroom home offering 3,340 sq ft of thoughtfully designed living space. Primary Bedroom with a guest bedroom and formal office downstairs. 2 more bedrooms and a huge loft upstairs!! Plenty of counter space with a large island in the middle of the kitchen. Granite Counter tops and extended cabinetry and pantry for extra storage. Wood Flooring and tile on the first floor make this easy for cleaning. Step into the backyard to enjoy direct golf course frontage positioned right behind a tee box, giving you lush fairway views without the worry of stray golf balls. Blackhawk Amenity Center features a resort style pool with a kids splash area. Also indoor and outdoor workout gyms equipped with on-site sauna, sand volleyball court and jungle gym for children. Spacious clubhouse with large kitchen and covered picnic areas for events and gatherings!! Located in a prime Pflugerville location, you’re under 10 minutes from everyday essentials at H-E-B, Target, and Costco, and just minutes from weekend fun at Lake Pflugerville (7 mins) and Typhoon Texas (10 mins). Space, views, and convenience come together effortlessly here.
Description provided by the listing brokerage.
Facts
- Property type
- Residential · Single Family Residence
- Year built
- 2004
- Lot size
- 0.38 acres
- Living area
- 3,340 sq ft
- Price per sq ft
- $180
- Bathrooms
- 3 full, 1 half
- Garage
- 3 spaces
- HOA
- $120 (quarterly)
- County
- Travis
- Neighborhood
- Fairways Blackhawk Ph 04
- School district
- Pflugerville ISD
- Schools
- Murchison · Kelly Lane · Hendrickson
Features
- Roof
- Composition
- View
- Golf Course
- Sewer
- Public Sewer
- Levels
- Two
- Cooling
- Central Air
- Fencing
- None
- Heating
- Natural Gas
- Flooring
- Carpet, Tile, Wood
- Utilities
- Electricity Available, Natural Gas Available
- Appliances
- Built-In Oven(s), Electric Cooktop, Dishwasher, Refrigerator, Self Cleaning Oven
- Lot
- Backs To Golf Course, Level
- Water
- Private, Public
- Pool
- None
- Horse amenities
- None
- Windows
- Blinds
- Parking
- None
- Exterior
- See Remarks
- Interior
- Built-in Features, Crown Molding, Ceiling-High, In-Law Floorplan, Primary Bedroom on Main, Walk-In Closet(s), Multiple Living Areas, Multiple Dining Areas, Study/Home Office
- Community
- Clubhouse, Cluster Mailbox, Common Grounds, Dog Park, Fitness Center, Golf, Pool
- Fireplace
- Living Room
- Foundation
- Slab
- Waterfront
- None
- Energy efficiency
- None
- Accessibility
- None
- Construction
- Masonry – All Sides
- Patio & porch
- Patio
Location

 Listings courtesy of Unlock MLS as distributed by MLS GRID.
Based on information submitted to the MLS GRID as of November 15, 2026 at 4:10 PM CT. All data is obtained from various sources and may not have been verified by broker or MLS GRID. Supplied Open House Information is subject to change without notice. All information should be independently reviewed and verified for accuracy. Properties may or may not be listed by the office/agent presenting the information.
IDX information is provided exclusively for consumers' personal, non-commercial use, and may not be used for any purpose other than to identify prospective properties consumers may be interested in purchasing. The data is deemed reliable but is not guaranteed by MLS GRID, and its use may be subject to an end user license agreement prescribed by the applicable MLS. Some IDX listings have been excluded from this website. Any use or search of this website other than by a consumer looking to purchase or lease real estate is prohibited. Terms of use