
For sale
$1,449,000
3500 Wellspring Dr
Bee Cave, TX 78738
- 4 beds
- 4 baths
- 3,807 sq ft
- 0.51 acres
Listing courtesy of Compass RE Texas, LLC · (512) 575-3644 · MLS# 3758740 · Status: Active
About this home
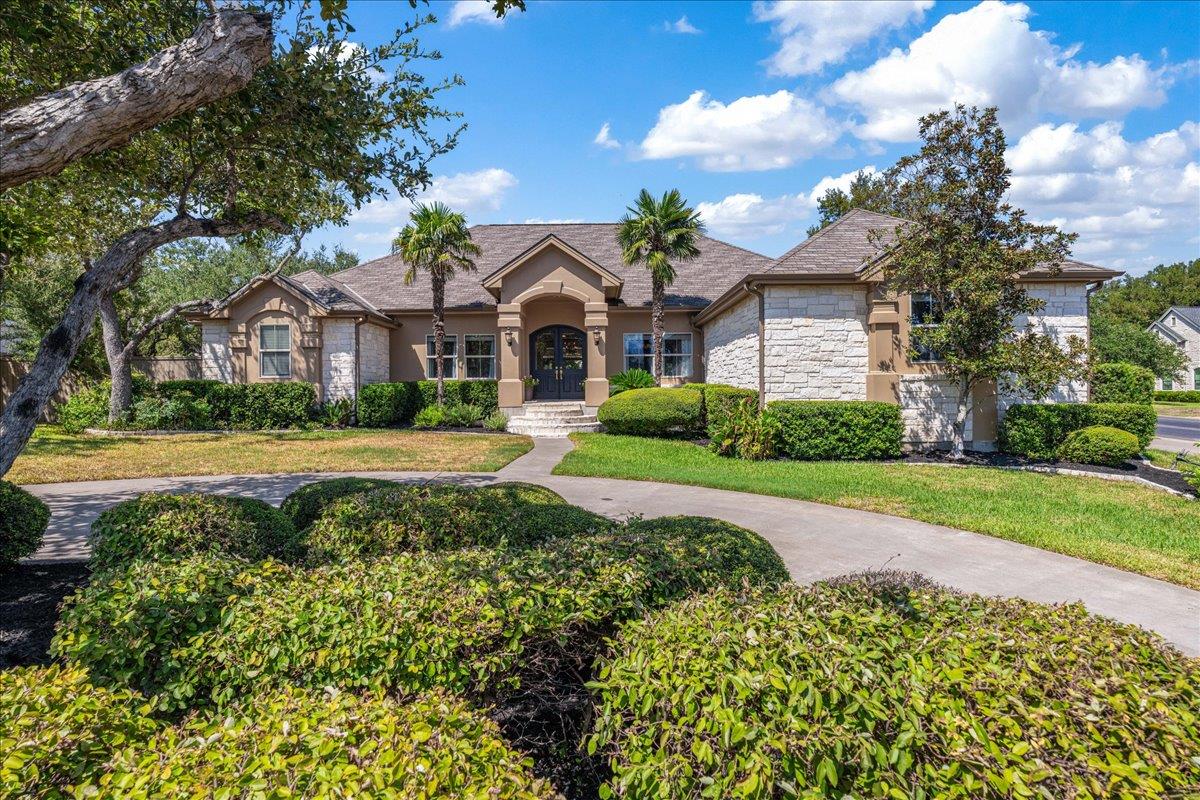
*OPEN HOUSE- Contact agent for gate code - must enter at Tennison Hill/Bee Caves Rd* Perched on a corner lot in the heart of Bee Cave, 3500 Wellspring Drive makes a commanding first impression. The home sits on a 1/2-acre lot, offering a sense of scale that’s hard to find. A stately circle drive and lush landscaping frame the home, setting the tone for the beautifully reimagined interior.While the residence offers 3807sqft across two levels, it lives like a single story with 3 bedrooms on the main level, including the primary retreat, and the 4th bedroom upstairs. Inside, the home is a breath of fresh air - grand, airy, and bathed in natural light. Flanking the entry, you'll find an elegant formal dining room and an executive office complete with custom built-ins. Designer light fixtures act as functional art throughout, while warm, medium-toned wood flooring flows seamlessly from the foyer to the main living spaces and primary suite. The gourmet kitchen is a true masterclass in chic design featuring pristine quartz countertops, elegant gold hardware, and stainless steel appliances, including double ovens. The space centers around a large entertainer’s island that unfolds naturally into the spacious living area. Wrapped in windows, the entire open-concept wing flows toward the private backyard oasis. Designed to be an extension of the interior, this outdoor retreat features a built-in grill station overlooking a sparkling in-ground pool and waterfall spa. For additional flexibility, the upstairs serves as a private retreat with one bedroom, a full bath, and a game room. A large laundry room and climate-controlled wine storage in the garage add practical touches to the home. This location offers an unparalleled lifestyle, moments from the Hill Country Galleria, LTISD schools, Lake Travis boating, and many parks & trails. Enjoy the tranquility of a Hill Country escape while remaining just 25-30 minutes from the energy of Downtown Austin.
Description provided by the listing brokerage.
Facts
- Property type
- Residential · Single Family Residence
- Year built
- 2001
- Lot size
- 0.51 acres
- Living area
- 3,807 sq ft
- Price per sq ft
- $381
- Bathrooms
- 4 full, 0 half
- Garage
- 3 spaces
- HOA
- $979 (annually)
- Annual taxes
- $14,318
- County
- Travis
- Neighborhood
- Uplands Ph 02
- School district
- Lake Travis ISD
- Schools
- Lake Pointe · Bee Cave Middle School · Lake Travis
Features
- Roof
- Shingle
- View
- Neighborhood
- Sewer
- Septic Tank
- Levels
- Two
- Cooling
- Ceiling Fan(s), Central Air, Electric
- Fencing
- Back Yard, Privacy, Wood
- Heating
- Central, Fireplace(s), Propane
- Flooring
- Wood
- Utilities
- Cable Available, Electricity Connected, Propane, Sewer Connected, Water Connected
- Appliances
- Built-In Gas Range, Built-In Oven(s), Dishwasher, Disposal, Double Oven, Stainless Steel Appliance(s), Water Heater
- Lot
- Back Yard, Corner Lot, Landscaped, Trees-Large (Over 40 Ft), Many Trees, Trees-Medium (20 Ft - 40 Ft)
- Water
- Public
- Pool
- Filtered, In Ground, Outdoor Pool, Pool/Spa Combo
- Horse amenities
- None
- Windows
- Blinds, Screens
- Parking
- See Remarks, Attached, Circular Driveway, Concrete, Door-Multi, Driveway, Enclosed, Garage, Garage Door Opener, Garage Faces Side, Inside Entrance, Outside, Storage
- Exterior
- Barbecue, Gutters Full, Lighting, Outdoor Grill, Private Yard
- Interior
- Bookcases, Breakfast Bar, Built-in Features, Ceiling Fan(s), Ceiling-High, Tray Ceiling(s), Chandelier, Quartz Counters, Crown Molding, Double Vanity, Entrance Foyer, Interior Steps, Kitchen Island, Multiple Dining Areas, Multiple Living Areas, Open Floorplan, Pantry, Primary Bedroom on Main, Recessed Lighting, Soaking Tub, Study/Home Office, Two Primary Closets, Walk-In Closet(s)
- Community
- Curbs
- Fireplace
- Family Room, Raised Hearth, Stone
- Foundation
- Slab
- Waterfront
- None
- Energy efficiency
- None
- Accessibility
- None
- Construction
- Masonry – All Sides, Stone Veneer, Stucco
- Patio & porch
- Covered, Front Porch, Patio
Location

 Listings courtesy of Unlock MLS as distributed by MLS GRID.
Based on information submitted to the MLS GRID as of November 15, 2026 at 2:47 PM CT. All data is obtained from various sources and may not have been verified by broker or MLS GRID. Supplied Open House Information is subject to change without notice. All information should be independently reviewed and verified for accuracy. Properties may or may not be listed by the office/agent presenting the information.
IDX information is provided exclusively for consumers' personal, non-commercial use, and may not be used for any purpose other than to identify prospective properties consumers may be interested in purchasing. The data is deemed reliable but is not guaranteed by MLS GRID, and its use may be subject to an end user license agreement prescribed by the applicable MLS. Some IDX listings have been excluded from this website. Any use or search of this website other than by a consumer looking to purchase or lease real estate is prohibited. Terms of use