
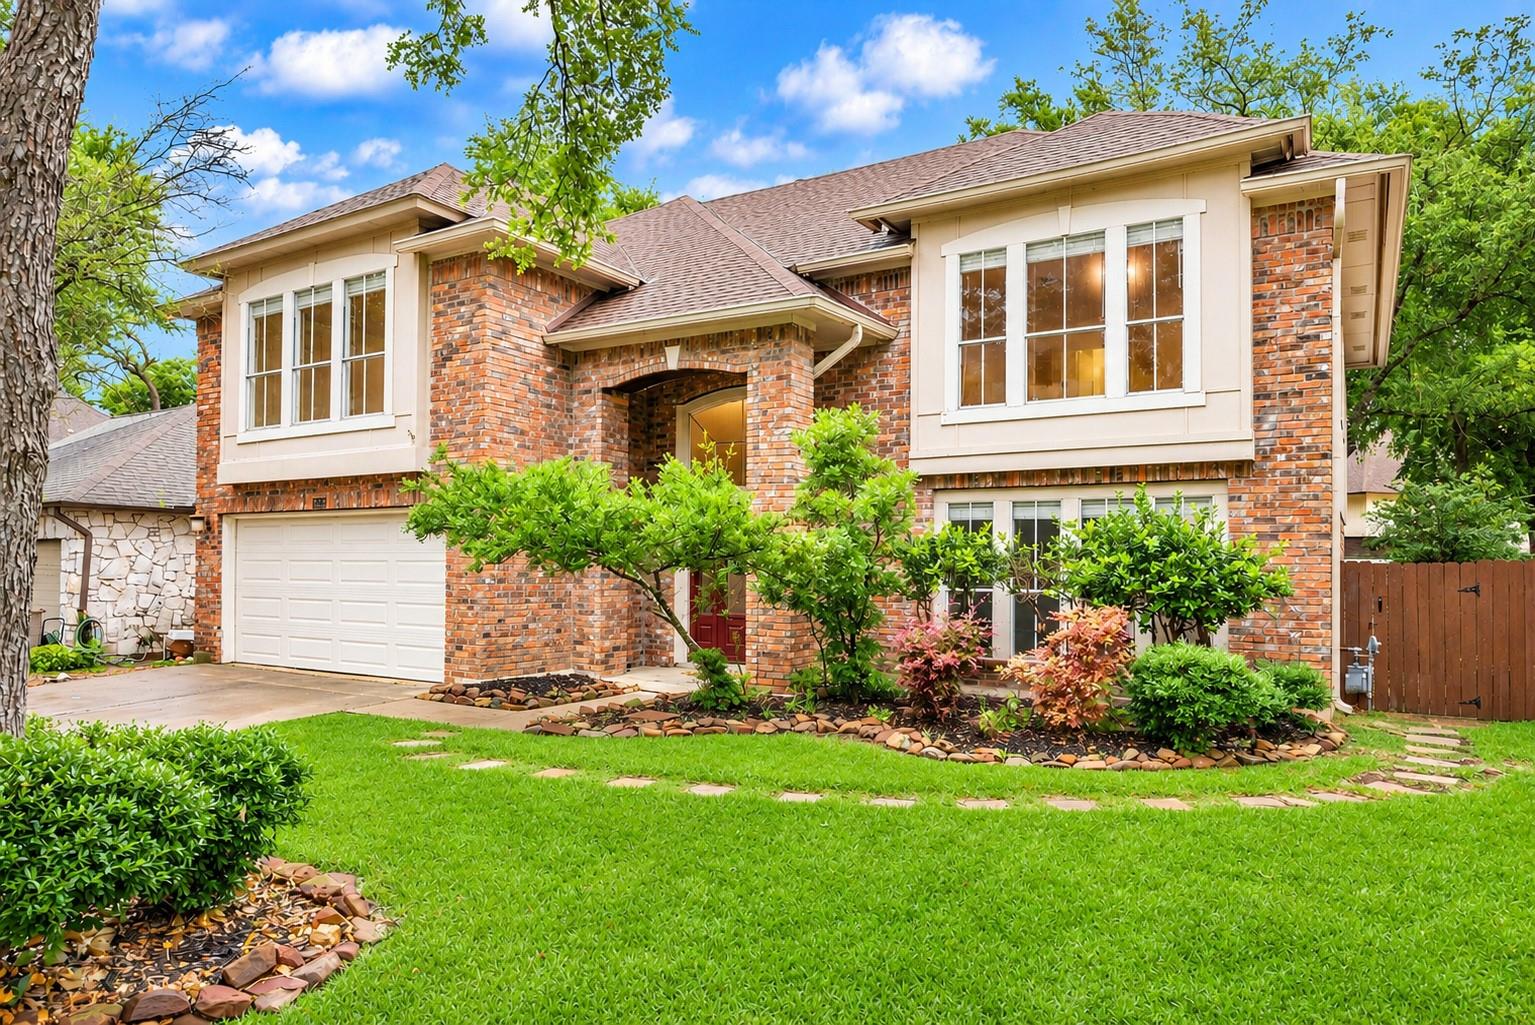
For sale
$539,900
13111 Tilder Dr
Austin, TX 78729
- 3 beds
- 3 baths
- 2,590 sq ft
- 0.15 acres
Listing courtesy of eXp Realty, LLC · (888) 519-7431 · MLS# 3755154 · Status: Active
About this home
**SPACE TO SPREAD OUT. UPDATES TO APPRECIATE. LOCATION TO LOVE!** No HOA. ~ Nestled along a peaceful street in the desirable Rattan Creek neighborhood, this beautiful home offers generously sized bedrooms, versatile living spaces, thoughtful improvements, and an exceptional Northwest Austin location. ~ Multiple living areas provide room for everyone to spread out, from the cozy family room with fireplace to a flexible space adjoining the dining area and a spacious upstairs loft perfect for a game room, media room, or additional lounge. The kitchen features stone countertops, a center island, stainless steel appliances, and peaceful backyard views, with outdoor dining just steps away. ~ Retreat to the spacious primary suite, complete with two walk-in closets, a garden tub, separate shower, and dual vanities. Recent improvements include a new water heater, roof, and gas stove, along with fresh interior paint, updated light fixtures, and new flooring. Step outside to the extended covered patio, where shaded afternoons, al fresco dining, and relaxed evenings become part of everyday living. ~ Enjoy the charm of an established neighborhood within walking distance of Pond Springs Elementary and multiple shaded parks. Perfectly positioned in Northwest Austin's thriving tech corridor, this home is just minutes from Apple's campus, H-E-B, Highway 183, Parmer Lane, SH 45, and abundant shopping and dining. The Domain, Austin's second downtown, is approximately 10 minutes away, bringing even more entertainment, restaurants, and shopping within easy reach. **Space, comfort, and convenience come together beautifully. Private tours are available today!** Pictures have been virtually staged
Description provided by the listing brokerage.
Facts
- Property type
- Residential · Single Family Residence
- Year built
- 1992
- Lot size
- 0.15 acres
- Living area
- 2,590 sq ft
- Price per sq ft
- $208
- Bathrooms
- 2 full, 1 half
- Garage
- 2 spaces
- Annual taxes
- $9,649
- County
- Williamson
- Neighborhood
- Milwood Sec 31A
- School district
- Round Rock ISD
- Schools
- Pond Springs · Deerpark · McNeil
Features
- Roof
- Composition
- View
- None
- Sewer
- Public Sewer
- Levels
- Two
- Cooling
- Central Air, Electric
- Fencing
- Wood
- Heating
- Central, Natural Gas
- Flooring
- Carpet, Laminate, Tile
- Utilities
- See Remarks
- Appliances
- Dishwasher, Disposal, Electric Cooktop, Gas Range, Microwave, Gas Oven, Electric Water Heater
- Lot
- Landscaped, Level, Subdivided, Many Trees
- Water
- Public
- Pool
- None
- Horse amenities
- None
- Windows
- Plantation Shutters, Window Coverings
- Parking
- Garage, Garage Door Opener, Workshop in Garage
- Exterior
- See Remarks
- Interior
- Ceiling Fan(s), Granite Counters
- Community
- See Remarks
- Fireplace
- Gas Log, Masonry
- Foundation
- Slab
- Waterfront
- None
- Energy efficiency
- Other/See Remarks
- Accessibility
- None
- Construction
- Brick
- Patio & porch
- Covered, Patio
Location

 Listings courtesy of Unlock MLS as distributed by MLS GRID.
Based on information submitted to the MLS GRID as of November 15, 2026 at 3:57 PM CT. All data is obtained from various sources and may not have been verified by broker or MLS GRID. Supplied Open House Information is subject to change without notice. All information should be independently reviewed and verified for accuracy. Properties may or may not be listed by the office/agent presenting the information.
IDX information is provided exclusively for consumers' personal, non-commercial use, and may not be used for any purpose other than to identify prospective properties consumers may be interested in purchasing. The data is deemed reliable but is not guaranteed by MLS GRID, and its use may be subject to an end user license agreement prescribed by the applicable MLS. Some IDX listings have been excluded from this website. Any use or search of this website other than by a consumer looking to purchase or lease real estate is prohibited. Terms of use