
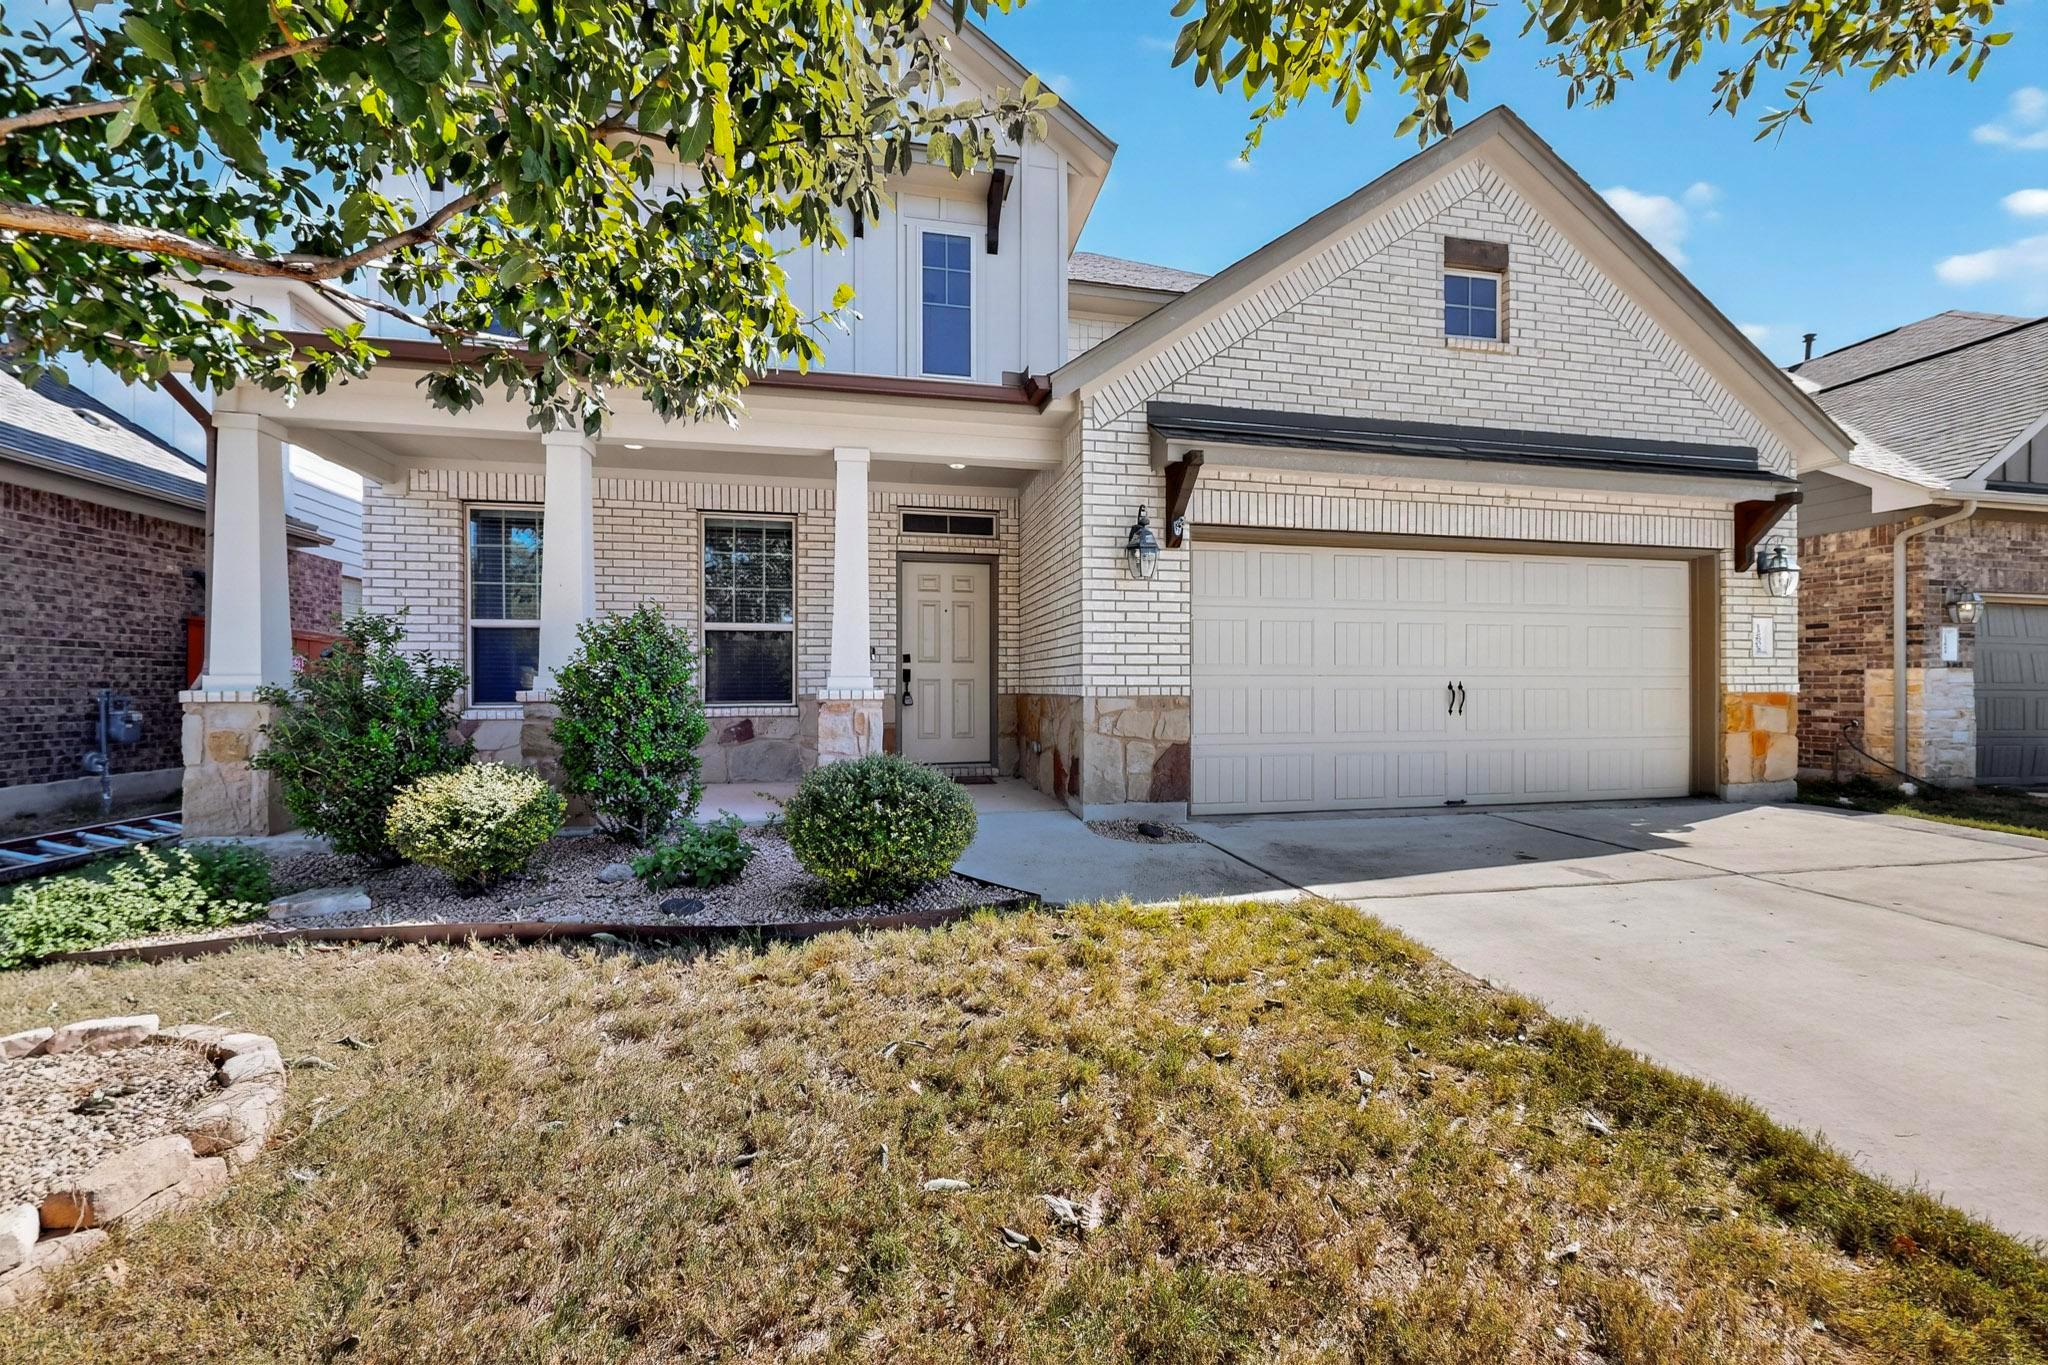
For sale
$429,900
12605 Iron Bridge Dr
Manchaca, TX 78652
- 4 beds
- 3 baths
- 2,522 sq ft
- 0.14 acres
Listing courtesy of Coldwell Banker Realty · (512) 263-5655 · MLS# 3754363 · Status: Active
About this home
Light-Filled Gem in Bear Creek Crossing Backing to Greenspace. Step into this beautifully designed home in the highly sought-after Bear Creek Crossing community, where style meets functionality. An inviting open-concept layout showcases vaulted ceilings, premium flooring, and a kitchen that’s sure to inspire—featuring custom cabinets, a spacious island, and abundant natural light. At the entry, discover a bright, versatile room perfect as a home office or guest bedroom. Upstairs, a generous game room awaits, along with three spacious bedrooms that offer plenty of room to grow. Retreat to the tranquil primary suite overlooking private greenspace. Unwind in the garden tub, refresh in the separate shower, get ready easily with a dual vanity, and enjoy the convenience of an oversized walk-in closet. Step outside to an extended patio and lush backyard—an ideal canvas for your future outdoor oasis. Whether hosting gatherings or relaxing under the sky, this space is made for enjoying life outdoors. Bear Creek Crossing blends curb appeal with community amenities like a refreshing pool, all situated minutes from Austin’s shops, dining, and entertainment. Don’t miss the chance to make this vibrant, light-filled home your own—schedule your showing today!
Description provided by the listing brokerage.
Facts
- Property type
- Residential · Single Family Residence
- Year built
- 2019
- Lot size
- 0.14 acres
- Living area
- 2,522 sq ft
- Price per sq ft
- $170
- Bathrooms
- 2 full, 1 half
- Garage
- 2 spaces
- HOA
- $95 (monthly)
- Annual taxes
- $6,341
- County
- Travis
- Neighborhood
- Bear Creek Crossing
- School district
- Austin ISD
- Schools
- Menchaca · Paredes · Akins
Features
- Roof
- Composition
- View
- Park/Greenbelt
- Sewer
- Public Sewer
- Levels
- Two
- Cooling
- Central Air
- Fencing
- Back Yard, Fenced, Privacy, Wrought Iron
- Heating
- Central
- Flooring
- Carpet, Laminate, Tile
- Utilities
- Electricity Connected, Natural Gas Connected, Water Connected
- Appliances
- Dishwasher, Exhaust Fan, Gas Range, Microwave, Stainless Steel Appliance(s), Tankless Water Heater
- Lot
- Greenbelt, Sprinkler - Automatic, Sprinklers In Rear, Sprinklers In Front, Trees-Small (Under 20 Ft)
- Water
- Public
- Pool
- None
- Horse amenities
- None
- Windows
- Double Pane Windows
- Parking
- Garage, Garage Door Opener
- Exterior
- None
- Interior
- Breakfast Bar, Ceiling-High, Granite Counters, Interior Steps, Kitchen Island, Multiple Living Areas, Primary Bedroom on Main, Recessed Lighting, Walk-In Closet(s)
- Community
- None
- Foundation
- Slab
- Waterfront
- None
- Energy efficiency
- None
- Accessibility
- None
- Construction
- Brick Veneer, Frame, Masonry – Partial
- Patio & porch
- Covered, Front Porch
Location

 Listings courtesy of Unlock MLS as distributed by MLS GRID.
Based on information submitted to the MLS GRID as of November 15, 2026 at 3:33 PM CT. All data is obtained from various sources and may not have been verified by broker or MLS GRID. Supplied Open House Information is subject to change without notice. All information should be independently reviewed and verified for accuracy. Properties may or may not be listed by the office/agent presenting the information.
IDX information is provided exclusively for consumers' personal, non-commercial use, and may not be used for any purpose other than to identify prospective properties consumers may be interested in purchasing. The data is deemed reliable but is not guaranteed by MLS GRID, and its use may be subject to an end user license agreement prescribed by the applicable MLS. Some IDX listings have been excluded from this website. Any use or search of this website other than by a consumer looking to purchase or lease real estate is prohibited. Terms of use