
For sale
$1,650,000
461 Crosswater Ln
Dripping Springs, TX 78620
- 4 beds
- 5 baths
- 4,631 sq ft
- 1.36 acres
Listing courtesy of NestHaven Properties · (512) 327-7800 · MLS# 3751472 · Status: Active
About this home
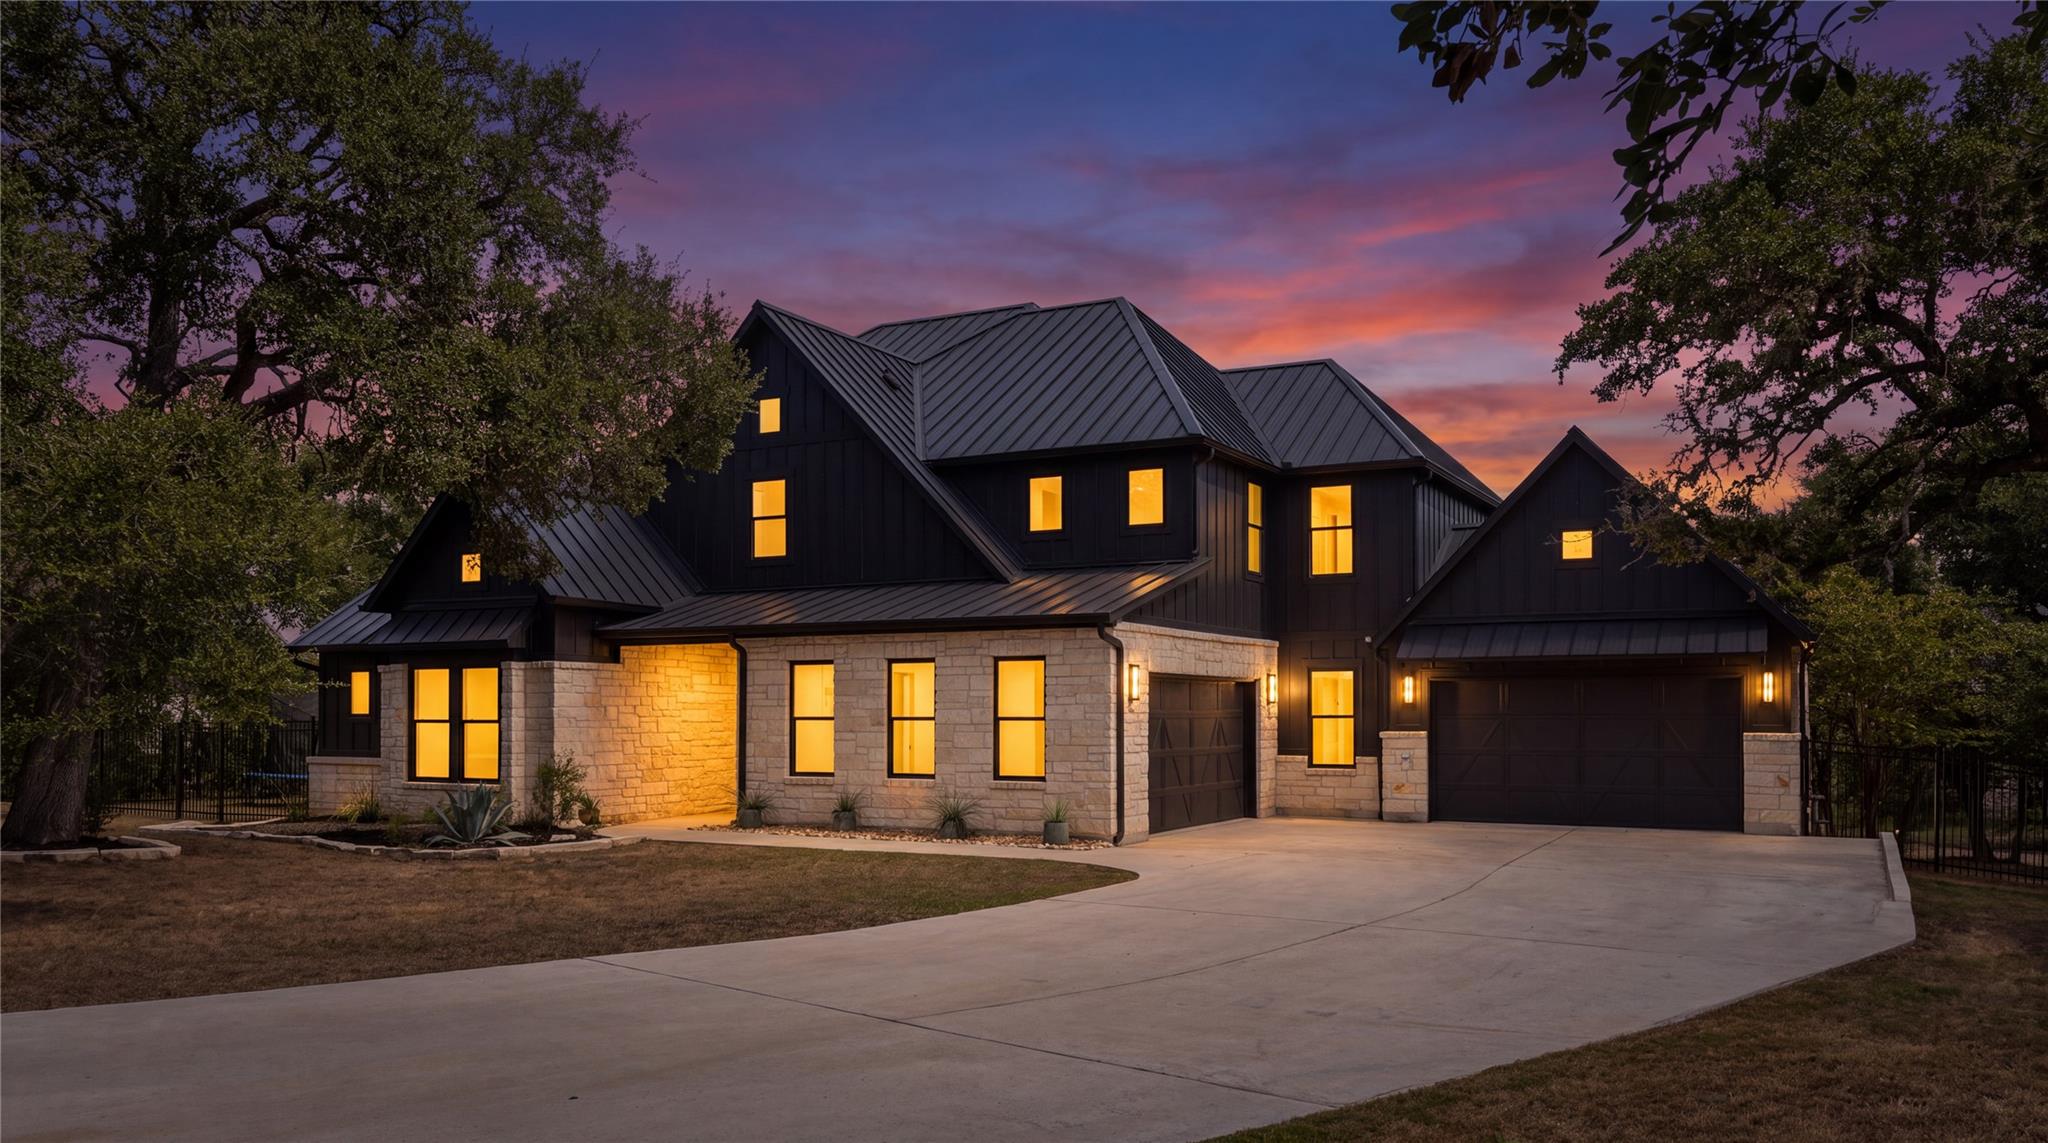
Refreshed, rebranded, and reintroduced with a $250,000 price drop. Welcome to 461 Crosswater Ln. Enjoy Hill Country living on the largest lot in Caliterra, with mature oaks, expansive views, and green space on two sides. This 4,631 sq ft home offers 4 bedrooms, 4.5 baths, office, media room, game room, and oversized 4-car garage. The floor plan offers an opportunity to add a 5th bedroom. The limestone and board-and-batten exterior features a metal roof, while inside you'll find all-tile flooring, beamed and cathedral ceilings, upgraded fans, custom lighting, and a floor-to-ceiling tiled fireplace. The open kitchen features premium countertops, Blanco sinks, lighted upper cabinets, a 42-inch paneled refrigerator, black stainless appliances, and two beverage refrigerators. Automated blackout shades are featured in the bedrooms and garage, with privacy shades in the kitchen and office. The primary suite includes a spa-like bath and walk-in closet with custom built-ins. A secondary bedroom offers built-in shelving, window bench, and storage. The insulated media room is wired for surround sound, while the home includes Ethernet and conduit for future fiber. Additional features include tankless water heaters with whole-home recirculation, water softener and filtration, 400-amp service, and solar-ready roof and attic. The garage features a raised header, jackshaft openers, LED lighting, and three 50-amp EV circuits. Natural gas is plumbed to the mudroom and patio, with infrastructure and an electrical subpanel for a future pool, hot tub, sauna, or steam room. The covered patio offers a sink, prep space, and built-in area for a Kamado-style grill. Caliterra offers community trails, pools, and additional neighborhood amenities, combining privacy and modern functionality in the heart of Dripping Springs. *Buyer and Buyer's Agent are responsible for due diligence and verifying all information, including property condition, zoning, permits, taxes, and square footage.*
Description provided by the listing brokerage.
Facts
- Property type
- Residential · Single Family Residence
- Year built
- 2022
- Lot size
- 1.36 acres
- Living area
- 4,631 sq ft
- Price per sq ft
- $356
- Bathrooms
- 4 full, 1 half
- Garage
- 4 spaces
- HOA
- $1,800 (annually)
- Annual taxes
- $27,203
- County
- Hays
- Neighborhood
- Caliterra Ph Two Sec Eight
- School district
- Dripping Springs ISD
- Schools
- Walnut Springs · Dripping Springs Middle · Dripping Springs
Features
- Roof
- Metal
- View
- Hill Country, Trees/Woods
- Sewer
- Public Sewer
- Levels
- Two
- Cooling
- Ceiling Fan(s), Central Air
- Fencing
- Back Yard, Wrought Iron
- Heating
- Central
- Flooring
- Tile
- Utilities
- Electricity Available, Natural Gas Available
- Appliances
- Built-In Refrigerator, Cooktop, Microwave, Oven
- Lot
- Cul-De-Sac, Rolling Slope, Trees-Large (Over 40 Ft), Trees-Medium (20 Ft - 40 Ft)
- Water
- Public
- Pool
- None
- Horse amenities
- None
- Windows
- None
- Parking
- Attached, Garage
- Exterior
- Barbecue, Gas Grill, Rain Gutters, Outdoor Grill
- Interior
- Bookcases, Built-in Features, Ceiling Fan(s), Beamed Ceilings, Cathedral Ceiling(s), Ceiling-High, Chandelier, High Speed Internet, Kitchen Island, Open Floorplan, Pantry, Primary Bedroom on Main, Recessed Lighting, Storage, Study/Home Office, Walk-In Closet(s)
- Community
- BBQ Pit/Grill, Business Center, Cluster Mailbox, Common Grounds, Playground, Pool, Sidewalks, Trail(s)
- Fireplace
- Great Room
- Foundation
- Slab
- Waterfront
- None
- Energy efficiency
- None
- Accessibility
- None
- Construction
- Board & Batten Siding, Stone
- Patio & porch
- Covered, Porch
Location

 Listings courtesy of Unlock MLS as distributed by MLS GRID.
Based on information submitted to the MLS GRID as of November 15, 2026 at 4:32 PM CT. All data is obtained from various sources and may not have been verified by broker or MLS GRID. Supplied Open House Information is subject to change without notice. All information should be independently reviewed and verified for accuracy. Properties may or may not be listed by the office/agent presenting the information.
IDX information is provided exclusively for consumers' personal, non-commercial use, and may not be used for any purpose other than to identify prospective properties consumers may be interested in purchasing. The data is deemed reliable but is not guaranteed by MLS GRID, and its use may be subject to an end user license agreement prescribed by the applicable MLS. Some IDX listings have been excluded from this website. Any use or search of this website other than by a consumer looking to purchase or lease real estate is prohibited. Terms of use