
For rent
$1,375/mo
4802 S Congress Ave #121
Austin, TX 78745
- 1 beds
- 1 baths
- 706 sq ft
Listing courtesy of Twelve Rivers Realty · (512) 588-1453 · MLS# 3746800 · Status: Active
About this rental
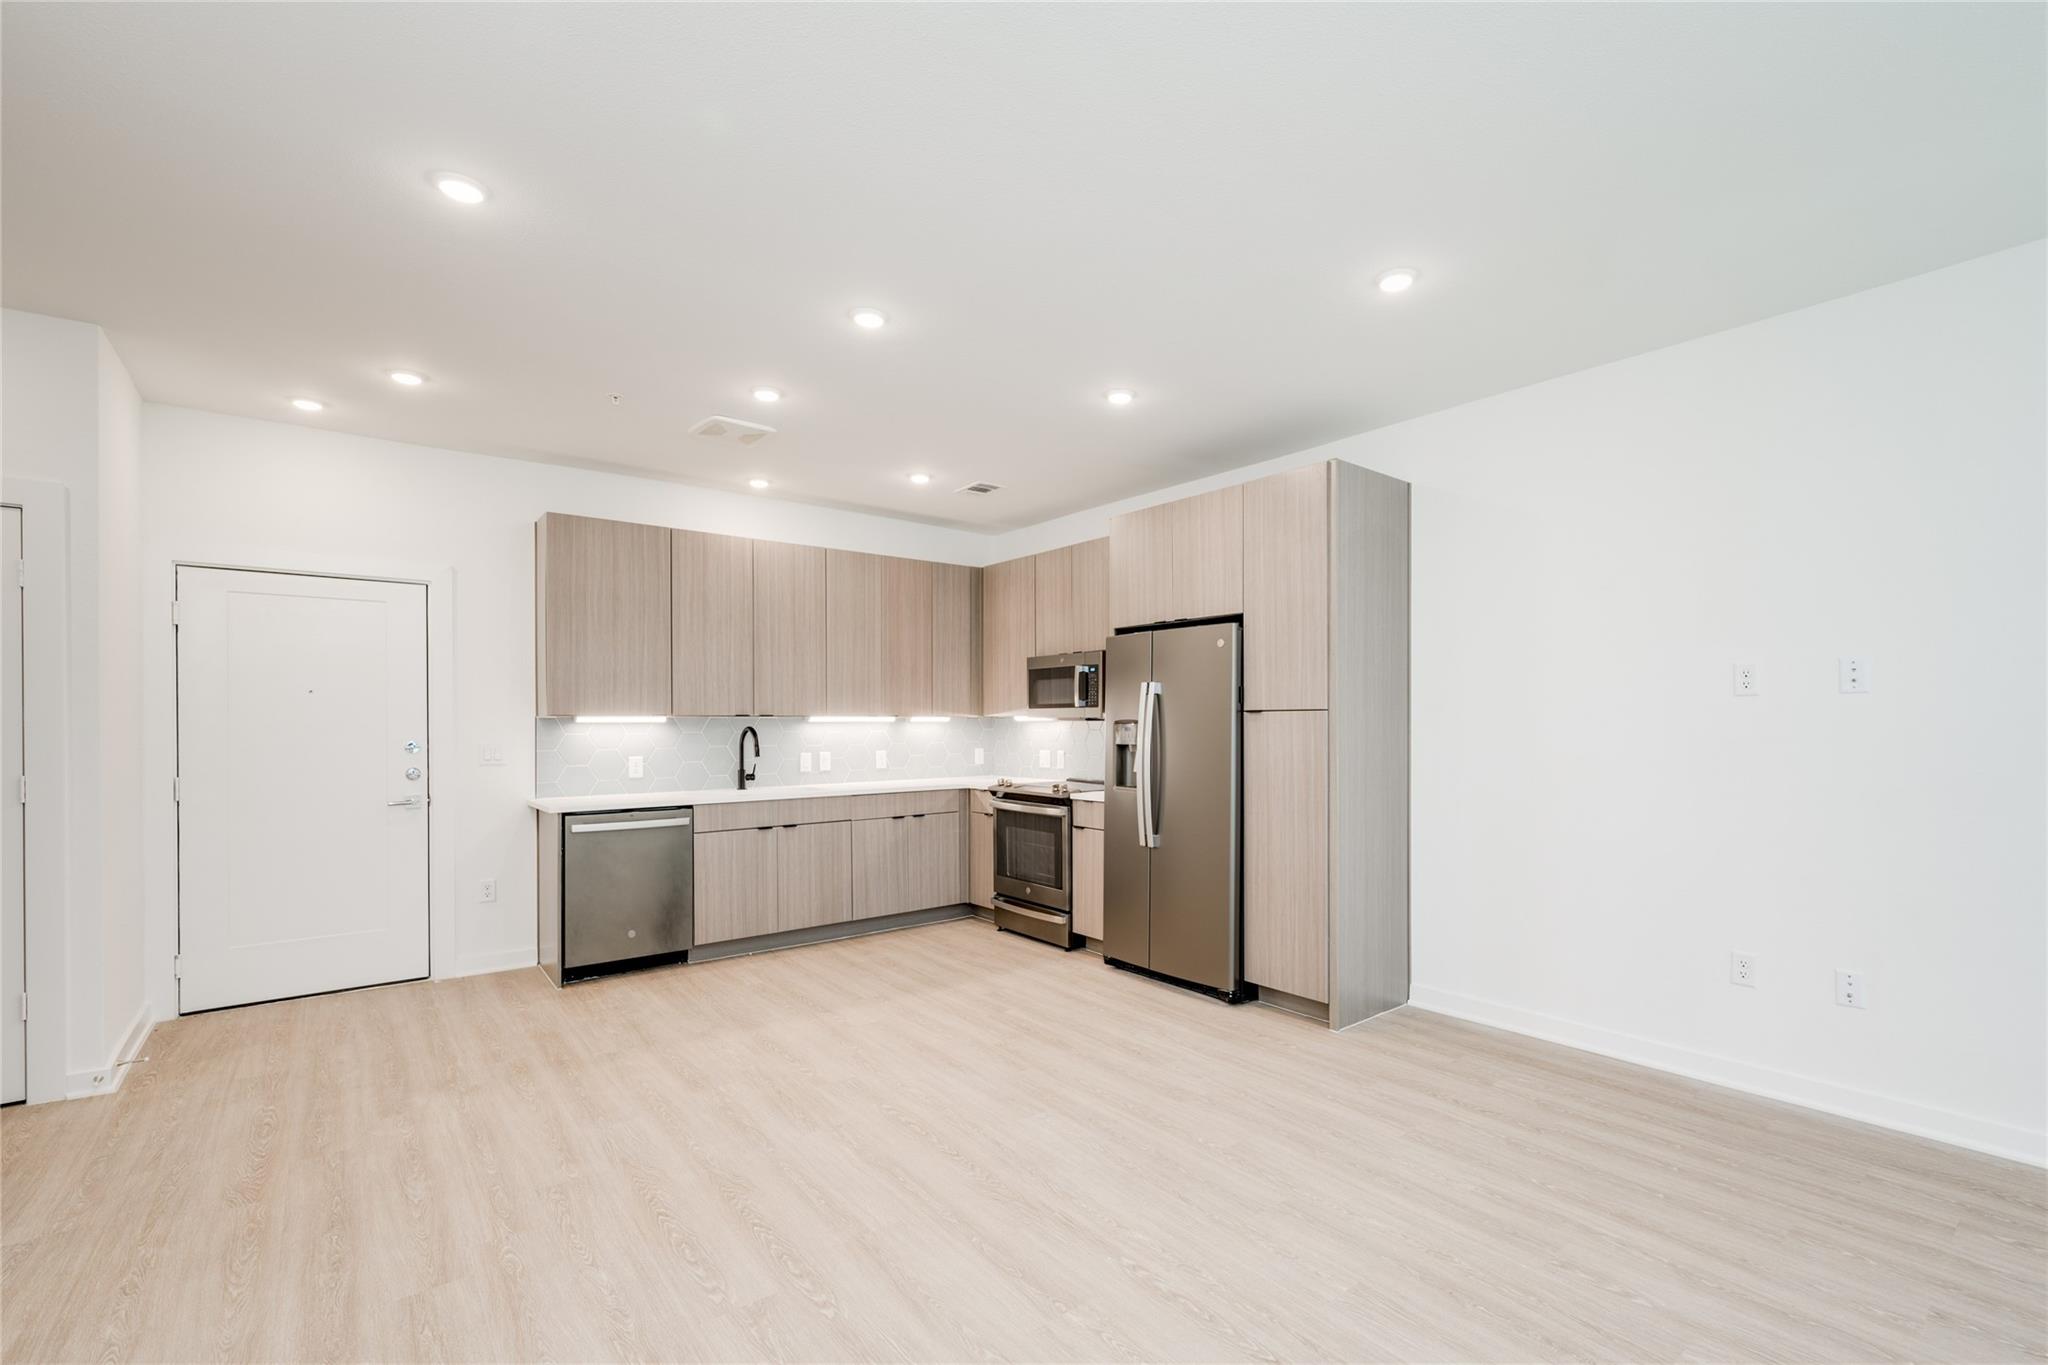
Welcome to Modern Living at The Bend Condominiums! Nestled in the vibrant heart of downtown Austin, this exquisite first-floor unit offers a perfect blend of luxury and convenience. As you step into the spacious 706 square-foot one-bedroom, one-bath condo, you are greeted by an open-plan living area bathed in natural light from the solarium, offering serene views of the beautifully landscaped courtyard. This unit features a contemporary kitchen equipped with stainless steel appliances, sleek cabinetry, and ample counter space. The adjacent dining area seamlessly integrates with the living room, making it perfect for entertaining. Enjoy the tranquility of your bedroom featuring a large walk-in closet and easy access to a well-appointed bathroom. Exclusive amenities at The Bend include secure underground parking, a state-of-the-art fitness center, and a wide open, creek facing pool areas offering space and privacy at the same time. Located steps from South Congress's shopping, dining, and entertainment options, The Bend Condominiums provide an unparalleled living experience in one of Austin’s most sought-after neighborhoods. Unit Highlights: First-floor location with easy access to amenities Bright solarium facing a quiet courtyard Modern finishes and high-end appliances Walk-in closet and elegant bathroom Blinds and fans throughout Embrace the lifestyle you deserve at The Bend Condominiums. Contact us today to schedule a viewing! Parking Spot #153. Optionally - Washer & Dryer available for addl $60/mo.
Description provided by the listing brokerage.
Facts
- Property type
- Residential Lease · Condominium
- Year built
- 2024
- Living area
- 706 sq ft
- Bathrooms
- 1 full, 0 half
- Garage
- 1 spaces
- County
- Travis
- Neighborhood
- The Bend Condominiums
- School district
- Austin ISD
- Schools
- St Elmo · Bedichek · Travis
Features
- View
- See Remarks
- Sewer
- Public Sewer
- Levels
- One
- Cooling
- Ceiling Fan(s), Central Air
- Flooring
- Laminate
- Lease term
- 12 Months
- Utilities
- Electricity Connected
- Appliances
- Electric Range, Free-Standing Electric Oven, Refrigerator
- Lot
- Greenbelt, Private
- Pets
- Cats OK, Dogs OK, Breed Restrictions, Negotiable
- Pool
- None
- Windows
- Blinds
- Parking
- Electric Gate, Garage, Gated
- Exterior
- Uncovered Courtyard, Dog Run, Garden, Gas Grill
- Interior
- Ceiling Fan(s), Open Floorplan, Primary Bedroom on Main, Recessed Lighting, Stackable W/D Connections
- Community
- BBQ Pit/Grill, Bike Storage/Locker, Clubhouse, Cluster Mailbox, Courtyard, Dog Park, Fitness Center, Hot Tub, Park, Pet Amenities, Picnic Area, Pool
- Accessibility
- None
Location

 Listings courtesy of Unlock MLS as distributed by MLS GRID.
Based on information submitted to the MLS GRID as of November 15, 2026 at 4:15 PM CT. All data is obtained from various sources and may not have been verified by broker or MLS GRID. Supplied Open House Information is subject to change without notice. All information should be independently reviewed and verified for accuracy. Properties may or may not be listed by the office/agent presenting the information.
IDX information is provided exclusively for consumers' personal, non-commercial use, and may not be used for any purpose other than to identify prospective properties consumers may be interested in purchasing. The data is deemed reliable but is not guaranteed by MLS GRID, and its use may be subject to an end user license agreement prescribed by the applicable MLS. Some IDX listings have been excluded from this website. Any use or search of this website other than by a consumer looking to purchase or lease real estate is prohibited. Terms of use