
For sale
$459,000
9402 Claxton Dr
Austin, TX 78736
- 3 beds
- 3 baths
- 1,854 sq ft
- 1.12 acres
Listing courtesy of Stanberry REALTORS · (512) 327-9310 · MLS# 3743276 · Status: Active
About this home
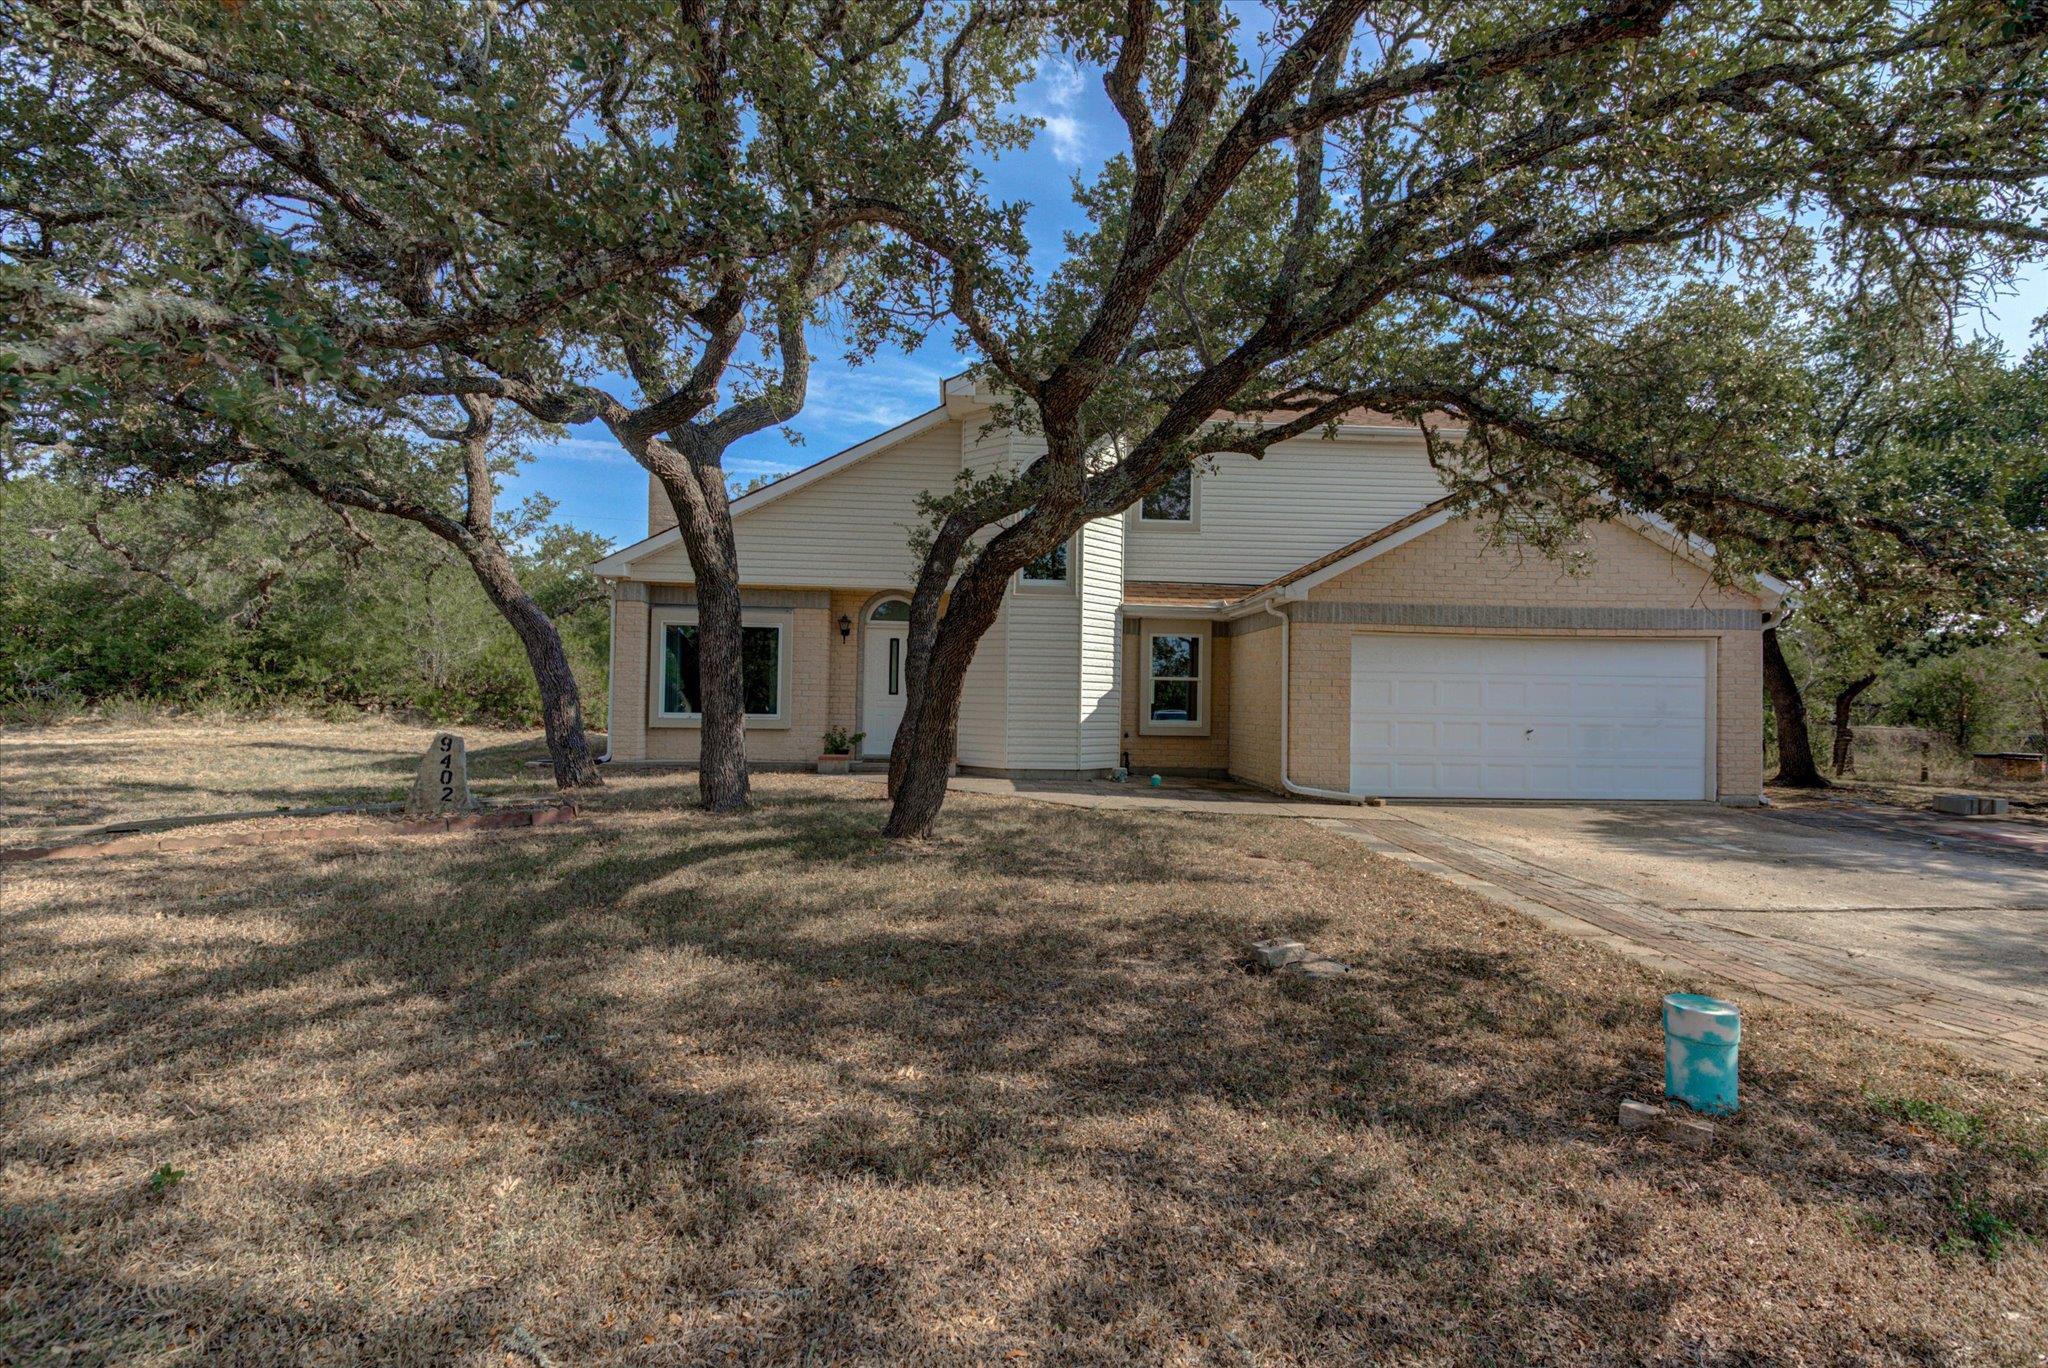
Located in desirable Westview Estates, this 2-story home sits on a spacious 1.117-acre lot and offers an exciting opportunity to create a property that truly feels like your own. Built in 1991, the home features 3 bedrooms, 2.5 baths, 2 dining areas and a bonus room, providing plenty of space and flexibility for a variety of needs. The home will need remodeling, but many of the key ingredients are already here, including newer windows, a generous lot, and a convenient location. Outside, the property offers two storage sheds and an area that could be transformed into a garden, workshop space, or additional outdoor retreat. Enjoy being close to the Oak Hill Social and a nearby food truck park offering a variety of dining options, making it easy to grab a meal, meet friends, or enjoy the local neighborhood scene. Recent completion of the new construction along Highway 290 also provides improved access and makes getting through the “Y” at Oak Hill easier and more convenient. With its expansive acreage, established setting, and plenty of room to reimagine both the home and grounds, this property offers lots of potential for renovation, personalization, and outdoor living. Bring your vision and take advantage of the space, location, and possibilities that 9402 Claxton has to offer. A great opportunity to create something special in a convenient West Austin location!
Description provided by the listing brokerage.
Facts
- Property type
- Residential · Single Family Residence
- Year built
- 1991
- Lot size
- 1.12 acres
- Living area
- 1,854 sq ft
- Price per sq ft
- $248
- Bathrooms
- 2 full, 1 half
- Garage
- 2 spaces
- Annual taxes
- $8,165
- County
- Travis
- Neighborhood
- Westview Estates Sec 03
- School district
- Austin ISD
- Schools
- Oak Hill · Small · Bowie
Features
- Roof
- Asphalt, Shingle
- View
- Neighborhood
- Sewer
- Private Sewer, Septic Tank
- Levels
- Two
- Cooling
- Central Air
- Fencing
- None
- Heating
- Central
- Flooring
- Carpet
- Utilities
- Electricity Connected, Water Connected
- Appliances
- Cooktop, Dishwasher, Disposal, Ice Maker, Microwave, RNGHD, Refrigerator
- Lot
- Back Yard, Garden, Private, Public Maintained Road, Trees-Medium (20 Ft - 40 Ft)
- Water
- Public
- Pool
- None
- Horse amenities
- None
- Windows
- Bay Window(s), Double Pane Windows, Screens, Vinyl Windows
- Parking
- Attached, Driveway, Garage, Garage Faces Front
- Exterior
- Garden, Gutters Full, Lighting
- Interior
- Ceiling Fan(s)
- Community
- None
- Fireplace
- Living Room
- Foundation
- Slab
- Waterfront
- None
- Energy efficiency
- None
- Accessibility
- None
- Construction
- Brick
- Patio & porch
- Rear Porch
Location

 Listings courtesy of Unlock MLS as distributed by MLS GRID.
Based on information submitted to the MLS GRID as of November 15, 2026 at 3:55 PM CT. All data is obtained from various sources and may not have been verified by broker or MLS GRID. Supplied Open House Information is subject to change without notice. All information should be independently reviewed and verified for accuracy. Properties may or may not be listed by the office/agent presenting the information.
IDX information is provided exclusively for consumers' personal, non-commercial use, and may not be used for any purpose other than to identify prospective properties consumers may be interested in purchasing. The data is deemed reliable but is not guaranteed by MLS GRID, and its use may be subject to an end user license agreement prescribed by the applicable MLS. Some IDX listings have been excluded from this website. Any use or search of this website other than by a consumer looking to purchase or lease real estate is prohibited. Terms of use